Discover luxury living in the prestigious gated community of La Ventana, where panoramic Hill Country views, serene privacy, and breathtaking sunsets set the stage for this exceptional single-story home. Built in 2023, this spacious 4-bedroom, 4-bathroom residence spans approximately 3,224 sq ft on nearly 2 acres of peaceful, wooded land—offering the perfect blend of modern elegance and natural tranquility just minutes from Austin’s vibrant energy. The heart of the home is the show-stopping chef’s kitchen, designed for serious cooks and entertaining enthusiasts alike. Featuring dual oversized islands for ample prep space and casual dining, two full dishwashers for effortless cleanup, high-end appliances, and an open-concept layout that flows seamlessly into the living and dining areas—ideal for hosting gatherings or everyday family meals. Step outside to enjoy the expansive lot with room for outdoor adventures, or take advantage of the community’s exclusive amenities, including a herd of Longhorns greeting you at the entrance, a clubhouse with a fitness center, gym, and sauna, and scenic walking trails. Whether you’re seeking a primary residence or a peaceful escape, 234 Campolina Lane delivers unparalleled comfort, style, and location in one of the area’s most desirable communities.
Active
$1,100,000
234 Campolina Ln, Driftwood, TX 78619
4beds
3,224sqft
Single Family Residence
Built in 2023
1.96 Acres Lot
$-- Zestimate®
$341/sqft
$146/mo HOA
What's special
Panoramic hill country viewsBreathtaking sunsetsScenic walking trailsHigh-end appliances
- 174 days
- 206
- 8
Zillow last checked:
Listing updated:
Listed by:
Samantha Patel (972) 533-8123,
Texas Signature Realty (832) 876-2093
Source: Unlock MLS,MLS#: 3193570
Facts & features
Interior
Bedrooms & bathrooms
- Bedrooms: 4
- Bathrooms: 4
- Full bathrooms: 4
- Main level bedrooms: 4
Heating
- Central, Propane
Cooling
- Ceiling Fan(s), Central Air, Electric
Appliances
- Included: Dishwasher, Disposal, Gas Range, Gas Oven, RNGHD
Features
- Ceiling Fan(s), Electric Dryer Hookup, Kitchen Island, Pantry, Primary Bedroom on Main, Smart Thermostat, Walk-In Closet(s), Washer Hookup
- Flooring: Concrete
- Windows: None
Interior area
- Total interior livable area: 3,224 sqft
Property
Parking
- Total spaces: 3
- Parking features: Driveway, Garage, Garage Door Opener, Garage Faces Side
- Garage spaces: 3
Accessibility
- Accessibility features: None
Features
- Levels: One
- Stories: 1
- Patio & porch: Patio
- Exterior features: Gutters Full
- Pool features: None
- Fencing: Back Yard
- Has view: Yes
- View description: Hill Country
- Waterfront features: None
Lot
- Size: 1.96 Acres
- Features: Back Yard, Cul-De-Sac, Front Yard
Details
- Additional structures: None
- Parcel number: 1187190000056008
- Special conditions: Standard
Construction
Type & style
- Home type: SingleFamily
- Property subtype: Single Family Residence
Materials
- Foundation: Slab
- Roof: Shingle
Condition
- Resale
- New construction: No
- Year built: 2023
Details
- Builder name: Hill Country Artisan
Utilities & green energy
- Sewer: Septic Tank
- Water: Shared Well
- Utilities for property: Electricity Available, Internet-Fiber, Propane, Water Available
Community & HOA
Community
- Features: Clubhouse, Fitness Center, Gated, Golf, Pool, Sport Court(s)/Facility
- Subdivision: The Preserve At La Ventana Ph Three
HOA
- Has HOA: Yes
- Services included: Common Area Maintenance, Landscaping
- HOA fee: $146 monthly
- HOA name: La Ventana Ranch Owners Association
Location
- Region: Driftwood
Financial & listing details
- Price per square foot: $341/sqft
- Tax assessed value: $1,022,242
- Date on market: 3/10/2026
- Listing terms: Cash,Conventional,FHA,Texas Vet,USDA Loan,VA Loan
- Electric utility on property: Yes
Estimated market value
Not available
Estimated sales range
Not available
Not available
Price history
| Date | Event | Price |
|---|---|---|
| 4/7/2026 | Price change | $1,100,000-12%$341/sqft |
Source:  Unlock MLS #3193570 Report a problem Unlock MLS #3193570 Report a problem | ||
| 3/10/2026 | Listed for sale | $1,250,000-7.4%$388/sqft |
Source: Unlock MLS #3193570 Report a problem | ||
| 9/9/2025 | Listing removed | $1,350,000$419/sqft |
Source: Unlock MLS #1829022 Report a problem | ||
| 7/19/2025 | Listed for sale | $1,350,000$419/sqft |
Source: Unlock MLS #1829022 Report a problem | ||
| 7/8/2025 | Listed for rent | $6,000$2/sqft |
Source: Unlock MLS #6964748 Report a problem | ||
Public tax history
| Year | Property taxes | Tax assessment |
|---|---|---|
| 2025 | -- | $1,022,242 -17.7% |
| 2024 | $17,055 +361.7% | $1,242,578 +372% |
| 2023 | $3,694 -0.6% | $263,270 +12.6% |
| 2022 | $3,718 +88% | $233,860 +100% |
| 2021 | $1,977 +14.1% | $116,930 +20% |
| 2020 | $1,733 +48.3% | $97,440 +53.7% |
| 2019 | $1,169 -27.2% | $63,410 -25% |
| 2018 | $1,605 | $84,550 |
Find assessor info on the county website
Monthly payment
Est. payment
Payment breakdown
Explore the cost of this home by adjusting the details. Changes won't be saved.Climate risks
Neighborhood: 78619
Nearby schools
Schools provided by the listing agent
- Elementary: Blue Hole
- Middle: Danforth
- High: Wimberley
- District: Wimberley ISD
Source: Unlock MLS. This data may not be complete. We recommend contacting the local school district to confirm school assignments for this home.

Similar homes
- $1,289,0004 bd4 ba3.2k sqft1121 Covered Bridge Dr, Driftwood, TX 78619Active

 MLS ID #1061081, Stacy Bass, Compass RE Texas, LLC. Unlock MLS
 - $1,024,9904 bd4 ba2.9k sqft160 Onion Creek Ln, Driftwood, TX 78619Active
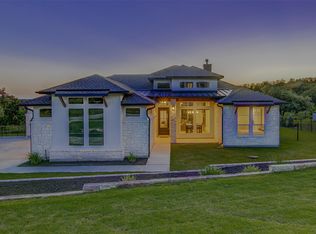 MLS ID #3109959, Paul Kudrle, Co Op Realty. Unlock MLS
 - $875,0004 bd3 ba2.8k sqft670 Woodland Dr, Driftwood, TX 78619Active
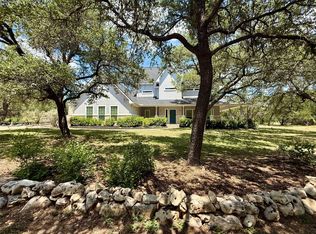 MLS ID #7872473, Toni Bondonzi, Sienna Properties. Unlock MLS
 - $1,209,0005 bd3 ba3k sqft1899 Trebled Waters Trl, Driftwood, TX 78619Active
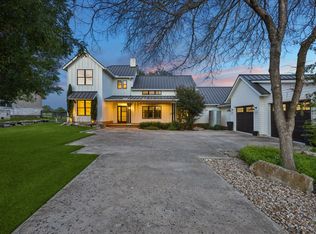 MLS ID #3027917, Katie Magby, Austin Home Seekers. Unlock MLS
 - $1,295,0004 bd4 ba3.4k sqft140 Vincas Shadow Ct, Driftwood, TX 78619ActiveMLS ID #6258224, Anna Yekaterynenko, Austin Marketing + Development. Unlock MLS
- $1,100,0004 bd4 ba3.2k sqft266 Angelina Valley Dr, Austin, TX 78737ActiveMLS ID #3863126, Douglas Byron, Compass RE Texas, LLC. Unlock MLS
- $1,200,0004 bd3 ba2.8k sqft300 Medlin Creek Loop, Dripping Springs, TX 78620ActiveMLS ID #7987436, Amy Arp, All City Real Estate Ltd. Co. Unlock MLS
- $1,100,0006 bd5 ba3.6k sqft223 Twidwell Dr, Dripping Springs, TX 78620ActiveMLS ID #2483130, Ashley Tullis, Keller Williams Realty. Unlock MLS
- $945,0004 bd3 ba2.3k sqft212 Comanche Cp, Kyle, TX 78640ActiveMLS ID #2054396, Clint Robinson, High Cotton Realty. Unlock MLS
- $1,199,0004 bd3 ba2.8k sqft10133 Oliver Dr, Austin, TX 78737ActiveMLS ID #2190892, Wendi Slaton Anderson, Compass RE Texas, LLC. Unlock MLS
- $1,295,0004 bd4 ba3.7k sqft316 Stockman Dr, Dripping Springs, TX 78620ActiveMLS ID #7417567, Alexander Croft, Compass RE Texas, LLC. Unlock MLS
- $928,0004 bd4 ba3.3k sqft156 Noahs Ct, Austin, TX 78737ActiveMLS ID #7328072, Jeffrey Hendricks, Team Price Real Estate. Unlock MLS
- $1,250,0005 bd6 ba4.7k sqft443 Two Creeks Ln, Austin, TX 78737ActiveMLS ID #2674742, Jessica Kosler, Magnolia Realty Austin Hill Co. Unlock MLS
- $999,4504 bd6 ba3.6k sqft668 Two Creeks Ln, Austin, TX 78737ActiveMLS ID #5916543, Stephanie Quirk, Compass RE Texas, LLC. Unlock MLS
- $1,249,0004 bd6 ba3.8k sqft129 Bryce Ln, Dripping Springs, TX 78620ActiveMLS ID #1835468, Crystal Weigle, eXp Realty LLC. Unlock MLS
- $785,0004 bd5 ba3.4k sqft209 Tumbling Creek Run, Kyle, TX 78640ActiveMLS ID #5095136, David Cox, Austin Home Source. Unlock MLS
- $675,0004 bd3 ba2.3k sqft612 Canyon Rim Dr, Dripping Springs, TX 78620ActiveMLS ID #6250883, Lauren Paine, NestHaven Properties. Unlock MLS
- $625,0004 bd3 ba2.6k sqft121 Merrywood Ln, San Marcos, TX 78666ActiveMLS ID #9768102, Linda Takenaka, Compass RE Texas, LLC. Unlock MLS
- $575,0004 bd4 ba3k sqft650 Wild Pecan Loop, Buda, TX 78610ActiveMLS ID #6478143, Celine Crestin, Compass RE Texas, LLC. Unlock MLS
