Custom built home by local builder, Allen Brothers. This 3 bedroom, 2 1/2 bath home features an additional 285 sqft of bonus living space above the garage which may be used for an office, extra bedroom, hobby room, theater or whatever your needs might demand. The main living area is light and bright, with an open concept to include the kitchen and eating area. Separate formal dining room for entertaining. The master suite is located on the main level and has its own private balcony overlooking the nicely landscaped backyard. Also on the main floor is an office space with a gas fireplace. The kitchen boasts solid hickory cabinets, refrigerator, dishwasher, range (new), built-in microwave (new), large island, built-in work station, and easy access to the spacious covered deck. Wood floors in the kitchen and eat-in area. Two spacious bedrooms downstairs, each with their own walk-in closet. The lower level also has access to the covered patio in the backyard. Other amenities include new wood floors in office and dining room. New front door and garage door. Reverse osmosis water filtration system and a built-in vacuum system. Located in the beautiful Horizon Heights neighborhood in the West Hills area of McMinnville. Just 50 miles to the coast and 40 miles to downtown Portland.
Pending
Price cut: $39K (6/17)
$699,999
2352 NW Jefferson Way, McMinnville, OR 97128
3beds
2,848sqft
:
Get pre-qualified$4,657/mo
Residential, Single Family Residence
Built in 2003
10,018 Square Feet Lot
$-- Zestimate®
$246/sqft
$13/mo HOA
What's special
Nicely landscaped backyard
- 132 days |
- 339 |
- 18 |
Zillow last checked:
Listing updated:
Listed by:
Gary Eckdahl 503-883-3938,
Bella Casa Real Estate Group
Source: RMLS (OR),MLS#: 334837380
Facts & features
Interior
Bedrooms & bathrooms
- Bedrooms: 3
- Bathrooms: 3
- Full bathrooms: 2
- Partial bathrooms: 1
- Main level bathrooms: 2
Rooms
- Room types: Office, Bonus Room, Laundry, Bedroom 2, Bedroom 3, Dining Room, Family Room, Kitchen, Living Room, Primary Bedroom
Primary bedroom
- Features: Balcony, Double Sinks, Ensuite, Jetted Tub, Tile Floor, Vaulted Ceiling, Walkin Closet, Walkin Shower
- Level: Main
- Area: 182
- Dimensions: 13 x 14
Bedroom 2
- Features: Walkin Closet, Wallto Wall Carpet
- Level: Lower
- Area: 143
- Dimensions: 11 x 13
Bedroom 3
- Features: Walkin Closet, Wallto Wall Carpet
- Level: Lower
- Area: 216
- Dimensions: 12 x 18
Dining room
- Features: Formal
- Level: Main
- Area: 100
- Dimensions: 10 x 10
Kitchen
- Features: Deck, Eating Area, Island
- Level: Main
- Area: 216
- Width: 18
Living room
- Features: Deck, Great Room, Sound System
- Level: Main
- Area: 240
- Dimensions: 15 x 16
Office
- Features: Fireplace
- Level: Main
- Area: 210
- Dimensions: 14 x 15
Heating
- Forced Air, Fireplace(s)
Cooling
- Heat Pump
Appliances
- Included: Dishwasher, Disposal, Free-Standing Gas Range, Free-Standing Refrigerator, Microwave, Stainless Steel Appliance(s), Gas Water Heater
- Laundry: Laundry Room
Features
- Central Vacuum, High Ceilings, Vaulted Ceiling(s), Ceiling Fan(s), Walk-In Closet(s), Formal, Eat-in Kitchen, Kitchen Island, Great Room, Sound System, Balcony, Double Vanity, Walkin Shower
- Flooring: Hardwood, Wall to Wall Carpet, Tile
- Windows: Double Pane Windows
- Basement: Daylight,Storage Space
- Number of fireplaces: 1
- Fireplace features: Gas
Interior area
- Total structure area: 2,848
- Total interior livable area: 2,848 sqft
Property
Parking
- Total spaces: 2
- Parking features: Garage Door Opener, Attached
- Attached garage spaces: 2
Features
- Stories: 2
- Patio & porch: Covered Deck, Covered Patio, Deck
- Exterior features: Water Feature, Yard, Balcony
- Has spa: Yes
- Spa features: Bath
- Fencing: Fenced
Lot
- Size: 10,018 Square Feet
- Features: Sprinkler, SqFt 10000 to 14999
Details
- Parcel number: 503521
- Zoning: R1
Construction
Type & style
- Home type: SingleFamily
- Architectural style: Contemporary
- Property subtype: Residential, Single Family Residence
Materials
- Cement Siding
- Roof: Composition
Condition
- Resale
- New construction: No
- Year built: 2003
Utilities & green energy
- Gas: Gas
- Sewer: Public Sewer
- Water: Public
Community & HOA
HOA
- Has HOA: Yes
- HOA fee: $150 annually
Location
- Region: Mcminnville
Financial & listing details
- Price per square foot: $246/sqft
- Tax assessed value: $779,556
- Annual tax amount: $8,083
- Date on market: 3/24/2026
- Cumulative days on market: 132 days
- Listing terms: Cash,Conventional,VA Loan
Estimated market value
Not available
Estimated sales range
Not available
Not available
Price history
| Date | Event | Price |
|---|---|---|
| 7/27/2026 | Pending sale | $699,999$246/sqft |
Source:  RMLS (OR) #334837380 Report a problem RMLS (OR) #334837380 Report a problem | ||
| 6/17/2026 | Price change | $699,999-5.3%$246/sqft |
Source: RMLS (OR) #334837380 Report a problem | ||
| 6/4/2026 | Price change | $739,000-1.3%$259/sqft |
Source: RMLS (OR) #334837380 Report a problem | ||
| 5/27/2026 | Price change | $748,400-0.1%$263/sqft |
Source: RMLS (OR) #334837380 Report a problem | ||
| 5/19/2026 | Price change | $748,900-0.1%$263/sqft |
Source: RMLS (OR) #334837380 Report a problem | ||
| 5/11/2026 | Price change | $749,400-0.1%$263/sqft |
Source: RMLS (OR) #334837380 Report a problem | ||
| 4/29/2026 | Price change | $749,900-2.5%$263/sqft |
Source: RMLS (OR) #334837380 Report a problem | ||
| 3/24/2026 | Listed for sale | $769,000+8.8%$270/sqft |
Source: RMLS (OR) #334837380 Report a problem | ||
| 9/5/2024 | Sold | $707,000-2.3%$248/sqft |
Source: RMLS (OR) #24253729 Report a problem | ||
| 8/9/2024 | Pending sale | $723,500$254/sqft |
Source: RMLS (OR) #24253729 Report a problem | ||
| 7/9/2024 | Listed for sale | $723,500+15.8%$254/sqft |
Source: RMLS (OR) #24253729 Report a problem | ||
| 5/18/2021 | Sold | $625,000$219/sqft |
Source: RMLS (OR) #21581908 Report a problem | ||
| 4/11/2021 | Pending sale | $625,000$219/sqft |
Source: RMLS (OR) #21581908 Report a problem | ||
| 4/2/2021 | Listed for sale | $625,000+115.5%$219/sqft |
Source: RMLS (OR) #21581908 Report a problem | ||
| 4/23/2004 | Sold | $290,000$102/sqft |
Source: Public Record Report a problem | ||
Public tax history
| Year | Property taxes | Tax assessment |
|---|---|---|
| 2025 | $8,084 +5.5% | $453,984 +3% |
| 2024 | $7,661 +5.9% | $440,761 +3% |
| 2023 | $7,233 +5.6% | $427,923 +3% |
| 2022 | $6,852 +2.4% | $415,459 +3% |
| 2021 | $6,690 +0.8% | $403,358 +3% |
| 2020 | $6,637 +2.8% | $391,610 +3% |
| 2019 | $6,457 +2% | $380,204 +3% |
| 2018 | $6,329 | $369,130 +3% |
| 2017 | $6,329 +7.5% | $358,379 +3% |
| 2016 | $5,890 | $347,941 +3% |
| 2015 | $5,890 +2.5% | $337,808 +3% |
| 2014 | $5,746 +9.5% | $327,972 +3% |
| 2013 | $5,249 +2.5% | $318,422 +3% |
| 2012 | $5,120 +2.8% | $309,149 +3% |
| 2011 | $4,982 +3.7% | $300,146 +3% |
| 2010 | $4,806 +1.7% | $291,406 +3% |
| 2009 | $4,727 +4.3% | $282,919 +3% |
| 2008 | $4,532 +2.4% | $274,679 +3% |
| 2007 | $4,427 +10.7% | $266,678 +3% |
| 2006 | $3,997 +1.8% | $258,911 +7.6% |
| 2005 | $3,927 +83% | $240,712 +78.7% |
| 2004 | $2,146 +214.4% | $134,715 +245.5% |
| 2003 | $682 +4.3% | $38,986 +3% |
| 2002 | $654 +4.1% | $37,850 +3% |
| 2001 | $629 +3.9% | $36,748 +3% |
| 2000 | $605 | $35,678 |
Find assessor info on the county website
Monthly payment
Est. payment
Payment breakdown
Explore the cost of this home by adjusting the details. Changes won't be saved.Climate risks
Neighborhood: 97128
Nearby schools
GreatSchools rating
- 5/10Newby Elementary SchoolGrades: K-5Distance: 1.1 mi
- 8/10Duniway Middle SchoolGrades: 6-8Distance: 1.1 mi
- 9/10Mcminnville High SchoolGrades: 9-12Distance: 2 mi
Schools provided by the listing agent
- Elementary: Newby
- Middle: Duniway
- High: Mcminnville
Source: RMLS (OR). This data may not be complete. We recommend contacting the local school district to confirm school assignments for this home.
- $606,1003 bd2 ba2.2k sqft2372 NW Jefferson Way, McMinnville, OR 97128Off Market
- $615,1003 bd3 ba2k sqft2334 NW Jefferson Way, McMinnville, OR 97128Off Market

- $660,8004 bd2 ba2.2k sqft748 NW Jefferson Way, McMinnville, OR 97128Off Market

- $619,2003 bd2 ba1.9k sqft2365 NW Jefferson Way, McMinnville, OR 97128Off Market
- $671,2004 bd2 ba2.3k sqft2337 NW Jefferson Way, McMinnville, OR 97128Off Market
- $699,0004 bd2 ba2.8k sqft2345 NW Wintergreen Ct, McMinnville, OR 97128Off Market
- $680,9133 bd4 ba2.5k sqft2362 NW Wintergreen Ct, McMinnville, OR 97128Sold
- $756,3005 bd3 ba3k sqft2315 NW Jefferson Way, McMinnville, OR 97128Off Market
A local agent can set up tours, give advice and negotiate with sellers.
Similar homes
- $769,0004 bd3 ba2.7k sqft1250 NW Meadows Dr, McMinnville, OR 97128Active
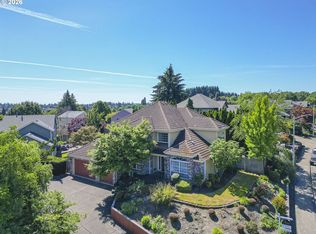
 MLS ID #265046225, Stephanie Findley, MORE Realty. RMLS (OR)
 - $689,0003 bd3 ba2k sqft1116 SW Russ Ln, McMinnville, OR 97128Active
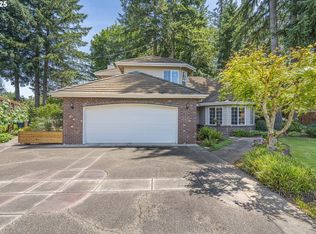 MLS ID #542443863, Janel Ward, Janel Huntley Realty. RMLS (OR)
 - $739,9504 bd3 ba2.3k sqft1760 NW Francis Dr, McMinnville, OR 97128Active
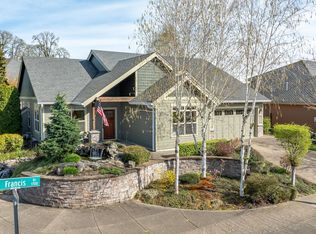 MLS ID #736827922, Amy McCormick, Bella Casa Real Estate Group. RMLS (OR)
 - $620,0004 bd3 ba2.4k sqft346 SW Mount Mazama St, McMinnville, OR 97128Active
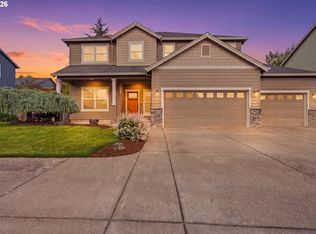 MLS ID #458269031, Kimberly Adams, Real Broker. RMLS (OR)
 - $749,0003 bd2 ba2.1k sqft1833 NW Doral St, McMinnville, OR 97128ActiveMLS ID #514908916, Courtney Hein, Premiere Property Group, LLC. RMLS (OR)
- $535,0004 bd3 ba2k sqft2387 SW Leo St, McMinnville, OR 97128ActiveMLS ID #773854760, Lacey Summers, Bella Casa Real Estate Group. RMLS (OR)
- $675,0003 bd2 ba1.8k sqft2870 NW Mount Ashland Ln, McMinnville, OR 97128ActiveMLS ID #438830683, Lacey Summers, Bella Casa Real Estate Group. RMLS (OR)
- $729,0004 bd3 ba2.3k sqft1279 SW Russ Ln, McMinnville, OR 97128ActiveMLS ID #709965722, Joni McCreith, Bella Casa Real Estate Group. RMLS (OR)
- $575,0003 bd2 ba1.5k sqft2321 SW Barbara St, McMinnville, OR 97128ActiveMLS ID #794486618, Bobbi Jenkins, MORE Realty. RMLS (OR)
- $684,0003 bd3 ba2.3k sqft1970 NW Mercia St, McMinnville, OR 97128ActiveMLS ID #250357447, Justin Olson, Bella Casa Real Estate Group. RMLS (OR)
- $820,0005 bd3 ba3.6k sqft1276 NW Meadows Dr, McMinnville, OR 97128ActiveMLS ID #761967312, Dylan McNerney, Windermere Realty Trust. RMLS (OR)
- $599,0005 bd3 ba2.5k sqft184 NW Brookside St, McMinnville, OR 97128ActiveMLS ID #745754914, Catherine Summers, Bella Casa Real Estate Group. RMLS (OR)
- $679,0003 bd2 ba1.6k sqft9999 SW Vine Maple Dr, McMinnville, OR 97128ActiveMLS ID #162117133, Lacey Summers, Bella Casa Real Estate Group. RMLS (OR)
- $824,0004 bd3 ba2.5k sqft2893 NW Mount Ashland Ln, McMinnville, OR 97128For Sale
 MLS ID #843368, FRANCISCO SALGADO, Soldera Properties Inc. WVMLS
 - $775,0003 bd2 ba1.6k sqft3550 NW Blacktail Dr, McMinnville, OR 97128ActiveMLS ID #508812759, Tracy Norris, RE/MAX Equity Group. RMLS (OR)
- $565,0004 bd2 ba2k sqft1969 NW Woodland Dr, McMinnville, OR 97128ActiveMLS ID #175363836, Jennifer Feero, Baker Street Real Estate, LLC. RMLS (OR)
- $799,9003 bd3 ba2.6k sqft988 NW Baker Crest Ct, McMinnville, OR 97128ActiveMLS ID #337279850, Linda Lindsay, eXp Realty, LLC. RMLS (OR)
- $849,9004 bd4 ba2.6k sqft1271 SW Forest Glen Dr, McMinnville, OR 97128ActiveMLS ID #348591995, Lacey Summers, Bella Casa Real Estate Group. RMLS (OR)
- $799,9003 bd3 ba2.6k sqft934 NW Baker Crest Ct, McMinnville, OR 97128ActiveMLS ID #334555585, Benjamin Nelson, Epique Realty. RMLS (OR)
- $849,0003 bd3 ba3.5k sqft9595 SW Bayou Dr, McMinnville, OR 97128ActiveMLS ID #356423135, Travis Carver, The Agency Lake Oswego. RMLS (OR)
