Imagine coming home to one of Potomac Club's rare end units, where additional windows fill the home with natural light and a private setting creates a lifestyle that's hard to find. Combined with resort-style amenities and an unbeatable commuter location, this home offers the perfect balance of comfort, convenience, and everyday living. One of the greatest advantages of an end unit is the abundance of natural light, and this home truly delivers. Once you reach the main living level, you'll immediately appreciate the bright, airy atmosphere created by the home's additional windows, allowing sunlight to pour into the living spaces throughout the day. This 3-bedroom, 2.5-bath townhome-style condo offers an open and inviting layout designed for both everyday living and entertaining. The gourmet kitchen features granite countertops, stainless steel appliances, abundant cabinetry, generous counter space, and a seamless flow into the dining and living areas, making it the heart of the home. Step outside to your private patio overlooking a wooded backdrop—the perfect place to enjoy your morning coffee, unwind after a long day, or simply take in the natural surroundings. Upstairs, the spacious primary suite offers a relaxing retreat with a walk-in closet and an en-suite bath featuring dual vanities, a soaking tub, separate shower, and private water closet. A versatile loft provides the ideal space for a home office, reading nook, workout area, or additional lounge space. Two additional bedrooms, a full hall bath, and an upper-level laundry room complete the second floor. Additional highlights include an attached one-car garage, private driveway, and convenient guest parking just steps from the front door. Recent updates include fresh interior paint, a new garage door motor (2026), water heater (2022), carpet (2022), refrigerator (2021), full size washer and dryer (2022), and garbage disposal (2021), giving the next owner added peace of mind. Life at Potomac Club means enjoying exceptional resort-style amenities, including indoor and outdoor pools, a fitness center, sauna, clubhouse, playgrounds, and beautifully maintained common areas—all within the privacy and security of a gated community. Perfectly positioned for commuters, this home is located just one-half mile from the I-95 Express Lanes and commuter lot, approximately two miles from the VRE, and offers convenient access to Quantico, Fort Belvoir, the Pentagon, and Washington, D.C. You'll also love being just minutes from Stonebridge at Potomac Town Center, Potomac Mills, and an endless variety of shopping, dining, and entertainment. Rare end units in Potomac Club don't become available often. If you've been waiting for a home that offers abundant natural light, a private setting, exceptional amenities, and an unbeatable location, this is one you won't want to miss.
Pending
$469,900
2361 Brookmoor Ln, Woodbridge, VA 22191
3beds
2,447sqft
:
Get pre-qualified$3,325/mo
Townhouse
Built in 2008
-- sqft lot
$470,500 Zestimate®
$192/sqft
$400/mo HOA
What's special
Versatile loftPrivate drivewayPrivate water closetFresh interior paintAttached one-car garageOpen and inviting layoutGranite countertops
- 17 days |
- 513 |
- 46 |
Zillow last checked:
Listing updated:
Listed by:
Brea Ogunyemi 318-243-0827,
CENTURY 21 New Millennium 5403732000
Source: Bright MLS,MLS#: VAPW2124648
Facts & features
Interior
Bedrooms & bathrooms
- Bedrooms: 3
- Bathrooms: 3
- Full bathrooms: 2
- 1/2 bathrooms: 1
Basement
- Area: 0
Heating
- Forced Air, Natural Gas
Cooling
- Central Air, Ceiling Fan(s), Electric
Appliances
- Included: Electric Water Heater
Features
- Has basement: No
- Number of fireplaces: 1
Interior area
- Total structure area: 2,447
- Total interior livable area: 2,447 sqft
- Finished area above ground: 2,447
- Finished area below ground: 0
Property
Parking
- Total spaces: 1
- Parking features: Garage Faces Rear, Inside Entrance, Attached, Driveway, On Street
- Attached garage spaces: 1
- Has uncovered spaces: Yes
Accessibility
- Accessibility features: None
Features
- Levels: Two and One Half
- Stories: 2.5
- Pool features: Community
Details
- Additional structures: Above Grade, Below Grade
- Parcel number: 8391046693.02
- Zoning: R16
- Special conditions: Standard
Construction
Type & style
- Home type: Townhouse
- Architectural style: Colonial
- Property subtype: Townhouse
Materials
- Brick, Vinyl Siding
- Foundation: Slab
Condition
- New construction: No
- Year built: 2008
Utilities & green energy
- Sewer: Public Sewer
- Water: Public
Community & HOA
Community
- Condo and coop fee: $234 monthly
- Subdivision: Potomac Club Condominiums
HOA
- Has HOA: Yes
- Amenities included: Clubhouse, Common Grounds, Fitness Center, Gated, Indoor Pool, Pool, Sauna, Jogging Path, Meeting Room, Party Room, Tot Lots/Playground, Basketball Court
- Services included: Common Area Maintenance, Maintenance Structure, Health Club, Insurance, Maintenance Grounds, Snow Removal, Trash, Water, Sewer, Management, Road Maintenance, Security, Pool(s), Reserve Funds
- HOA fee: $166 monthly
- HOA name: POTOMAC CLUB OWNERS ASSOCIATION
Location
- Region: Woodbridge
Financial & listing details
- Price per square foot: $192/sqft
- Tax assessed value: $463,800
- Annual tax amount: $4,452
- Date on market: 7/9/2026
- Listing agreement: Exclusive Right To Sell
- Listing terms: FHA,VA Loan,Conventional,Cash
- Ownership: Condominium
Estimated market value
$470,500
$447,000 - $494,000
$3,280/mo
Price history
| Date | Event | Price |
|---|---|---|
| 7/18/2026 | Pending sale | $469,900$192/sqft |
Source:  Bright MLS #VAPW2124648 Report a problem Bright MLS #VAPW2124648 Report a problem | ||
| 7/9/2026 | Listed for sale | $469,900$192/sqft |
Source: Bright MLS #VAPW2124648 Report a problem | ||
Public tax history
Tax history is unavailable.
Monthly payment
Est. payment
Payment breakdown
Explore the cost of this home by adjusting the details. Changes won't be saved.Climate risks
Neighborhood: Potomac Club
Nearby schools
GreatSchools rating
- 6/10Fannie W. Fitzgerald Elementary SchoolGrades: PK-5Distance: 1.8 mi
- 4/10Rippon Middle SchoolGrades: 6-8Distance: 1 mi
- 3/10Freedom High SchoolGrades: 9-12Distance: 0.7 mi
Schools provided by the listing agent
- Middle: Rippon
- High: Freedom
- District: Prince William County Public Schools
Source: Bright MLS. This data may not be complete. We recommend contacting the local school district to confirm school assignments for this home.
- $405,2003 bd2 ba1.4k sqft2363 Brookmoor Ln #370A, Woodbridge, VA 22191Off Market
- $472,3003 bd2 ba2.1k sqft2361 Brookmoor Ln #369A, Woodbridge, VA 22191Off Market
- $440,0003 bd2 ba2.1k sqft2359 Brookmoor Ln #368A, Woodbridge, VA 22191Sold
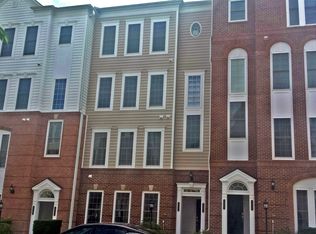
- $425,0003 bd3 ba1.4k sqft2357 Brookmoor Ln, Woodbridge, VA 22191Sold
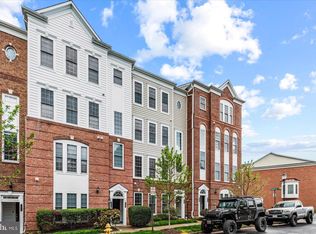
- $440,0003 bd3 ba2.1k sqft2359 Brookmoor Ln, Woodbridge, VA 22191Sold
- $465,2003 bd3 ba2.1k sqft2355 Brookmoor Ln, Woodbridge, VA 22191Off Market
- $236,0003 bd3 ba1.4k sqft2353 Brookmoor Ln, Woodbridge, VA 22191Off Market
- $409,2003 bd2 ba1.4k sqft2353 Brookmoor Ln #365A, Woodbridge, VA 22191Off Market
A local agent can set up tours, give advice and negotiate with sellers.
Similar homes
- $468,0003 bd3 ba2.4k sqftPotomac Club Condo, Woodbridge, VA 22191For Sale
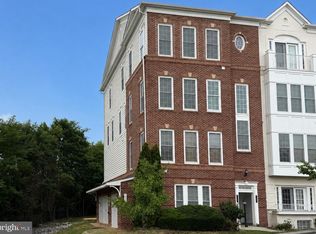
 MLS ID #VAPW2123324, Bill Denny, Paul Wesley Real Estate. Bright MLS
 - $484,0003 bd3 ba2.4k sqftPotomac Club Condo, Woodbridge, VA 22191For Sale
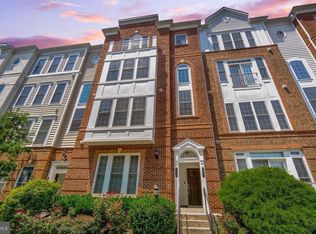 MLS ID #VAPW2121594, PEGGY HO, CENTURY 21 New Millennium. Bright MLS
 - $450,0003 bd3 ba2.1k sqftPotomac Club, Woodbridge, VA 22191For Sale
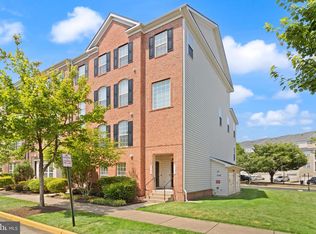 MLS ID #VAPW2122970, Manish Shrestha, Samson Properties. Bright MLS
 - $449,0003 bd3 ba2.4k sqftPotomac Club, Woodbridge, VA 22191For Sale
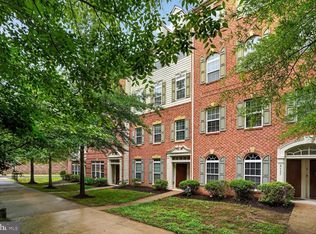 MLS ID #VAPW2118304, Debra Hall, Long & Foster Real Estate, Inc.. Bright MLS
 - $429,9993 bd3 ba2.3k sqftChesterfield A Condominium, Woodbridge, VA 22191For SaleMLS ID #VAPW2123262, Mrs. Ayana Brickhouse, Compass. Bright MLS
- $449,9003 bd3 ba2.1k sqftPotomac Club, Woodbridge, VA 22191For SaleMLS ID #VAPW2120264, Marc Dosik, Real Broker, LLC. Bright MLS
- $515,0003 bd3 ba2.3k sqft1337 Cranes Bill Way, Woodbridge, VA 22191For SaleMLS ID #VAPW2125780, Qamar Ijaz, Samson Properties. Bright MLS
- $534,9004 bd4 ba1.9k sqftPotomac Club Condo, Woodbridge, VA 22191For SaleMLS ID #VAPW2125534, Feven Woldu, RE/MAX Allegiance. Bright MLS
- $529,9003 bd3 ba1.9k sqftPotomac Club, Woodbridge, VA 22191For SaleMLS ID #VAPW2121784, John Medaris, Samson Properties. Bright MLS
- $417,9003 bd3 ba1.4k sqftPotomac Club Condo, Woodbridge, VA 22191For SaleMLS ID #VAPW2116934, Cindy Cajas, Samson Properties. Bright MLS
- $415,0003 bd3 ba1.5k sqftRiver Oaks, Woodbridge, VA 22191For SaleMLS ID #VAPW2125654, Roberto Garcia, Serhant. Bright MLS
- $415,0003 bd3 ba1.4k sqftPotomac Club Ii, Woodbridge, VA 22191For SaleMLS ID #VAPW2119326, Kieno Simeon, Keller Williams Realty. Bright MLS
- $514,9003 bd3 ba2.3k sqft1526 Grosbeak Ct, Woodbridge, VA 22191For SaleMLS ID #VAPW2118960, Paul Almeida, Pearson Smith Realty LLC. Bright MLS
- $479,9003 bd3 ba2k sqft1322 Rail Stop Dr Unit 10, Woodbridge, VA 22191For SaleMLS ID #VAPW2107396, Pamela Debnam, Houwzer, LLC. Bright MLS
- $479,0003 bd3 ba2.4k sqft3634 Briarwood Dr, Dumfries, VA 22026For SaleMLS ID #VAPW2124894, Enrique Calle-Matute, Samson Properties. Bright MLS
- $469,0002 bd2 ba1.8k sqftHarbor View Condo At Belmont Bay, Woodbridge, VA 22191For SaleMLS ID #VAPW2112270, John Murdock, Keller Williams Realty. Bright MLS
- $525,0002 bd2 ba2k sqftHarbor View At Belmont Bay, Woodbridge, VA 22191For SaleMLS ID #VAPW2124242, Bethany Stalder, KW Metro Center. Bright MLS
- $575,0004 bd4 ba2.1k sqft12679 Stone Lined Cir, Woodbridge, VA 22192For SaleMLS ID #VAPW2125486, Sarah Reynolds, Keller Williams Realty. Bright MLS
- $535,0004 bd3 ba1.8k sqft13940 Greendale Dr, Woodbridge, VA 22191For SaleMLS ID #VAPW2114802, Jeannie LaCroix, Long & Foster Real Estate, Inc.. Bright MLS
- $425,0002 bd2 ba1.3k sqftRiver Club 1 At Belmont Bay Condo, Woodbridge, VA 22191For SaleMLS ID #VAPW2124040, Farida Saafi, RE/MAX Galaxy. Bright MLS
