Motivated seller offering concessions! Beautiful two-story home on an oversized lot with no HOA, ideally located just minutes from Arlington’s Entertainment District. This spacious home features 3 bedrooms, a private office that can easily serve as a 4th bedroom, 2 full bathrooms, and a convenient half bath. The open-concept floor plan is perfect for comfortable everyday living and effortless entertaining.
The gourmet kitchen features high-end appliances, granite countertops, and a large functional island overlooking the living and dining areas—creating the perfect gathering space. Conveniently located next to the primary suite, the private office provides a quiet work-from-home space or the flexibility of a fourth bedroom.
Step outside and enjoy the oversized backyard and large patio, offering plenty of room for entertaining, barbecues, or simply relaxing.
Enjoy quick access to Six Flags Over Texas, Texas Live!, AT&T Stadium, Globe Life Field, museums, shopping, restaurants, and year-round entertainment. With the Dallas Cowboys and Texas Rangers nearby, this location offers an unmatched lifestyle for sports and entertainment fans.
Additional energy-efficient upgrades include a tankless water heater and spray foam insulation for enhanced comfort and potential energy savings.
Don’t miss this exceptional opportunity to own a beautifully maintained home in one of Arlington’s most convenient and desirable locations. Schedule your showing today!
For sale
$619,000
2402 Hunter Hill Dr, Arlington, TX 76012
3beds
2,248sqft
Single Family Residence
Built in 2022
10,193 Square Feet Lot
$600,500 Zestimate®
$275/sqft
$-- HOA
What's special
Two-story homeOversized backyardOpen-concept floor planLiving and dining areasPrivate officeLarge patioGranite countertops
- 19 days |
- 329 |
- 10 |
Zillow last checked:
Listing updated:
Listed by:
Xochitl Malfabon 0810710 817-274-2521,
CENTURY 21 Judge Fite Co. 817-274-2521
Source: NTREIS,MLS#: 21320957
Facts & features
Interior
Bedrooms & bathrooms
- Bedrooms: 3
- Bathrooms: 3
- Full bathrooms: 2
- 1/2 bathrooms: 1
Primary bedroom
- Features: Dual Sinks, Walk-In Closet(s)
- Level: First
- Dimensions: 15 x 14
Bedroom
- Features: Walk-In Closet(s)
- Level: First
- Dimensions: 14 x 13
Primary bathroom
- Level: First
- Dimensions: 9 x 8
Kitchen
- Features: Solid Surface Counters
- Level: First
- Dimensions: 13 x 18
Living room
- Level: First
- Dimensions: 18 x 13
Office
- Level: First
- Dimensions: 7 x 16
Appliances
- Included: Gas Range, Microwave
Features
- Chandelier, Granite Counters, Kitchen Island, Open Floorplan, Walk-In Closet(s)
- Has basement: No
- Has fireplace: No
Interior area
- Total interior livable area: 2,248 sqft
Video & virtual tour
Property
Parking
- Total spaces: 2
- Parking features: Driveway
- Attached garage spaces: 2
Features
- Levels: Two
- Stories: 2
- Pool features: None
Lot
- Size: 10,193 Square Feet
Details
- Parcel number: 03659852
Construction
Type & style
- Home type: SingleFamily
- Architectural style: Contemporary/Modern,Detached
- Property subtype: Single Family Residence
Condition
- Year built: 2022
Utilities & green energy
- Water: Public
- Utilities for property: Electricity Available, Natural Gas Available, Separate Meters, Water Available
Community & HOA
Community
- Subdivision: Woodview Addition
HOA
- Has HOA: No
Location
- Region: Arlington
Financial & listing details
- Price per square foot: $275/sqft
- Tax assessed value: $471,345
- Annual tax amount: $10,304
- Date on market: 7/3/2026
- Cumulative days on market: 20 days
- Listing terms: Cash,Conventional,FHA,VA Loan
- Exclusions: Fridge, personal property
Estimated market value
$600,500
$570,000 - $631,000
$2,798/mo
Price history
| Date | Event | Price |
|---|---|---|
| 7/3/2026 | Listed for sale | $619,000+26.6%$275/sqft |
Source: NTREIS #21320957 Report a problem | ||
| 8/10/2023 | Listing removed | -- |
Source: Zillow Rentals Report a problem | ||
| 7/26/2023 | Listed for rent | $3,500+20.7%$2/sqft |
Source: Zillow Rentals Report a problem | ||
| 2/15/2023 | Sold | -- |
Source: Agent Provided Report a problem | ||
| 1/4/2023 | Listing removed | -- |
Source: Zillow Rentals Report a problem | ||
| 12/29/2022 | Listed for sale | $489,000-6%$218/sqft |
Source: NTREIS #20195009 Report a problem | ||
| 12/14/2022 | Listed for rent | $2,900-21.6%$1/sqft |
Source: Zillow Rentals Report a problem | ||
| 12/14/2022 | Listing removed | $520,000$231/sqft |
Source: NTREIS #20195009 Report a problem | ||
| 10/29/2022 | Listed for sale | $520,000-8.8%$231/sqft |
Source: NTREIS #20195009 Report a problem | ||
| 10/24/2022 | Listing removed | -- |
Source: Zillow Rental Manager Report a problem | ||
| 9/26/2022 | Listed for rent | $3,700$2/sqft |
Source: Zillow Rental Manager Report a problem | ||
| 9/13/2022 | Listing removed | $570,000$254/sqft |
Source: NTREIS #20119768 Report a problem | ||
| 9/3/2022 | Price change | $570,000-1.7%$254/sqft |
Source: NTREIS #20119768 Report a problem | ||
| 7/21/2022 | Listed for sale | $580,000+629.6%$258/sqft |
Source: NTREIS #20119768 Report a problem | ||
| 8/31/2021 | Sold | -- |
Source: NTREIS #14606094 Report a problem | ||
| 8/12/2021 | Pending sale | $79,500$35/sqft |
Source: NTREIS #14606094 Report a problem | ||
| 6/21/2021 | Listed for sale | $79,500$35/sqft |
Source: NTREIS #14606094 Report a problem | ||
| 2/7/2012 | Sold | -- |
Source: Public Record Report a problem | ||
Public tax history
| Year | Property taxes | Tax assessment |
|---|---|---|
| 2025 | $10,304 +0% | $471,345 |
| 2024 | $10,302 -1.2% | $471,345 -0.2% |
| 2023 | $10,423 +544.7% | $472,363 +626.7% |
| 2022 | $1,617 +40.1% | $65,000 +44.4% |
| 2021 | $1,154 -1.3% | $45,000 |
| 2020 | $1,169 +3.5% | $45,000 |
| 2019 | $1,130 +74% | $45,000 +80% |
| 2018 | $649 -0.7% | $25,000 |
| 2017 | $654 -1.7% | $25,000 |
| 2016 | $665 +14.7% | $25,000 +13.6% |
| 2015 | $580 | $22,000 |
| 2014 | $580 | $22,000 |
| 2013 | -- | $22,000 |
| 2012 | -- | $22,000 |
| 2011 | -- | $22,000 |
| 2010 | -- | $22,000 |
| 2009 | -- | $22,000 |
| 2008 | -- | $22,000 |
| 2007 | -- | $22,000 |
| 2006 | -- | $22,000 |
| 2005 | -- | $22,000 |
| 2004 | -- | $22,000 |
| 2003 | -- | $22,000 |
| 2002 | -- | $22,000 |
| 2001 | -- | $22,000 |
| 2000 | -- | $22,000 |
Find assessor info on the county website
Monthly payment
Est. payment
Payment breakdown
Explore the cost of this home by adjusting the details. Changes won't be saved.Climate risks
Neighborhood: North
Nearby schools
GreatSchools rating
- 9/10Butler Elementary SchoolGrades: PK-6Distance: 0.6 mi
- 5/10Shackelford Junior High SchoolGrades: 7-8Distance: 0.7 mi
- 2/10Lamar High SchoolGrades: 9-12Distance: 0.8 mi
Schools provided by the listing agent
- Elementary: Butler
- Middle: Shackelford
- High: Lamar
- District: Arlington ISD
Source: NTREIS. This data may not be complete. We recommend contacting the local school district to confirm school assignments for this home.
- $367,7003 bd2 ba2.1k sqft2404 Hunter Hill Dr, Arlington, TX 76012Off Market
- $390,8004 bd3 ba2.1k sqft2400 Hunter Hill Dr, Arlington, TX 76012Off Market
- $273,1003 bd2 ba1.6k sqft1317 Lovell Dr, Arlington, TX 76012Off Market
- $436,9003 bd3 ba2.6k sqft2406 Hunter Hill Dr, Arlington, TX 76012Off Market
- $261,5003 bd2 ba1.6k sqft1315 Lovell Dr, Arlington, TX 76012Off Market
- $419,1004 bd2 ba2.2k sqft1306 Lansdowne Dr, Arlington, TX 76012Off Market
- $247,1003 bd2 ba1.6k sqft1311 Lovell Dr, Arlington, TX 76012Off Market
- $356,1003 bd2 ba2k sqft1304 Lansdowne Dr, Arlington, TX 76012Off Market
A local agent can set up tours, give advice and negotiate with sellers.
A local lender can help you make sure your offer is ready when you are.
Similar homes
- $599,0003 bd4 ba3.3k sqft2709 Oak Trail Ct, Dalworthington Gardens, TX 76016For Sale
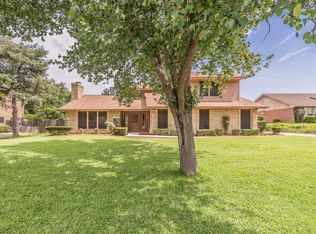 MLS ID #21313102, Denise Johnson. NTREIS
 - $435,0003 bd2 ba2.1k sqft407 Dorcas Ln, Arlington, TX 76013For Sale
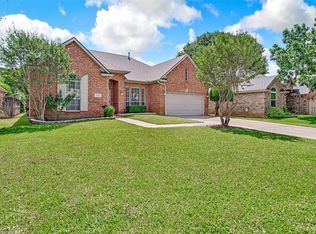 MLS ID #21326128, Jennifer Cathcart. NTREIS
 - $685,0004 bd4 ba3.3k sqft2717 Calloway Creek Dr, Fort Worth, TX 76118For Sale
 MLS ID #21324417, Trupti Patel. NTREIS
 - $--4 bd2 ba1.9k sqft11812 Wax Myrtle Trl, Fort Worth, TX 76108Auction
 Auction.com 2
 - $635,0003 bd2 ba2.5k sqft3924 Appleton Ln, Flower Mound, TX 75022For SaleMLS ID #21325543, Shelby Buehler. NTREIS
- $--4 bd3 ba3.2k sqft2411 Lakewood Dr, Grand Prairie, TX 75054AuctionAuction.com 2
- from $718,9003 bd3 ba2.5k sqftPRESLEY Plan, Viridian Elements, Arlington, TX 76005New ConstructionDrees Homes
- $659,0005 bd3 ba2.8k sqft412 Harmony Way, Keller, TX 76248For SaleMLS ID #21323149, Mark Zhen. NTREIS
- $479,9004 bd4 ba3k sqft4519 Edge Creek Ln, Arlington, TX 76017For SaleMLS ID #21322920, Lesa Howard. NTREIS
- $440,0004 bd3 ba2.8k sqft3701 Waycross Ct, Arlington, TX 76016For SaleMLS ID #21316490, Billy Vaselo Happy. NTREIS
- $535,0004 bd3 ba2.5k sqft3513 Stone Creek Ln S, Fort Worth, TX 76137For SaleMLS ID #21311571, Kimberly Bowlden. NTREIS
- $634,9004 bd4 ba3k sqft1424 Oakwood Ct, Flower Mound, TX 75028For SaleMLS ID #21274486, Rose Depoe. NTREIS
- $600,0005 bd3 ba2.8k sqft1908 Tophill Dr, Flower Mound, TX 75022For SaleMLS ID #21324506, John Barba. NTREIS
- $449,0003 bd3 ba2.7k sqft3107 Olen Ct, Arlington, TX 76001For SaleMLS ID #21304648, Twayla Webb. NTREIS
- $440,0004 bd3 ba2.9k sqft6505 Ashwood Dr, Arlington, TX 76016For SaleMLS ID #21324343, Lori Flaherty. NTREIS
- $925,0004 bd4 ba3.2k sqft4606 Mill Wood Dr, Colleyville, TX 76034For SaleMLS ID #21335408, Amber Broadway. NTREIS
- $599,9004 bd4 ba3.3k sqft8421 Parkdale Dr, North Richland Hills, TX 76182For SaleMLS ID #21234514, Leigh Brodner. NTREIS
- $699,9005 bd4 ba3.2k sqft6208 Windsong Dr, Arlington, TX 76001For SaleMLS ID #21201462, Mark Cabal. NTREIS
- $520,0005 bd4 ba3.3k sqft2770 S Lakeview Dr, Cedar Hill, TX 75104For SaleMLS ID #21315756, Zoe Vanarsdel. NTREIS
- $699,9004 bd3 ba2.8k sqft3421 Poinsettia Way, Irving, TX 75038For SaleMLS ID #21325861, Mastan Kateeb Shaik. NTREIS
