Well maintained end-unit townhome in the Gables of Waterstone Bay Community with beautiful private side yard. Townhome is located in the desirable neighborhood of The Lakes of Radisson with access to walking trails and the Lakeside Commons Park & Beach! This unit offers blend of comfort and privacy with many updates. Roof was replaced in 2018 Siding replaced in 2019 Two stage high efficency furnace and Central Air replaced in December of 2025 Kitchen appliances replaced in 2023 Stainless- still appliances Hardwood floors Garage door opener replaced in 2025. Townhome is ready for move in.
Pending
Price cut: $6K (6/20)
$299,000
2429 121st Cir NE Unit L, Blaine, MN 55449
2beds
1,808sqft
:
Get pre-qualified$2,165/mo
(TH) Side x Side
Built in 2010
696 Square Feet Lot
$296,800 Zestimate®
$165/sqft
$310/mo HOA
What's special
Hardwood floorsBeautiful private side yard
- 68 days |
- 125 |
- 2 |
Zillow last checked:
Listing updated:
Listed by:
Karina Grazovski 612-327-5521,
Karina Realty
Source: NorthstarMLS as distributed by MLS GRID,MLS#: 7086532
Facts & features
Interior
Bedrooms & bathrooms
- Bedrooms: 2
- Bathrooms: 3
- Full bathrooms: 1
- 3/4 bathrooms: 1
- 1/2 bathrooms: 1
Bedroom
- Level: Upper
- Area: 170 Square Feet
- Dimensions: 17x10
Bedroom 2
- Level: Upper
- Area: 130 Square Feet
- Dimensions: 13x10
Deck
- Level: Main
Den
- Level: Lower
- Area: 130 Square Feet
- Dimensions: 13x10
Dining room
- Level: Main
- Area: 143 Square Feet
- Dimensions: 13x11
Kitchen
- Level: Main
- Area: 156 Square Feet
- Dimensions: 13x12
Living room
- Level: Main
- Area: 208 Square Feet
- Dimensions: 16x13
Heating
- Forced Air
Cooling
- Central Air
Appliances
- Included: Dishwasher, Disposal, Dryer, Microwave, Range, Refrigerator, Stainless Steel Appliance(s), Washer
Features
- Basement: Partial
- Number of fireplaces: 1
- Fireplace features: Gas, Living Room
Interior area
- Total structure area: 1,808
- Total interior livable area: 1,808 sqft
- Finished area above ground: 1,670
- Finished area below ground: 138
Property
Parking
- Total spaces: 2
- Parking features: Attached
- Attached garage spaces: 2
Accessibility
- Accessibility features: Other
Features
- Levels: Two
- Stories: 2
- Patio & porch: Deck
Lot
- Size: 696 Square Feet
Details
- Foundation area: 835
- Parcel number: 093123420093
- Zoning description: Residential-Multi-Family,Residential-Single Family
Construction
Type & style
- Home type: Townhouse
- Property subtype: (TH) Side x Side
- Attached to another structure: Yes
Materials
- Roof: Age 8 Years or Less,Asphalt,Composition
Condition
- New construction: No
- Year built: 2010
Utilities & green energy
- Gas: Natural Gas
- Sewer: City Sewer/Connected
- Water: City Water/Connected
Community & HOA
Community
- Subdivision: Cic 180 Gables At Wstn Bay
HOA
- Has HOA: Yes
- Services included: Maintenance Structure, Hazard Insurance, Lawn Care, Maintenance Grounds, Professional Mgmt, Sanitation, Sewer, Snow Removal, Water
- HOA fee: $310 monthly
- HOA name: Gables at Waterstone Bay
- HOA phone: 952-277-2700
Location
- Region: Blaine
Financial & listing details
- Price per square foot: $165/sqft
- Tax assessed value: $300,600
- Annual tax amount: $3,452
- Date on market: 6/5/2026
- Cumulative days on market: 80 days
Estimated market value
$296,800
$282,000 - $312,000
$2,422/mo
Price history
| Date | Event | Price |
|---|---|---|
| 7/20/2026 | Pending sale | $299,000$165/sqft |
Source:  NorthstarMLS as distributed by MLS GRID #7086532 Report a problem NorthstarMLS as distributed by MLS GRID #7086532 Report a problem | ||
| 6/20/2026 | Price change | $299,000-2%$165/sqft |
Source: NorthstarMLS as distributed by MLS GRID #7086532 Report a problem | ||
| 6/5/2026 | Listed for sale | $305,000-3.2%$169/sqft |
Source: NorthstarMLS as distributed by MLS GRID #7086532 Report a problem | ||
| 6/3/2026 | Listing removed | $315,000$174/sqft |
Source: NorthstarMLS as distributed by MLS GRID #7070314 Report a problem | ||
| 5/22/2026 | Listed for sale | $315,000+43.2%$174/sqft |
Source: NorthstarMLS as distributed by MLS GRID #7070314 Report a problem | ||
| 12/14/2018 | Sold | $220,000+2.3%$122/sqft |
Source: NorthstarMLS as distributed by MLS GRID #5017149 Report a problem | ||
| 11/9/2018 | Listed for sale | $215,000+22.9%$119/sqft |
Source: Kris Lindahl Real Estate #5017149 Report a problem | ||
| 10/20/2018 | Listing removed | $1,595$1/sqft |
Source: Renters Warehouse Report a problem | ||
| 9/29/2018 | Listed for rent | $1,595$1/sqft |
Source: Renters Warehouse Report a problem | ||
| 9/17/2015 | Sold | $175,000+11.7%$97/sqft |
Source: Agent Provided Report a problem | ||
| 11/2/2010 | Sold | $156,702$87/sqft |
Source: Public Record Report a problem | ||
Public tax history
| Year | Property taxes | Tax assessment |
|---|---|---|
| 2025 | $3,056 +9.8% | $281,104 +4% |
| 2024 | $2,784 +2.1% | $270,313 -1.3% |
| 2023 | $2,726 +12.4% | $273,955 +1.8% |
| 2022 | $2,425 +4.9% | $269,050 +30.6% |
| 2021 | $2,312 -2.5% | $205,939 +0.4% |
| 2019 | $2,373 +9.9% | $205,200 +11.1% |
| 2018 | $2,158 -0.3% | $184,700 +2.6% |
| 2017 | $2,164 +12.2% | $180,100 +13.1% |
| 2016 | $1,928 -0.5% | $159,200 |
| 2015 | $1,939 -5% | $159,200 +13.3% |
| 2014 | $2,041 +13.3% | $140,500 |
| 2013 | $1,802 -5.7% | -- |
| 2012 | $1,912 +1000% | -- |
| 2011 | $174 | -- |
Find assessor info on the county website
Monthly payment
Est. payment
Payment breakdown
Explore the cost of this home by adjusting the details. Changes won't be saved.Climate risks
Neighborhood: 55449
Nearby schools
GreatSchools rating
- 7/10Northpoint Elementary SchoolGrades: K-4Distance: 0.4 mi
- 5/10Westwood Middle SchoolGrades: 5-8Distance: 4.1 mi
- 5/10Spring Lake Park Senior High SchoolGrades: 9-12Distance: 5.5 mi
- $289,6002 bd3 ba1.8k sqft2429 121st Cir NE, Blaine, MN 55449Off Market
- $350,7002 bd3 ba1.8k sqft2429 121st Cir UNIT L, Blaine, MN 55449Off Market
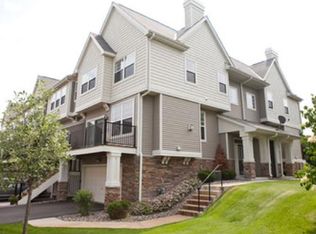
- $282,0002 bd3 ba1.7k sqft2429 121st Cir NE UNIT D, Blaine, MN 55449Sold
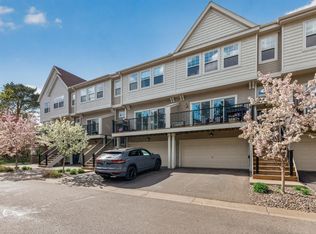
- $325,3002 bd3 ba1.5k sqft2429 121st Cir NE UNIT A, Blaine, MN 55449Off Market
- $289,3002 bd2 ba1.7k sqft2429 121st Cir NE UNIT J, Blaine, MN 55449Off Market
- $289,6002 bd3 ba1.7k sqft2429 121st Cir NE UNIT K, Blaine, MN 55449Off Market
- $289,5002 bd2 ba1.7k sqft2429 121st Cir NE UNIT B, Blaine, MN 55449Off Market
- $301,5003 bd2 ba1.7k sqft2429 121st Cir NE UNIT C, Blaine, MN 55449Off Market
A local agent can set up tours, give advice and negotiate with sellers.
Similar homes
- $284,0002 bd2 ba1.2k sqft12093 Yellow Pine St NW, Coon Rapids, MN 55448For Sale

 MLS ID #7121803, Lisa J Johnson, Hamm Realty Inc. NorthstarMLS as distributed by MLS GRID
 - $299,5002 bd3 ba1.7k sqft9605 Scott Cir N, Brooklyn Park, MN 55443For Sale
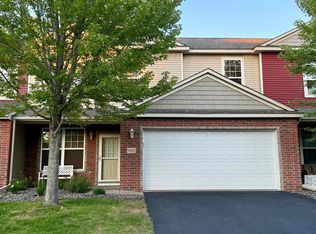 MLS ID #7106303, Tim Montgomery, HomeStart Realty. NorthstarMLS as distributed by MLS GRID
 - $299,9003 bd3 ba1.6k sqft1611 Woodlynn Ave Unit 3, Saint Paul, MN 55109For Sale
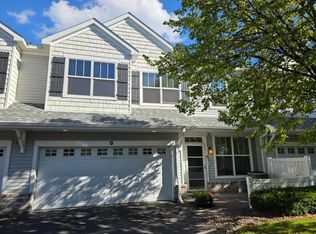 MLS ID #7116324, Patrick B. Corbett, Strata Real Estate Resources. NorthstarMLS as distributed by MLS GRID
 - $293,7002 bd3 ba3.4k sqft4940 Underwood Ln N #4940D, Plymouth, MN 55442Off Market
- $329,9003 bd3 ba1.8k sqft7238 Dora Dr, Lino Lakes, MN 55038For SaleMLS ID #7111581, Donald Wolkerstorfer, GRI, Coldwell Banker Realty. NorthstarMLS as distributed by MLS GRID
- $297,0002 bd2 ba1.5k sqft18000 69th Pl N, Maple Grove, MN 55311For SaleMLS ID #7053468, Tami Carpenter, RE/MAX Results. NorthstarMLS as distributed by MLS GRID
- $284,9002 bd2 ba1.5k sqft8944 Olive Ln N, Maple Grove, MN 55311For SaleMLS ID #7111384, Craig J Walters, Bullseye Properties & Realty. NorthstarMLS as distributed by MLS GRID
- $340,0003 bd2 ba1.8k sqft15933 Vale St NW, Andover, MN 55304For SaleMLS ID #7111659, Yevgeniy Vyrlan, Edina Realty, Inc.. NorthstarMLS as distributed by MLS GRID
- $349,9002 bd2 ba2k sqft841 Moore Lake Dr W, Fridley, MN 55432For SaleMLS ID #7125919, Leisha Oftedahl, LPT Realty, LLC. NorthstarMLS as distributed by MLS GRID
- $299,5002 bd2 ba1.6k sqft18611 97th Pl N, Maple Grove, MN 55311For SaleMLS ID #7107754, Knutson/McAlpin Team, Edina Realty, Inc.. NorthstarMLS as distributed by MLS GRID
- $385,0002 bd2 ba1.6k sqft1531 132nd Ln NW, Coon Rapids, MN 55448For SaleMLS ID #7116281, Todd N. Bialon, LPT Realty, LLC. NorthstarMLS as distributed by MLS GRID
- $330,0003 bd3 ba1.8k sqft7247 Dora Dr, Lino Lakes, MN 55038For SaleMLS ID #7047500, Bee Xiong, Empire Realty LLC. NorthstarMLS as distributed by MLS GRID
- $298,0002 bd2 ba1.3k sqft1900 Rush Lake Trl APT 315, New Brighton, MN 55112For SaleMLS ID #7032646, Steve Koleno, Beycome Brokerage Realty LLC. NorthstarMLS as distributed by MLS GRID
- $269,9002 bd2 ba1.3k sqft2341 14th Ter NW, New Brighton, MN 55112For SaleMLS ID #7089318, Kalsang Kyoh, Integrity Realty. NorthstarMLS as distributed by MLS GRID
- $299,9002 bd1 ba1k sqft246 3rd Ave NE, Minneapolis, MN 55413For SaleMLS ID #7089797, Julie Larsen, RE/MAX Results. NorthstarMLS as distributed by MLS GRID
- $340,0002 bd2 ba1.5k sqft754 Wisconsin Ave N, Golden Valley, MN 55427For SaleMLS ID #7108521, Roger Anderson, Elite Realty Minnesota. NorthstarMLS as distributed by MLS GRID
- $315,9003 bd4 ba1.8k sqft407 Lookout Pl NE, Columbia Heights, MN 55421For SaleMLS ID #7094150, Jerome A. Weber, Weber Realty. NorthstarMLS as distributed by MLS GRID
- $350,0003 bd2 ba1.8k sqft1515 143rd Ave NE, Ham Lake, MN 55304For SaleMLS ID #7117032, Viktor I Shabunya, VIS Realty, Real Estate and Mortgage Services LLC. NorthstarMLS as distributed by MLS GRID
- $319,0003 bd4 ba1.8k sqft514 Huset Pkwy NE, Columbia Heights, MN 55421For SaleMLS ID #7096558, Masood K. Khan, MN Realty Group Inc.. NorthstarMLS as distributed by MLS GRID
- $289,0003 bd3 ba1.8k sqft13877 Ironstone Trl NW, Ramsey, MN 55303For SaleMLS ID #7053099, Terry L DuMont, Desired Homes Realty. NorthstarMLS as distributed by MLS GRID
