Remodeled Jackson School Traditional Home. New roof and new exterior paint. One block from Jackson Elementary. Updated paint and carpets. Beautiful entry with hardwoods and open railing staircase. Living and dining rooms with bay windows. Open modern kitchen with updated appliances and island. Spacious family room with oversized windows and built-ins. Four bedrooms upstairs. Vaulted owners suite with walk-in closet and soak tub. Remodeled second bath up and guest bath on main. Attached, oversized two car garage. Gorgeous fenced backyard with a covered patio and garden boxes. Close to Intel and Jackson School Woods Trail. Click the virtual tour link for a 3D home tour and floorplan! [Home Energy Score = 4. HES Report at https://rpt.greenbuildingregistry.com/hes/OR10222982]
Pending
$649,000
2494 NE Estate Dr, Hillsboro, OR 97124
4beds
2,251sqft
:
Get pre-qualified$4,571/mo
Residential, Single Family Residence
Built in 1994
6,969 Square Feet Lot
$-- Zestimate®
$288/sqft
$90/mo HOA
What's special
Remodeled second bath upGuest bath on mainBeautiful entry with hardwoodsFour bedrooms upstairsOpen railing staircaseNew exterior paintNew roof
- 10 days |
- 144 |
- 4 |
Zillow last checked:
Listing updated:
Listed by:
Stephen FitzMaurice 971-803-1590,
eXp Realty, LLC,
Jennifer Tangvald 971-803-1590,
eXp Realty, LLC
Source: RMLS (OR),MLS#: 747543103
Facts & features
Interior
Bedrooms & bathrooms
- Bedrooms: 4
- Bathrooms: 3
- Full bathrooms: 2
- Partial bathrooms: 1
- Main level bathrooms: 1
Rooms
- Room types: Entry, EatingArea, Bedroom 4, Bedroom 2, Bedroom 3, Dining Room, Family Room, Kitchen, Living Room, Primary Bedroom
Primary bedroom
- Features: Soaking Tub, Suite, Vaulted Ceiling, Walkin Closet
- Level: Upper
- Area: 216
- Dimensions: 18 x 12
Bedroom 2
- Features: Walkin Closet
- Level: Upper
- Area: 156
- Dimensions: 13 x 12
Bedroom 3
- Features: Closet
- Level: Upper
- Area: 132
- Dimensions: 12 x 11
Bedroom 4
- Features: Walkin Closet
- Level: Upper
- Area: 121
- Dimensions: 11 x 11
Dining room
- Features: Bay Window
- Level: Main
- Area: 169
- Dimensions: 13 x 13
Family room
- Features: Builtin Features, Fireplace
- Level: Main
- Area: 182
- Dimensions: 14 x 13
Kitchen
- Features: Eat Bar, Island, Convection Oven
- Level: Main
- Area: 143
- Width: 11
Living room
- Features: Bay Window
- Level: Main
- Area: 182
- Dimensions: 14 x 13
Heating
- Forced Air 95 Plus, Fireplace(s)
Cooling
- Central Air
Appliances
- Included: Convection Oven, Dishwasher, Free-Standing Range, Microwave, Gas Water Heater
Features
- Quartz, Soaking Tub, Vaulted Ceiling(s), Built-in Features, Walk-In Closet(s), Closet, Eat Bar, Kitchen Island, Suite
- Flooring: Hardwood
- Windows: Double Pane Windows, Vinyl Frames, Bay Window(s)
- Basement: Crawl Space
- Number of fireplaces: 1
- Fireplace features: Gas
Interior area
- Total structure area: 2,251
- Total interior livable area: 2,251 sqft
Video & virtual tour
Property
Parking
- Total spaces: 2
- Parking features: Driveway, Attached
- Attached garage spaces: 2
- Has uncovered spaces: Yes
Features
- Levels: Two
- Stories: 2
- Patio & porch: Covered Deck, Porch, Deck
- Exterior features: Fire Pit, Garden, Gas Hookup, Yard
- Fencing: Fenced
- Has view: Yes
- View description: Trees/Woods
Lot
- Size: 6,969 Square Feet
- Features: Corner Lot, Trees, SqFt 5000 to 6999
Details
- Additional structures: GasHookup
- Parcel number: R2025879
Construction
Type & style
- Home type: SingleFamily
- Architectural style: Traditional
- Property subtype: Residential, Single Family Residence
Materials
- Cedar
- Roof: Composition
Condition
- Updated/Remodeled
- New construction: No
- Year built: 1994
Utilities & green energy
- Gas: Gas Hookup, Gas
- Sewer: Public Sewer
- Water: Public
Community & HOA
HOA
- Has HOA: Yes
- Amenities included: Commons
- HOA fee: $90 monthly
Location
- Region: Hillsboro
Financial & listing details
- Price per square foot: $288/sqft
- Tax assessed value: $693,080
- Annual tax amount: $6,529
- Date on market: 7/23/2026
- Cumulative days on market: 10 days
- Listing terms: Cash,Conventional,FHA,VA Loan
Estimated market value
Not available
Estimated sales range
Not available
Not available
Price history
| Date | Event | Price |
|---|---|---|
| 7/26/2026 | Pending sale | $649,000$288/sqft |
Source:  RMLS (OR) #747543103 Report a problem RMLS (OR) #747543103 Report a problem | ||
| 7/23/2026 | Listed for sale | $649,000-4.3%$288/sqft |
Source: RMLS (OR) #747543103 Report a problem | ||
| 2/28/2024 | Sold | $678,000-3%$301/sqft |
Source: RMLS (OR) #23190129 Report a problem | ||
| 1/26/2024 | Pending sale | $699,000+108.1%$311/sqft |
Source: RMLS (OR) #23190129 Report a problem | ||
| 5/20/2005 | Sold | $335,950+20.8%$149/sqft |
Source: Public Record Report a problem | ||
| 8/15/2002 | Sold | $278,000$124/sqft |
Source: Public Record Report a problem | ||
Public tax history
| Year | Property taxes | Tax assessment |
|---|---|---|
| 2025 | $6,530 +0.4% | $398,010 +3% |
| 2024 | $6,506 +2.9% | $386,420 +3% |
| 2023 | $6,321 +2.8% | $375,170 +3% |
| 2022 | $6,149 +2.1% | $364,250 |
| 2021 | $6,026 +2.2% | -- |
| 2020 | $5,896 +3% | $343,350 +3% |
| 2019 | $5,726 +4.5% | $333,350 |
| 2018 | $5,482 | $333,350 +6.1% |
| 2017 | $5,482 +6.7% | $314,230 +3% |
| 2016 | $5,138 | $305,080 +3% |
| 2015 | $5,138 +4.2% | $296,200 +3% |
| 2014 | $4,931 +2.8% | $287,580 +3% |
| 2013 | $4,797 +3.2% | $279,210 +3% |
| 2012 | $4,648 +3.8% | $271,080 -17% |
| 2011 | $4,480 +1.3% | $326,490 -4% |
| 2010 | $4,423 +3.6% | $340,030 -7.7% |
| 2009 | $4,270 +5.8% | $368,530 -3.9% |
| 2008 | $4,037 +0.4% | $383,310 -3.1% |
| 2007 | $4,019 +18.7% | $395,610 +8.3% |
| 2006 | $3,385 -0.2% | $365,330 +25.2% |
| 2005 | $3,393 +1.6% | $291,850 +8.9% |
| 2004 | $3,339 +3.1% | $267,940 +6.4% |
| 2003 | $3,239 +2.1% | $251,920 +2.7% |
| 2002 | $3,173 -0.6% | $245,360 +5% |
| 2001 | $3,191 +16.1% | $233,660 +1.9% |
| 2000 | $2,748 | $229,260 |
Find assessor info on the county website
Monthly payment
Est. payment
Payment breakdown
Explore the cost of this home by adjusting the details. Changes won't be saved.Climate risks
Neighborhood: 97124
Nearby schools
GreatSchools rating
- 9/10Jackson Elementary SchoolGrades: K-6Distance: 0.3 mi
- 3/10Evergreen Jr High SchoolGrades: 7-8Distance: 2.9 mi
- 7/10Glencoe High SchoolGrades: 9-12Distance: 0.4 mi
Schools provided by the listing agent
- Elementary: Jackson
- Middle: Evergreen
- High: Glencoe
Source: RMLS (OR). This data may not be complete. We recommend contacting the local school district to confirm school assignments for this home.
- $596,4004 bd3 ba1.8k sqft2462 NE Estate Dr, Hillsboro, OR 97124Off Market
- $685,0004 bd3 ba2.2k sqft2471 NE Lindsey Dr, Hillsboro, OR 97124Sold
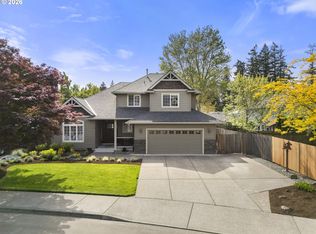
- $608,6004 bd2 ba1.8k sqft2424 NE Estate Dr, Hillsboro, OR 97124Off Market
- $695,1004 bd3 ba2.5k sqft2439 NE Lindsey Dr, Hillsboro, OR 97124Off Market
- $622,9003 bd2 ba2.2k sqft2467 NE Estate Dr, Hillsboro, OR 97124Off Market
- $581,0003 bd3 ba1.8k sqft2496 NE Lindsey Dr, Hillsboro, OR 97124Off Market
- $675,0004 bd3 ba1.9k sqft2474 NE Lindsey Dr, Hillsboro, OR 97124Sold
- $651,1004 bd3 ba1.9k sqft2511 NE Lindsey Dr, Hillsboro, OR 97124Off Market
A local agent can set up tours, give advice and negotiate with sellers.
Similar homes
- $615,0004 bd3 ba2.2k sqft565 NE Lenox St, Hillsboro, OR 97124Active

 MLS ID #745635753, Luofan Wu, MORE Realty. RMLS (OR)
 - $699,0004 bd3 ba2.3k sqft2687 NE 2nd Dr, Hillsboro, OR 97124Active
 MLS ID #214478321, Miechel Barksdale, Windermere West LLC. RMLS (OR)
 - $795,0005 bd4 ba2.9k sqft2593 NE Lorie Dr, Hillsboro, OR 97124Active
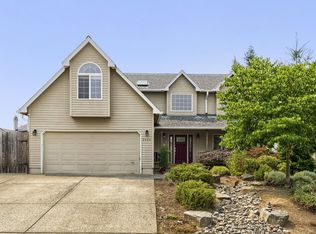 MLS ID #684158590, Deborah Jackson, RE/MAX Equity Group. RMLS (OR)
 - $640,0003 bd3 ba2k sqft684 NE Goldie Dr, Hillsboro, OR 97124Active
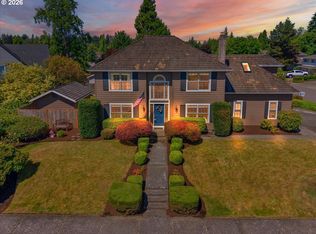 MLS ID #246500803, Dennie Frank, Berkshire Hathaway HomeServices NW Real Estate. RMLS (OR)
 - $690,0004 bd3 ba2.5k sqft1264 NE Estelle Ct, Hillsboro, OR 97124ActiveMLS ID #207845489, Suzan Hopman, RE/MAX Equity Group. RMLS (OR)
- $684,0004 bd4 ba2.8k sqft2264 NE 14th Pl, Hillsboro, OR 97124ActiveMLS ID #204055861, Kelley Hutchison, Neighbors Realty. RMLS (OR)
- $599,9004 bd3 ba2.1k sqft389 NW Sadie Ct, Hillsboro, OR 97124ActiveMLS ID #438759648, Jordan Matin, Matin Real Estate. RMLS (OR)
- $675,0004 bd3 ba2.6k sqft3550 NW 2nd Ave, Hillsboro, OR 97124ActiveMLS ID #596847719, Elizabeth Cox, RE/MAX Equity Group. RMLS (OR)
- $674,0005 bd3 ba2.5k sqft2525 NE Charlois Dr, Hillsboro, OR 97124ActiveMLS ID #777503045, John Soper, MORE Realty. RMLS (OR)
- $649,9505 bd3 ba2.5k sqft948 NE Queens Ln, Hillsboro, OR 97124ActiveMLS ID #358472848, Jesus Gomez, RE/MAX Equity Group. RMLS (OR)
- $625,0005 bd3 ba2.2k sqft987 NE 5th Dr, Hillsboro, OR 97124ActiveMLS ID #782722725, Molly LeBlanc, Keller Williams PDX Central. RMLS (OR)
- $599,0003 bd3 ba1.7k sqft1246 NE Parks Edge Cir, Hillsboro, OR 97124ActiveMLS ID #291922714, Thomas Taylor, MORE Realty. RMLS (OR)
- $565,5004 bd3 ba2k sqft355 NE Saint Jean Pl, Hillsboro, OR 97124ActiveMLS ID #614923244, Merri Ott, MORE Realty. RMLS (OR)
- $575,0004 bd3 ba2.1k sqft821 NE Eaglenest Ct, Hillsboro, OR 97124ActiveMLS ID #334707200, Michael Shelangoski, RE/MAX Equity Group. RMLS (OR)
- $584,9003 bd3 ba1.7k sqft2082 NE 2nd Ave, Hillsboro, OR 97124ActiveMLS ID #555364762, Jim Collison, RE/MAX Equity Group. RMLS (OR)
- $729,0004 bd3 ba3.1k sqft1129 NW Connell Ave, Hillsboro, OR 97124ActiveMLS ID #151145639, Sun Kim, Berkshire Hathaway HomeServices NW Real Estate. RMLS (OR)
- $615,0004 bd4 ba2.6k sqft726 NW Harvest Moon Dr, Hillsboro, OR 97124ActiveMLS ID #277141325, Jim Collison, RE/MAX Equity Group. RMLS (OR)
- $550,0003 bd2 ba1.8k sqft668 NE Maryann Ct, Hillsboro, OR 97124ActiveMLS ID #735079600, Jesse Dill, Premiere Property Group, LLC. RMLS (OR)
- $569,5003 bd2 ba1.7k sqft679 NE Maryann Ct, Hillsboro, OR 97124ActiveMLS ID #247022897, Blair Jones, Premiere Property Group, LLC. RMLS (OR)
- $775,0004 bd3 ba2.9k sqft3186 NE 12th Ave, Hillsboro, OR 97124ActiveMLS ID #605077385, Lisa Miller, Knipe Realty ERA Powered. RMLS (OR)
