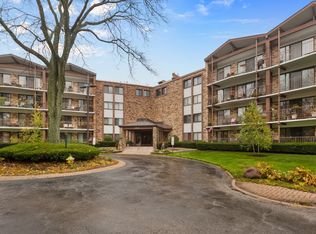
Lovely 2 bed, 2 bath condo in desirable Colony Country elevator building offering comfortable living and fantastic amenities - including an assigned one car garage space! This well-maintained unit features an eat-in white kitchen with stainless steel appliances and pantry, and spacious living room with sliders leading to a large private balcony from both the kitchen and living room - perfect for relaxing or entertaining. The generous primary suite includes a large walk-in closet and private bath. Enjoy all that Colony Country has to offer, including indoor and outdoor pools. Laundry is located on the first floor and third floor for added convenience. A small workout room is located on the fourth floor. Great location close to Randhurst shopping, dining, and more! PARKING SPOT # 80 & STORAGE #216
Contingent
$245,900
250 W Parliament Pl APT 216, Mount Prospect, IL 60056
2beds
1,100sqft
:
Get pre-qualified$2,348/mo
Condominium, Single Family Residence
Built in 1973
-- sqft lot
$-- Zestimate®
$224/sqft
$449/mo HOA
What's special
Large private balconyIndoor and outdoor poolsGenerous primary suiteEat-in white kitchenStainless steel appliancesLarge walk-in closetPrivate bath
- --
- on Zillow |
- 520
- views |
- 13
- saves |
Likely to sell faster than
Zillow last checked:
Listing updated:
Listed by:
Shaunna Burhop, CSC 847-275-0277,
Baird & Warner
Source: MRED as distributed by MLS GRID,MLS#: 12683476
Facts & features
Interior
Bedrooms & bathrooms
- Bedrooms: 2
- Bathrooms: 2
- Full bathrooms: 2
Rooms
- Room types: No additional rooms
Primary bedroom
- Features: Flooring (Carpet), Bathroom (Full, Shower Only)
- Level: Second
- Area: 198 Square Feet
- Dimensions: 18X11
Bedroom 2
- Features: Flooring (Carpet)
- Level: Second
- Area: 140 Square Feet
- Dimensions: 14X10
Dining room
- Features: Flooring (Carpet)
- Level: Second
- Area: 100 Square Feet
- Dimensions: 10X10
Kitchen
- Features: Kitchen (Eating Area-Table Space, Galley), Flooring (Wood Laminate)
- Level: Second
- Area: 72 Square Feet
- Dimensions: 9X8
Living room
- Features: Flooring (Carpet)
- Level: Second
- Area: 208 Square Feet
- Dimensions: 16X13
Heating
- Forced Air
Cooling
- Central Air
Appliances
- Included: Range, Microwave, Dishwasher, Refrigerator, Stainless Steel Appliance(s)
- Laundry: Common Area
Features
- Storage, Walk-In Closet(s)
- Flooring: Laminate, Carpet
- Basement: None
Interior area
- Total structure area: 0
- Total interior livable area: 1,100 sqft
Property
Parking
- Total spaces: 1
- Parking features: Garage Door Opener, Yes, Attached, Garage
- Attached garage spaces: 1
- Has uncovered spaces: Yes
Accessibility
- Accessibility features: No Disability Access
Features
- Exterior features: Balcony
Lot
- Features: Landscaped
Details
- Parcel number: 03271000231035
- Special conditions: None
Construction
Type & style
- Home type: Condo
- Property subtype: Condominium, Single Family Residence
Materials
- Brick
Condition
- New construction: No
- Year built: 1973
Details
- Builder model: CONDO
Utilities & green energy
- Sewer: Public Sewer
- Water: Lake Michigan
Community & HOA
Community
- Features: Sidewalks
- Subdivision: Colony Country
HOA
- Has HOA: Yes
- Amenities included: Elevator in Residence, Exercise Room, Storage, Party Room, Pool, Sauna
- Services included: Water, Parking, Insurance, Security, Clubhouse, Pool, Exterior Maintenance, Lawn Care, Scavenger, Snow Removal
- HOA fee: $449 monthly
Location
- Region: Mount Prospect
Financial & listing details
- Price per square foot: $224/sqft
- Tax assessed value: $154,030
- Annual tax amount: $2,739
- Date on market: 6/19/2026
- Ownership: Condo
Estimated market value
Not available
Estimated sales range
Not available
Not available
Price history
| Date | Event | Price |
|---|---|---|
| 6/19/2026 | Listing removed | $255,000$232/sqft |
Source: MRED as distributed by MLS GRID #12661803 Report a problem | ||
| 5/29/2026 | Listed for sale | $255,000+57.4%$232/sqft |
Source:  MRED as distributed by MLS GRID #12661803 Report a problem MRED as distributed by MLS GRID #12661803 Report a problem | ||
| 4/16/2021 | Sold | $162,000-4.1%$147/sqft |
Source: MRED as distributed by MLS GRID #11019148 Report a problem | ||
| 3/17/2021 | Pending sale | $169,000$154/sqft |
Source:  RE/MAX International #11019148 Report a problem RE/MAX International #11019148 Report a problem | ||
| 3/12/2021 | Listed for sale | $169,000$154/sqft |
Source: RE/MAX International #11019148 Report a problem | ||
| 9/6/2020 | Listing removed | $169,000$154/sqft |
Source: RE/MAX Villager #10821077 Report a problem | ||
| 8/17/2020 | Listed for sale | $169,000+35.1%$154/sqft |
Source: RE/MAX Villager #10821077 Report a problem | ||
| 5/5/2016 | Sold | $125,100+4.3%$114/sqft |
Source: MRED as distributed by MLS GRID #09174518 Report a problem | ||
| 4/6/2016 | Pending sale | $120,000$109/sqft |
Source: Coldwell Banker Residential Brokerage - Northwest #09174518 Report a problem | ||
| 3/24/2016 | Listed for sale | $120,000+10809.1%$109/sqft |
Source: Coldwell Banker Residential Brokerage - Northwest #09174518 Report a problem | ||
| 4/13/2013 | Listing removed | $1,100$1/sqft |
Source: Baird & Warner Real Estate #08302346 Report a problem | ||
| 4/11/2013 | Sold | $1,100-98.9%$1/sqft |
Source: Agent Provided Report a problem | ||
| 3/29/2013 | Listed for rent | $1,100$1/sqft |
Source: Baird & Warner #08302346 Report a problem | ||
| 5/25/2012 | Listing removed | $99,900$91/sqft |
Source: CENTURY 21 Langos & Christian #08043982 Report a problem | ||
| 4/18/2012 | Listed for sale | $99,900-13.5%$91/sqft |
Source: CENTURY 21 Langos & Christian #08043982 Report a problem | ||
| 8/6/1996 | Sold | $115,500$105/sqft |
Source: Public Record Report a problem | ||
Public tax history
| Year | Property taxes | Tax assessment |
|---|---|---|
| 2024 | -- | $15,403 +0% |
| 2023 | $2,657 +6.3% | $15,402 |
| 2022 | $2,500 -15.1% | $15,402 +21.3% |
| 2021 | $2,945 +0.1% | $12,694 |
| 2020 | $2,941 -24.6% | $12,694 -10.6% |
| 2019 | $3,898 +42.6% | $14,204 +57.1% |
| 2018 | $2,734 -0.5% | $9,041 |
| 2017 | $2,749 +6.8% | $9,041 |
| 2016 | $2,574 -6.3% | $9,041 +3.5% |
| 2015 | $2,748 +1.6% | $8,732 |
| 2014 | $2,705 +2.5% | $8,732 |
| 2013 | $2,639 +15.2% | $8,732 +2.5% |
| 2012 | $2,291 +209.2% | $8,519 -38.2% |
| 2011 | $741 +12.4% | $13,777 |
| 2010 | $659 +12% | $13,777 -15.4% |
| 2009 | $589 -6% | $16,280 -11.6% |
| 2008 | $626 -12.2% | $18,409 |
| 2007 | $714 -13.5% | $18,409 +17.7% |
| 2006 | $825 -3.3% | $15,634 |
| 2005 | $853 -3.1% | $15,634 |
| 2004 | $880 -16.8% | $15,634 +48% |
| 2003 | $1,057 +5% | $10,567 |
| 2002 | $1,007 -15.3% | $10,567 |
| 2001 | $1,190 +3% | $10,567 +0.3% |
| 2000 | $1,155 -1.3% | $10,539 |
| 1999 | $1,170 | $10,539 |
Find assessor info on the county website
Monthly payment
Est. payment
Payment breakdown
Explore the cost of this home by adjusting the details. Changes won't be saved.Climate risks
Neighborhood: 60056
Nearby schools
GreatSchools rating
- 7/10Anne Sullivan Elementary SchoolGrades: 4-5Distance: 1 mi
- 9/10Macarthur Middle SchoolGrades: 6-8Distance: 1 mi
- 10/10John Hersey High SchoolGrades: 9-12Distance: 1.1 mi
Schools provided by the listing agent
- Elementary: Dwight D Eisenhower Elementary S
- Middle: Macarthur Middle School
- High: John Hersey High School
- District: 23
Source: MRED as distributed by MLS GRID. This data may not be complete. We recommend contacting the local school district to confirm school assignments for this home.
- $281,2003 bd2 ba1.5k sqft250 W Parliament Pl APT 101, Mount Prospect, IL 60056Off Market
- $244,2003 bd-- ba116k sqft250 W Parliament Pl APT 102, Mount Prospect, IL 60056Off Market
- $259,9002 bd2 ba1.2k sqft250 W Parliament Pl APT 103, Mount Prospect, IL 60056Sold

- $236,0002 bd-- ba116k sqft250 W Parliament Pl APT 104, Mount Prospect, IL 60056Off Market
- $212,5002 bd2 ba1.2k sqft250 W Parliament Pl APT 105, Mount Prospect, IL 60056Sold
- $262,1002 bd2 ba1.2k sqft250 W Parliament Pl APT 106, Mount Prospect, IL 60056Off Market
- $255,0002 bd2 ba1.2k sqft250 W Parliament Pl APT 107, Mount Prospect, IL 60056Sold
- $239,5002 bd2 ba1.2k sqft250 W Parliament Pl APT 108, Mount Prospect, IL 60056Off Market
- $218,6002 bd2 ba116k sqft250 W Parliament Pl APT 110, Mount Prospect, IL 60056Off Market
A local agent can set up tours, give advice and negotiate with sellers.
Similar homes
- $274,9002 bd2 ba1.3k sqft1747 W Crystal Ln Unit 207, Mount Prospect, IL 60056New
 MLS ID #12712775, Emma Alhalel, Cross Street Real Estate. MRED as distributed by MLS GRID
 - $269,0002 bd2 ba1.3k sqft250 W Parliament Pl APT 415, Mount Prospect, IL 60056Active
 MLS ID #12666539, Jamie Lee, Baird & Warner. MRED as distributed by MLS GRID
 - $200,0002 bd1 ba869 sqft650 Perrie Dr APT 303, Elk Grove Village, IL 60007New
 MLS ID #12707520, Victor Senteno, Senteno Real Estate LLC. MRED as distributed by MLS GRID
 - $249,9002 bd2 ba1.1k sqft925 Spring Hill Dr APT 212, Northbrook, IL 60062Active
 MLS ID #12688701, Alan Berlow, Coldwell Banker Realty. MRED as distributed by MLS GRID
 - $235,0002 bd2 ba1.2k sqft35 S Baybrook Dr Unit 610, Palatine, IL 60074Price ChangeMLS ID #12640901, Niki Metropoulos, GRI, RE/MAX At Home. MRED as distributed by MLS GRID
- $215,0002 bd1 ba1k sqft6811 N Olmsted Ave APT 205, Chicago, IL 60631NewMLS ID #12710980, Mayra Keating, Results Realty ERA Powered. MRED as distributed by MLS GRID
- $239,9002 bd2 ba1.2k sqft9737 Fox Glen Dr #2M, Niles, IL 60714ActiveMLS ID #12690909, Julie Sine, Coldwell Banker Realty. MRED as distributed by MLS GRID
- $190,0002 bd1 ba1k sqft1165 Pleasant Run Dr APT 510, Wheeling, IL 60090ActiveMLS ID #12705381, Agnieszka Kakareko, Baird & Warner. MRED as distributed by MLS GRID
- $265,0002 bd2 ba1.2k sqft3300 Carriage Way Dr #309, Arlington Heights, IL 60004ActiveMLS ID #12576909, Kim Alden, Compass. MRED as distributed by MLS GRID
- $275,0002 bd2 ba1.3k sqft3700 Capri Ct APT 104, Glenview, IL 60025ActiveMLS ID #12700110, Aya Jakipova, john greene, Realtor. MRED as distributed by MLS GRID
- $214,9002 bd2 ba1k sqft2005 S Finley Rd Unit 103, Lombard, IL 60148NewMLS ID #12712106, Kim Rozycki, J.W. Reedy Realty. MRED as distributed by MLS GRID
- $247,5001 bd1 ba1.1k sqft1025 S Fernandez Ave APT 1S, Arlington Heights, IL 60005ActiveMLS ID #12666152, Carrie Goldstein, GRI, Berkshire Hathaway HomeServices Chicago. MRED as distributed by MLS GRID
- $199,9992 bd2 ba1.2k sqft925 Spring Hill Dr APT 102, Northbrook, IL 60062ActiveMLS ID #12706175, Joel Raynes, Compass. MRED as distributed by MLS GRID
- $225,0002 bd2 ba1.2k sqft111 W Brandon Ct #E-33, Palatine, IL 60067ActiveMLS ID #12677426, Terry Anderson, ABR,GRI,SRES, Baird & Warner. MRED as distributed by MLS GRID
- $229,9002 bd2 ba1.2k sqft5200 Carriageway Dr APT 317, Rolling Meadows, IL 60008ActiveMLS ID #12681806, Kelly Klaff, RE/MAX 10. MRED as distributed by MLS GRID
- $279,9002 bd2 ba1.2k sqft9356 Landings Ln Unit 504, Des Plaines, IL 60016ActiveMLS ID #12697795, Emir Vulic, Berkshire Hathaway HomeServices Chicago. MRED as distributed by MLS GRID
- $304,0002 bd1 ba1k sqft2020 N Stillwater Rd #2020, Arlington Heights, IL 60004ActiveMLS ID #12685725, Paolo Ancona, LHC, Coldwell Banker Realty. MRED as distributed by MLS GRID
- $240,0002 bd2 ba1.2k sqft190 S Wood Dale Rd APT 1108, Wood Dale, IL 60191ActiveMLS ID #12695639, Luciana Lorusso, eXp Realty. MRED as distributed by MLS GRID
- $214,9992 bd2 ba1.1k sqft5200 Carriageway Dr APT 214, Rolling Meadows, IL 60008ActiveMLS ID #12688298, Viktoriia Shtohryn, Baird & Warner. MRED as distributed by MLS GRID
- $289,9002 bd2 ba1.1k sqft1264 Williamsburg Dr Unit D1, Schaumburg, IL 60193ActiveMLS ID #12658385, Abby Powell, Baird & Warner. MRED as distributed by MLS GRID
