Rare opportunity to own in one of Farmers Branch's most desirable and unique locations! Nestled beneath mature trees in an established neighborhood, this 3-bedroom, 2-bath home offers the perfect chance to create a space that reflects your own style and vision. While the home awaits updating, its exceptional location and charming setting provide a foundation that's hard to find.
Tucked away in a special pocket of Farmers Branch, you'll enjoy walking access to Farmers Branch Historical Park, The Grove at Mustang Station, and Liberty Plaza, where community events, dining, green spaces, and entertainment are just steps from your front door. With convenient access to major freeways, commuting throughout the Dallas-Fort Worth Metroplex is effortless.
The spacious yard and mature trees create a peaceful retreat with room to garden, entertain, or simply relax outdoors. Whether you're a first-time buyer, downsizing, or looking for a home you can personalize over time, this property offers the opportunity to enjoy an outstanding location while making it your own.
Under contract
$475,000
2522 Danny Ln, Farmers Branch, TX 75234
3beds
2,009sqft
Single Family Residence
Built in 1983
8,668 Square Feet Lot
$-- Zestimate®
$236/sqft
$-- HOA
What's special
Spacious yardPeaceful retreatMature trees
- 29 days |
- 779 |
- 41 |
Zillow last checked:
Listing updated:
Listed by:
Leslie Maddie 0583088 214-850-7796,
Keller Williams Realty-FM 972-874-1905
Source: NTREIS,MLS#: 21311031
Facts & features
Interior
Bedrooms & bathrooms
- Bedrooms: 3
- Bathrooms: 2
- Full bathrooms: 2
Primary bedroom
- Features: Ceiling Fan(s), Double Vanity, Linen Closet, Separate Shower, Walk-In Closet(s)
- Level: First
- Dimensions: 18 x 14
Bedroom
- Features: Ceiling Fan(s), Walk-In Closet(s)
- Level: First
- Dimensions: 11 x 13
Bedroom
- Features: Ceiling Fan(s), Walk-In Closet(s)
- Level: First
- Dimensions: 14 x 13
Den
- Features: Ceiling Fan(s)
- Level: First
- Dimensions: 11 x 16
Dining room
- Level: First
- Dimensions: 12 x 12
Kitchen
- Features: Built-in Features, Eat-in Kitchen
- Level: First
- Dimensions: 11 x 16
Laundry
- Features: Built-in Features
- Level: First
- Dimensions: 6 x 5
Living room
- Features: Ceiling Fan(s), Fireplace
- Level: First
- Dimensions: 21 x 20
Heating
- Central, Natural Gas, Zoned
Cooling
- Central Air, Ceiling Fan(s), Electric
Appliances
- Included: Dishwasher, Disposal, Gas Oven, Gas Range
- Laundry: Electric Dryer Hookup, Gas Dryer Hookup, Laundry in Utility Room
Features
- Double Vanity, Eat-in Kitchen, High Speed Internet
- Flooring: Carpet, Ceramic Tile, Engineered Hardwood
- Windows: Window Coverings
- Has basement: No
- Number of fireplaces: 1
- Fireplace features: Wood Burning
Interior area
- Total interior livable area: 2,009 sqft
Video & virtual tour
Property
Parking
- Total spaces: 2
- Parking features: Door-Single, Garage, Garage Door Opener
- Attached garage spaces: 2
Features
- Levels: One
- Stories: 1
- Patio & porch: Patio
- Pool features: None
- Fencing: Wood
Lot
- Size: 8,668 Square Feet
- Features: Back Yard, Interior Lot, Lawn, Landscaped, Subdivision, Sprinkler System
Details
- Parcel number: 24083600000180000
Construction
Type & style
- Home type: SingleFamily
- Architectural style: Traditional,Detached
- Property subtype: Single Family Residence
Materials
- Brick
- Foundation: Slab
- Roof: Composition
Condition
- Year built: 1983
Utilities & green energy
- Sewer: Public Sewer
- Water: Public
- Utilities for property: Natural Gas Available, Sewer Available, Separate Meters, Water Available
Community & HOA
Community
- Features: Curbs, Sidewalks
- Subdivision: Good Estates
HOA
- Has HOA: No
Location
- Region: Farmers Branch
Financial & listing details
- Price per square foot: $236/sqft
- Tax assessed value: $422,330
- Annual tax amount: $8,555
- Date on market: 6/24/2026
- Cumulative days on market: 30 days
Estimated market value
Not available
Estimated sales range
Not available
Not available
Price history
| Date | Event | Price |
|---|---|---|
| 7/11/2026 | Contingent | $475,000$236/sqft |
Source: NTREIS #21311031 Report a problem | ||
| 6/24/2026 | Listed for sale | $475,000$236/sqft |
Source: NTREIS #21311031 Report a problem | ||
Public tax history
| Year | Property taxes | Tax assessment |
|---|---|---|
| 2025 | $1,605 +15% | $422,330 +39.7% |
| 2024 | $1,395 -3.7% | $302,360 |
| 2023 | $1,448 -8.5% | $302,360 |
| 2022 | $1,583 +3% | $302,360 +12% |
| 2021 | $1,537 +11.9% | $269,950 |
| 2020 | $1,374 +5.7% | $269,950 +20.2% |
| 2019 | $1,300 +11.7% | $224,640 |
| 2018 | $1,164 -58.7% | $224,640 +20.2% |
| 2017 | $2,821 -0.8% | $186,910 |
| 2016 | $2,842 -4.6% | $186,910 |
| 2015 | $2,978 | $186,910 |
| 2014 | $2,978 | $186,910 |
| 2013 | -- | -- |
| 2012 | -- | -- |
| 2011 | -- | -- |
| 2010 | -- | -- |
| 2009 | -- | -- |
| 2008 | -- | -- |
| 2007 | -- | -- |
| 2005 | -- | -- |
| 2004 | -- | -- |
| 2003 | -- | -- |
| 2002 | -- | -- |
| 2001 | -- | -- |
Find assessor info on the county website
Monthly payment
Est. payment
Payment breakdown
Explore the cost of this home by adjusting the details. Changes won't be saved.Climate risks
Neighborhood: Branch Crossing
Nearby schools
GreatSchools rating
- 6/10Stark Elementary SchoolGrades: PK-5Distance: 0.8 mi
- 6/10Field Middle SchoolGrades: 6-8Distance: 0.7 mi
- 3/10Turner High SchoolGrades: 9-12Distance: 2 mi
Schools provided by the listing agent
- Elementary: Stark
- Middle: Field
- High: Turner
- District: Carrollton-Farmers Branch ISD
Source: NTREIS. This data may not be complete. We recommend contacting the local school district to confirm school assignments for this home.
- $547,5004 bd3 ba3k sqft2524 Danny Ln, Farmers Branch, TX 75234Off Market
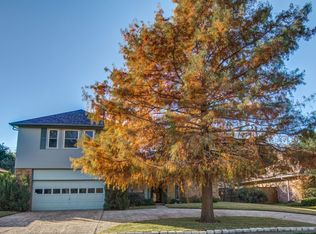
- $--3 bd2 ba1.8k sqft2520 Danny Ln, Farmers Branch, TX 75234Sold
- $677,1004 bd3 ba3k sqft2527 Farmers Branch Ln, Farmers Branch, TX 75234Off Market

- $751,1004 bd3 ba3.1k sqft2531 Farmers Branch Ln, Farmers Branch, TX 75234Off Market

- $422,9003 bd2 ba1.8k sqft2518 Danny Ln, Farmers Branch, TX 75234Off Market
- $391,2003 bd2 ba1.7k sqft2526 Danny Ln, Farmers Branch, TX 75234Off Market
- $120,0003 bd2 ba1.7k sqft2525 Danny Ln, Farmers Branch, TX 75234Off Market
- $426,1003 bd2 ba1.8k sqft2521 Danny Ln, Farmers Branch, TX 75234Off Market
A local agent can set up tours, give advice and negotiate with sellers.
A local lender can help you make sure your offer is ready when you are.
Similar homes
- $449,0003 bd3 ba2.8k sqft4988 Thunder Rd, Dallas, TX 75244For Sale
 MLS ID #21328674, Reilee Williams. NTREIS
 - $459,0003 bd3 ba2.2k sqft2505 Copper Creek Ln, Carrollton, TX 75006For Sale
 MLS ID #21310335, Joy Illingworth. NTREIS
 - $485,0003 bd3 ba2.1k sqft18653 Vista Del Sol, Dallas, TX 75287For Sale
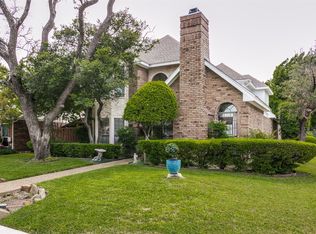 MLS ID #21265082, Shashi Dhingra. NTREIS
 - $390,0003 bd2 ba1.9k sqft2119 Pueblo Dr, Carrollton, TX 75006For Sale
 MLS ID #21325160, Eric Chen. NTREIS
 - $474,9994 bd3 ba2.4k sqft17909 Brent Dr, Dallas, TX 75287For SaleMLS ID #21216605, Vivilen Tanaka. NTREIS
- $399,9993 bd2 ba1.9k sqft1000 Oxfordshire Dr, Carrollton, TX 75007For SaleMLS ID #21317031, Lisa Johnson. NTREIS
- $477,0004 bd2 ba2.5k sqft3100 Treehouse Ln, Plano, TX 75075For SaleMLS ID #21310457, Randa Huseini. NTREIS
- $419,9003 bd2 ba1.7k sqft2515 Old Mill Rd, Carrollton, TX 75287For SaleMLS ID #21253331, Joe Cloud. NTREIS
- $415,0003 bd3 ba2.2k sqft4201 Spurwood Dr, Carrollton, TX 75010For SaleMLS ID #21296663, Alicia Purser. NTREIS
- $434,9003 bd3 ba1.9k sqft4123 Lawngate Dr, Dallas, TX 75287For SaleMLS ID #21277986, Victoria Russo. NTREIS
- $450,0004 bd3 ba2.2k sqft1203 Grinnell Dr, Richardson, TX 75081For SaleMLS ID #21307780, Ryan Kirkpatrick. NTREIS
- $500,0004 bd2 ba2.2k sqft527 Twilight Trl, Richardson, TX 75080For SaleMLS ID #21327611, Janelle Alcantara. NTREIS
- $419,0003 bd2 ba2k sqft3129 Luallen Dr, Carrollton, TX 75007For SaleMLS ID #21218060, Julie Stauss. NTREIS
- $489,0003 bd3 ba2.5k sqft103 Woodland Dr, Highland Village, TX 75077For SaleMLS ID #21297607, Mikel Porter. NTREIS
- $474,9003 bd3 ba2.1k sqft604 Hightrail Dr, Allen, TX 75002For SaleMLS ID #21253610, Laura Voigt. NTREIS
- $427,5004 bd3 ba2k sqft902 Dunbarton Dr, Richardson, TX 75081For SaleMLS ID #21306940, Julie Small. NTREIS
- $378,0003 bd2 ba1.6k sqft3301 Oswego Dr, Plano, TX 75074For SaleMLS ID #21337934, Becky Zeng. NTREIS
- $463,0003 bd2 ba2k sqft638 Park Ln, Highland Village, TX 75077For SaleMLS ID #21269296, Joanne Kamman. NTREIS
- $440,0004 bd2 ba2k sqft3812 Acacia Trl, The Colony, TX 75056For SaleMLS ID #21317551, Michael Italia. NTREIS
- $488,0004 bd3 ba2k sqft2308 London Dr, Plano, TX 75025For SaleMLS ID #21312473, Jacob Shuler. NTREIS
