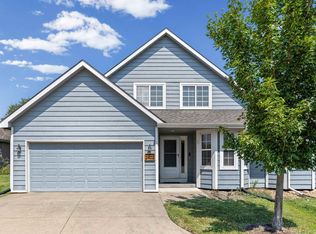
Welcome home to this beautifully updated ranch-style home featuring a desirable layout, spacious rooms, and plenty of living and storage space! The main floor offers a comfortable living room with a large brick wood-burning fireplace, a formal dining room, and an inviting kitchen with appliances that stay. The kitchen also features a convenient separate laundry closet. Three generously sized bedrooms are located on the main floor, including a spacious primary suite with a large walk-in closet and private en suite bathroom. The finished basement adds even more versatility with two additional bedrooms, including one nonconforming bedroom with its own private bathroom and storage room. Daylight windows bring in an abundance of natural light, making the lower level feel bright and open. A very large recreation area and additional living space provide plenty of room to spread out, while the wet sink offers the perfect opportunity to create a future bar area. There is also tons of additional storage throughout the basement. Outside, enjoy a privacy-fenced backyard with a deck conveniently located just off the dining room, creating an easy setup for outdoor entertaining or relaxing. The seller has completed numerous updates and improvements to the home, including new flooring, fresh interior paint, new doors, and a brand-new roof. There’s even more to appreciate—be sure to check out the complete list of improvements available upon request! With its spacious layout, thoughtful updates, abundant storage, and flexible finished basement, this home offers exceptional space and functionality.
Under contract
$350,000
2601 Cranley St, Lawrence, KS 66046
4beds
2,608sqft
Single Family Residence, Residential
Built in 1992
10,454 Square Feet Lot
$-- Zestimate®
$134/sqft
$-- HOA
What's special
Large brick wood-burning fireplaceFormal dining roomFinished basementFlexible finished basementAdditional living spaceNew flooringNew doors
- 25 days
- 349
- 30
Zillow last checked:
Listing updated:
Listed by:
SHERRILL SHEPARD Cell:785-845-7973,
BETTER HOMES & GARDENS REAL ESTATE WOSTAL REALTY
Source: LBORMLS as distributed by MLS GRID,MLS#: 166515
Facts & features
Interior
Bedrooms & bathrooms
- Bedrooms: 4
- Bathrooms: 3
- Full bathrooms: 2
- 3/4 bathrooms: 1
Primary bedroom
- Level: First
- Area: 182
- Dimensions: 14x13
Bedroom 2
- Level: First
- Area: 143
- Dimensions: 13x11
Bedroom 3
- Level: First
- Area: 143
- Dimensions: 13x11
Bedroom 4
- Level: Basement
- Area: 169
- Dimensions: 13x13
Bedroom 5
- Level: Basement
- Area: 192
- Dimensions: 16x12
Dining room
- Level: First
- Area: 99
- Dimensions: 11x9
Family room
- Level: Second
- Area: 378
- Dimensions: 27x14
Kitchen
- Level: First
- Area: 108
- Dimensions: 12x9
Living room
- Level: First
- Area: 270
- Dimensions: 18x15
Utility room
- Level: First
Heating
- Natural Gas
Cooling
- Central Air
Appliances
- Included: Electric Range, Dishwasher, Disposal, Refrigerator, Microwave
Features
- Windows: Double Pane Windows, Vinyl Windows
- Basement: Full,Partially Finished
- Number of fireplaces: 2
- Fireplace features: Two, Living Room
Interior area
- Total structure area: 2,608
- Total interior livable area: 2,608 sqft
- Finished area below ground: 1,200
Property
Parking
- Total spaces: 2
- Parking features: Garage Door Opener
- Attached garage spaces: 2
- Details: Attached
Features
- Levels: One Level
- Patio & porch: Covered
- Fencing: Wood
Lot
- Size: 10,454 Square Feet
Details
- Parcel number: 0231030801011001000
Construction
Type & style
- Home type: SingleFamily
- Architectural style: Ranch
- Property subtype: Single Family Residence, Residential
Materials
- Frame, Vinyl Siding
- Roof: Composition
Condition
- New construction: No
- Year built: 1992
Utilities & green energy
- Sewer: Public Sewer
- Water: Public
Community & HOA
Community
- Subdivision: Cimarron Hills
Location
- Region: Lawrence
Financial & listing details
- Price per square foot: $134/sqft
- Tax assessed value: $296,800
- Annual tax amount: $4,207
- Date on market: 9/20/2026
- Listing terms: Cash,New Loan
- Ownership type: Private
- Road surface type: Hard Surface
Estimated market value
Not available
Estimated sales range
Not available
Not available
Price history
| Date | Event | Price |
|---|---|---|
| 9/21/2026 | Pending sale | $350,000$134/sqft |
Source:  Sunflower AOR as distributed by MLS GRID #246660 Report a problem Sunflower AOR as distributed by MLS GRID #246660 Report a problem | ||
| 9/21/2026 | Contingent | $350,000$134/sqft |
Source:  LBORMLS as distributed by MLS GRID #166515 Report a problem LBORMLS as distributed by MLS GRID #166515 Report a problem | ||
| 9/19/2026 | Listed for sale | $350,000$134/sqft |
Source: Sunflower AOR as distributed by MLS GRID #246660 Report a problem | ||
Public tax history
| Year | Property taxes | Tax assessment |
|---|---|---|
| 2024 | $4,207 +2% | $34,132 +6.1% |
| 2023 | $4,123 +9.1% | $32,177 +9.7% |
| 2022 | $3,779 +18% | $29,325 +21.9% |
| 2021 | $3,202 +16.6% | $24,047 +15.6% |
| 2019 | $2,746 +6.8% | $20,803 +7.4% |
| 2018 | $2,573 +1.5% | $19,366 +2.6% |
| 2017 | $2,535 +8.1% | $18,872 +3.3% |
| 2016 | $2,346 | $18,262 -0.1% |
| 2015 | -- | $18,285 -1% |
| 2014 | -- | $18,469 +4.2% |
| 2013 | -- | $17,722 -3.3% |
| 2012 | -- | $18,320 |
Find assessor info on the county website
Monthly payment
Est. payment
Payment breakdown
Explore the cost of this home by adjusting the details. Changes won't be saved.Climate risks
Neighborhood: Prairie Park
Nearby schools
Schools provided by the listing agent
- Elementary: Prairie Park
- Middle: Billy Mills
- High: Lawrence High
Source: LBORMLS as distributed by MLS GRID. This data may not be complete. We recommend contacting the local school district to confirm school assignments for this home.


Similar homes
- $355,0003 bd2 ba2.1k sqft2009 Learnard Ave, Lawrence, KS 66046For Sale
 MLS ID #166565, SARAH STEGMAN, KW INTEGRITY. LBORMLS as distributed by MLS GRID
 - $305,0004 bd3 ba2.5k sqft2402 E 27th Ter, Lawrence, KS 66046For Sale
 MLS ID #166389, JORDAN DEVES, PLATINUM REALTY. LBORMLS as distributed by MLS GRID
 - $359,9003 bd2 ba1.9k sqft2904 Belle Haven Dr, Lawrence, KS 66046For Sale
 MLS ID #166403, ZACH DODSON, STEPHENS REAL ESTATE, INC. LBORMLS as distributed by MLS GRID
 - $387,5004 bd3 ba2.1k sqft3018 W 29th Ter, Lawrence, KS 66047For Sale
 MLS ID #166619, ERIN MAIGAARD, MCGREW REAL ESTATE. LBORMLS as distributed by MLS GRID
