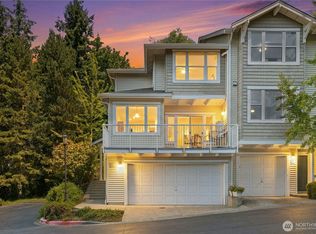
This impeccable end-unit townhome backs to a greenbelt for ultimate privacy and is ideally located in the heart of Bellevue. The inviting living room is anchored by a cozy gas fireplace which flows into the formal dining room for seamless entertaining. An open kitchen is designed for both style and function, featuring granite countertops, stainless steel appliances, eating bar and a breakfast nook. Enjoy exceptional indoor-outdoor living with both a garden patio and a large deck off the kitchen with nature views, ideal for relaxing or hosting. The primary suite is on the main level and the spacious bathroom offers a spa-like experience with premium fixtures and luxurious wall-to-wall tile finishes. The versatile lower level includes two additional bedrooms, a generous bonus room and an adjacent bath. Additional highlights include a rare two-car garage, a new roof, beautiful hardwoods throughout and Central A/C. Enjoy elevated Eastside living in an unbeatable location next door to Bellevue College, trails, shopping and fabulous dining. Easy commuting via I-90 and 405 plus close proximity to the Eastgate Park & Ride, South Bellevue Transit Center, light rail and Amazon/Microsoft shuttles. All within the award-winning Bellevue School District. Pet friendly, no rental cap, and a strong, well-managed HOA, makes this an excellent investment opportunity.
Active
Listed by: FIRST AND MAIN • Jennifer Beeler
$950,000
2680 139th Avenue SE #66, Bellevue, WA 98005
3beds
2,260sqft
Townhouse, Condominium
Built in 1998
-- sqft lot
$-- Zestimate®
$420/sqft
$930/mo HOA
What's special
Garden patioCozy gas fireplaceLuxurious wall-to-wall tile finishesPremium fixturesGenerous bonus roomFormal dining roomRare two-car garage
- 75 days
- 749
- 15
Zillow last checked:
Listing updated:
Listed by:
Jennifer Beeler,
FIRST AND MAIN
Source: NWMLS as distributed by MLS GRID,MLS#: 2544910
Facts & features
Interior
Bedrooms & bathrooms
- Bedrooms: 3
- Bathrooms: 3
- Full bathrooms: 2
- 1/2 bathrooms: 1
- Main level bathrooms: 2
- Main level bedrooms: 1
Bathroom full
- Level: Lower
Bathroom full
- Level: Main
Bonus room
- Level: Lower
Dining room
- Level: Main
Entry hall
- Level: Main
Heating
- Fireplace, Forced Air, Natural Gas
Cooling
- Forced Air
Appliances
- Included: Dishwasher, Disposal, Dryer, Microwave, Refrigerator, Stove(s)/Range(s), Washer, Dishwasher(s), Dryer(s), Garbage Disposal, Microwave(s), Refrigerator(s), Washer(s)
Features
- Flooring: Hardwood, Stone
- Windows: Insulated Windows
- Number of fireplaces: 2
- Fireplace features: Electric, Gas, Lower Level: 1, Main Level: 1, Fireplace
Interior area
- Total structure area: 2,260
- Total interior livable area: 2,260 sqft
Property
Parking
- Total spaces: 2
- Parking features: Individual Garage
- Has garage: Yes
- Covered spaces: 2
Features
- Levels: Multi/Split
- Entry location: Main
- Patio & porch: Alarm System, End Unit, Fireplace, Ground Floor, Insulated Windows, Primary Bathroom, Soaking Tub
- Has view: Yes
- View description: Territorial
Lot
- Features: Curbs, Paved
Details
- Parcel number: 3111050850
- Special conditions: Standard
Construction
Type & style
- Home type: Townhouse
- Architectural style: Townhouse,Townhouse
- Property subtype: Townhouse, Condominium
Materials
- Wood Siding
- Roof: Composition
Condition
- Year built: 1998
Utilities & green energy
- Electric: Company: PSE
- Sewer: Company: City of Bellevue - HOA
- Water: Company: City of Bellevue - HOA
Green energy
- Energy efficient items: Insulated Windows
Community & HOA
Community
- Features: Cable TV, Outside Entry
- Security: Fire Sprinkler System
- Subdivision: College Hill
HOA
- Services included: Common Area Maintenance, Earthquake Insurance, Maintenance Grounds, Road Maintenance, Sewer, Water
- HOA fee: $930 monthly
- HOA phone: 425-455-0900
Location
- Region: Bellevue
Financial & listing details
- Price per square foot: $420/sqft
- Annual tax amount: $7,670
- Date on market: 6/25/2026
- Cumulative days on market: 76 days
- Listing terms: Conventional
- Inclusions: Dishwasher(s), Dryer(s), Garbage Disposal, Microwave(s), Refrigerator(s), Stove(s)/Range(s), Washer(s)
Estimated market value
Not available
Estimated sales range
Not available
Not available
Price history
| Date | Event | Price |
|---|---|---|
| 6/25/2026 | Listed for sale | $950,000+196.9%$420/sqft |
Source:  NWMLS as distributed by MLS GRID #2544910 Report a problem NWMLS as distributed by MLS GRID #2544910 Report a problem | ||
| 4/13/2001 | Sold | $320,000$142/sqft |
Source: NWMLS as distributed by MLS GRID #20137041 Report a problem | ||
Public tax history
Tax history is unavailable.
Monthly payment
Est. payment
Payment breakdown
Explore the cost of this home by adjusting the details. Changes won't be saved.Climate risks
Neighborhood: Eastgate
Nearby schools
Schools provided by the listing agent
- Elementary: Lake Hills Elem
- Middle: Odle Mid
- High: Sammamish Snr High
Source: NWMLS as distributed by MLS GRID. This data may not be complete. We recommend contacting the local school district to confirm school assignments for this home.
- $650,0002 bd3 ba1.1k sqft2680 139th Ave SE APT 29, Bellevue, WA 98005For Sale

- $760,0004 bd3 ba1.7k sqft2680 139th Ave SE #70, Bellevue, WA 98007Sold
- $613,2002 bd3 ba1.1k sqft2680 139th Ave SE APT 23, Bellevue, WA 98005Off Market

- $613,2002 bd3 ba1.1k sqft2680 139th Ave SE APT 21, Bellevue, WA 98005Off Market

Similar homes
- $849,0003 bd3 ba2.2k sqftWedgewood Condos, Bellevue, WA 98007Active
 MLS ID #2564162, CL Tang. NWMLS as distributed by MLS GRID
 - $974,8884 bd3 ba2k sqft19115 104th Avenue NE, Bothell, WA 98011Active
 MLS ID #2579186, Amy Thickpenny. NWMLS as distributed by MLS GRID
 - $975,0005 bd3 ba2.4k sqft2419 NE 14th Street, Renton, WA 98056Active
 MLS ID #2561942, Muusa Liinpaa. NWMLS as distributed by MLS GRID
 - $949,9003 bd3 ba2.4k sqft31663 NE 106th Street, Carnation, WA 98014Active
 MLS ID #2556132, Blake McBride. NWMLS as distributed by MLS GRID
