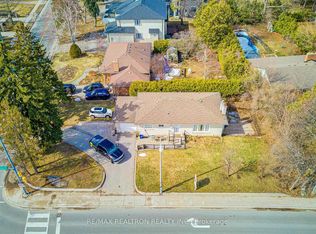
Welcome to 27 Sir Gawaine Place, a spacious four-bedroom family home situated on a quiet street in the heart of Markham Village. Set on an impressive approximately 60 x 110 ft. lot, this well-maintained two-storey offers nearly 2,000 sq. ft. above grade plus approximately 1,127 sq. ft. on the lower level, providing plenty of space for growing families. The traditional main floor features generous living and dining areas, a functional kitchen with ample workspace and a large breakfast area, a convenient two-piece powder room and plenty of natural light throughout. Upstairs are four spacious bedrooms and two full bathrooms, while the lower level offers substantial additional space with plenty of potential to customize to suit your needs. Lovingly cared for over the years, the home retains much of its original character while benefiting from important updates including a roof completed last year and a newer HVAC system. Outside, enjoy a spacious backyard, mature established surroundings and a double-car garage. Located in a sought-after Markham Village neighbourhood close to schools, parks, transit, Markham Stouffville Hospital, shopping, restaurants and everyday amenities. Comfortable and well cared for today with an incredible opportunity to update and personalize over time, this is a fantastic chance to make a home your own in an established Markham community.
For sale
C$1,118,000
27 Sir Gawaine Pl, Markham, ON L3P 3A1
4beds
3baths
Single Family Residence
Built in ----
6,658 Square Feet Lot
$-- Zestimate®
C$--/sqft
C$-- HOA
What's special
Spacious four-bedroom family homeWell-maintained two-storeyLarge breakfast areaFour spacious bedroomsSpacious backyardMature established surroundingsDouble-car garage
- 58 minutes
- 0
- 0
Zillow last checked:
Listing updated:
Listed by:
RE/MAX HALLMARK REALTY LTD.
Source: TRREB,MLS®#: N13767300 Originating MLS®#: Toronto Regional Real Estate Board
Originating MLS®#: Toronto Regional Real Estate BoardFacts & features
Interior
Bedrooms & bathrooms
- Bedrooms: 4
- Bathrooms: 3
Heating
- Forced Air, Gas
Cooling
- Central Air
Features
- Other
- Basement: Finished
- Has fireplace: Yes
- Fireplace features: Natural Gas
Interior area
- Living area range: 1500-2000 null
Video & virtual tour
Property
Parking
- Total spaces: 6
- Parking features: Garage
- Has garage: Yes
Features
- Stories: 2
- Pool features: None
Lot
- Size: 6,658 Square Feet
Details
- Parcel number: 029230082
Construction
Type & style
- Home type: SingleFamily
- Property subtype: Single Family Residence
Materials
- Brick, Aluminum Siding
- Foundation: Poured Concrete
- Roof: Asphalt Shingle
Utilities & green energy
- Sewer: Sewer
Community & HOA
Location
- Region: Markham
Financial & listing details
- Annual tax amount: C$5,434
- Date on market: 9/10/2026
Price history
Price history is unavailable.
Public tax history
Tax history is unavailable.
Climate risks
Neighborhood: Markham Village
Nearby schools
GreatSchools rating
No schools nearby
We couldn't find any schools near this home.

Similar homes
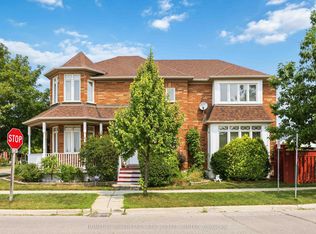
- C$1,080,0003 bd3 ba-- sqft42 Chasser Dr, Markham, ON L6E 1S6For Sale
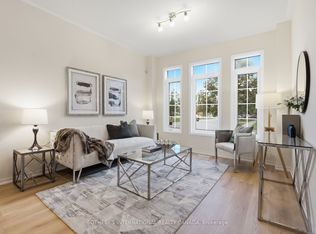 MLS ID #N13764832, SOTHEBY'S INTERNATIONAL REALTY CANADA. TRREB
 - C$980,0003 bd3 ba-- sqft91 The Meadows Ave, Markham, ON L6B 1B6For Sale
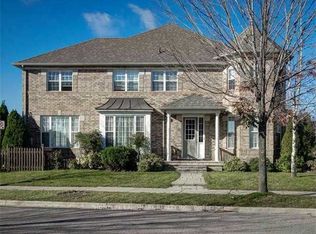 MLS ID #N13763832, HOMELIFE LANDMARK REALTY INC.. TRREB
 - C$1,080,0004 bd4 ba-- sqft4 Sir Brandiles Pl, Markham, ON L3P 2Z5For Sale
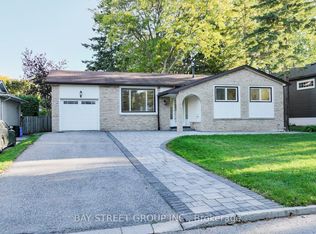 MLS ID #N13704394, BAY STREET GROUP INC.. TRREB
 - C$1,129,0004 bd2 ba-- sqft30 Sir Caradoc Pl, Markham, ON L3P 2X6For Sale
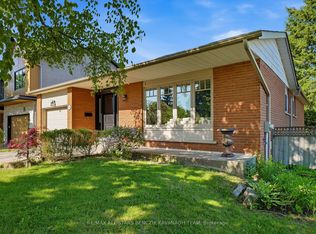 MLS ID #N13732682, RE/MAX ALL-STARS BENCZIK KAVANAGH TEAM. TRREB
