Nestled in the heart of Moore Park, this cozy detached home is located on a tree-lined street at the end of a cul-de-sac. A private garden with a patio and fish pond surrounded with many mature trees make this home a cool oasis of green. There are 3 bedrooms (one currently used as a family room/den on the second floor) plus another potential bedroom on the lower level. The primary bedroom has 12 ft cathedral ceilings, walk-in closet, a fireplace and a soaker tub in the 3 piece ensuite bath. A newly renovated 4 piece family bath on the second floor has a glass shower and a tub. The main floor, with Brazilian cherry hardwood throughout, has an intimate living room with a wood burning fireplace, a small den and a dining room, all with open concept. The newly renovated kitchen features custom cabinetry, stained glass, a large island and bench seating, as well as a laundry closet that could be partially used as a pantry. The lower level has potential as a nanny suite with a full bath, bedroom and a recreation room with a separate entrance to the yard. A private drive with parking for 2 cars is an asset to this inviting home. Located just minutes from top-rated schools, Deer Park PS, OLPH, Branksome Hall, as well as parks, subway and local amenities, this is a rare opportunity to own a move-in home in one of Toronto's most desirable neighbourhoods.
For sale
C$1,495,000
28 Clifton Rd, Toronto, ON M4T 2E6
4beds
4baths
Single Family Residence
Built in ----
2,750 Square Feet Lot
$-- Zestimate®
C$--/sqft
C$-- HOA
What's special
Cozy detached homeTree-lined streetEnd of a cul-de-sacWalk-in closetSmall denLaundry closet
- 1 day
- 46
- 7
Zillow last checked:
Listing updated:
Listed by:
CHESTNUT PARK REAL ESTATE LIMITED
Source: TRREB,MLS®#: C13731610 Originating MLS®#: Toronto Regional Real Estate Board
Originating MLS®#: Toronto Regional Real Estate BoardFacts & features
Interior
Bedrooms & bathrooms
- Bedrooms: 4
- Bathrooms: 4
Primary bedroom
- Level: Second
- Dimensions: 4.27 x 3.35
Bedroom 2
- Level: Second
- Dimensions: 4.93 x 3.05
Bedroom 3
- Level: Basement
- Dimensions: 3.35 x 5.11
Den
- Level: Main
- Dimensions: 3.1 x 2.18
Dining room
- Level: Main
- Dimensions: 3.05 x 4.11
Family room
- Level: Second
- Dimensions: 3.35 x 3.05
Kitchen
- Level: Main
- Dimensions: 3.35 x 5.79
Living room
- Level: Main
- Dimensions: 4.27 x 3.05
Recreation
- Level: Basement
- Dimensions: 3.15 x 4.8
Utility room
- Level: Basement
- Dimensions: 5.08 x 2.13
Heating
- Water, Gas
Cooling
- Central Air
Appliances
- Included: Bar Fridge, Instant Hot Water, Water Heater Owned
Features
- In-Law Capability, Storage
- Basement: Finished,Separate Entrance,Walk-Up Access
- Has fireplace: Yes
- Fireplace features: Wood Burning
Interior area
- Living area range: 1500-2000 null
Video & virtual tour
Property
Parking
- Total spaces: 2
- Parking features: Private Double
Features
- Stories: 2
- Patio & porch: Patio
- Pool features: None
Lot
- Size: 2,750 Square Feet
- Features: Cul de Sac/Dead End, Fenced Yard, Public Transit
Details
- Additional structures: Garden Shed
- Parcel number: 211200161
Construction
Type & style
- Home type: SingleFamily
- Property subtype: Single Family Residence
Materials
- Stucco (Plaster)
- Foundation: Brick
- Roof: Asphalt Shingle
Utilities & green energy
- Sewer: Sewer
Community & HOA
Community
- Security: Alarm System, Carbon Monoxide Detector(s), Smoke Detector(s)
Location
- Region: Toronto
Financial & listing details
- Annual tax amount: C$11,218
- Date on market: 9/1/2026
Price history
Price history is unavailable.
Public tax history
Tax history is unavailable.
Climate risks
Neighborhood: Rosedale
Nearby schools
GreatSchools rating
No schools nearby
We couldn't find any schools near this home.

Similar homes
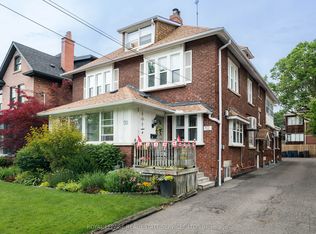
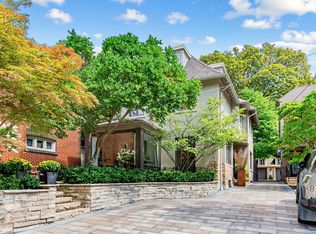
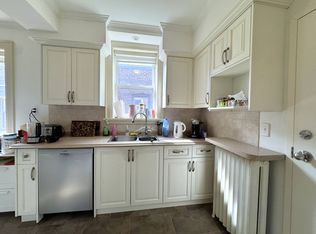
- C$1,680,0004 bd2 ba-- sqft168 Moore Ave, Toronto, ON M4T 1V8For Sale
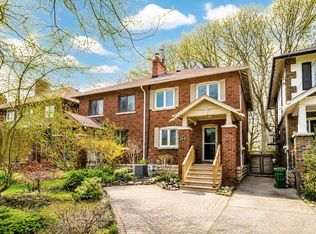 MLS ID #C13732964, DISTINCTIVE REAL ESTATE ADVISORS INC.. TRREB
 - C$1,589,9004 bd4 ba-- sqft97 Oriole Pkwy, Toronto, ON M5P 2G7For Sale
 MLS ID #C13712912, RE/MAX HALLMARK REALTY LTD.. TRREB
 - C$1,249,0003 bd2 ba-- sqft152 Manor Rd E, Toronto, ON M4S 1R6For Sale
 MLS ID #C13735046, SAGE REAL ESTATE LIMITED. TRREB
 - C$1,249,0004 bd2 ba-- sqft379 Davisville Ave, Toronto, ON M4S 1H4For Sale
 MLS ID #C13718632, EXP REALTY. TRREB
