One of Van Ness North's Largest Two-Bedroom Residences in the Heart of Forest Hills Welcome to this spacious high-floor corner residence at Van Ness North, offering nearly 1,600 square feet and one of the largest two-bedroom floor plans in this sought-after full-service cooperative. Perfectly located in the heart of Forest Hills, just off Connecticut Avenue, you'll enjoy the ultimate in convenience with the Van Ness-UDC Metro directly across the street and neighborhood favorites including Giant, CVS, restaurants, cafés, and everyday shopping just steps from your door. Filled with natural light, this inviting home enjoys tranquil park views from the living room, dining room, kitchen, and private balcony. The thoughtfully designed floor plan features an impressive foyer, expansive living and dining areas ideal for entertaining, a generous table-space kitchen, two spacious bedrooms, two full baths, abundant closet space, and custom built-ins throughout. The apartment has been well maintained with updated lighting and improvements to the kitchen and baths, while offering the perfect opportunity to update and customize the space to reflect your own style. A garage parking space and an additional secure storage unit convey with the apartment. Van Ness North is renowned for its exceptional amenities, including 24-hour front desk service and security, an elegant lobby, two outdoor swimming pools, a renovated fitness center, library, saunas, a community room with a catering kitchen, secure bike storage, a staffed package room, guest suite, and direct underground access to the Van Ness-UDC Metro through Giant Food. The monthly cooperative fee includes all utilities and real estate taxes, and there is no underlying mortgage, making this an exceptional value in one of Northwest Washington's premier full-service communities. Enjoy the perfect combination of generous living space, outstanding amenities, and an unbeatable location with easy access to downtown Washington, Rock Creek Park, and everything the vibrant Connecticut Avenue corridor has to offer.
Under contract
$495,000
3001 Veazey Ter NW APT 1101, Washington, DC 20008
2beds
1,596sqft
Condominium
Built in 1967
-- sqft lot
$489,600 Zestimate®
$310/sqft
$1,880/mo HOA
What's special
Two outdoor swimming poolsTwo spacious bedroomsCustom built-ins throughoutImpressive foyerAbundant closet spacePrivate balconySpacious high-floor corner residence
- 38 days
- 160
- 2
Zillow last checked:
Listing updated:
Listed by:
Pamela Powers 202-253-0754,
Coldwell Banker Realty
Source: Bright MLS,MLS#: DCDC2283084
Facts & features
Interior
Bedrooms & bathrooms
- Bedrooms: 2
- Bathrooms: 2
- Full bathrooms: 2
- Main level bathrooms: 2
- Main level bedrooms: 2
Heating
- Radiator, Other
Cooling
- Central Air, Other
Appliances
- Included: Microwave, Built-In Range, Dishwasher, Disposal, Refrigerator, Water Heater
- Laundry: Common Area
Features
- Built-in Features, Chair Railings, Crown Molding, Open Floorplan, Formal/Separate Dining Room, Eat-in Kitchen, Kitchen - Table Space, Walk-In Closet(s)
- Flooring: Hardwood, Wood
- Has basement: No
- Has fireplace: No
Interior area
- Total structure area: 1,596
- Total interior livable area: 1,596 sqft
- Finished area above ground: 1,596
Property
Parking
- Total spaces: 1
- Parking features: Underground, Parking Space Conveys, Assigned, Garage, Parking Lot
- Garage spaces: 1
- Details: Assigned Parking
Accessibility
- Accessibility features: None
Features
- Levels: One
- Stories: 1
- Exterior features: Balcony
- Pool features: Community
- Has view: Yes
- View description: Trees/Woods
Lot
- Features: Unknown Soil Type
Details
- Additional structures: Above Grade
- Parcel number: 2049//0804
- Zoning: RESIDENTIAL
- Special conditions: Standard
Construction
Type & style
- Home type: Cooperative
- Architectural style: Contemporary
- Property subtype: Condominium
- Attached to another structure: Yes
Materials
- Brick
Condition
- New construction: No
- Year built: 1967
Utilities & green energy
- Sewer: Public Sewer
- Water: Public
Community & HOA
Community
- Security: 24 Hour Security, Desk in Lobby
- Condo and coop fee: $1,880 monthly
- Subdivision: Forest Hills
HOA
- Has HOA: No
- Amenities included: Common Grounds, Concierge, Elevator(s), Storage, Fitness Center, Laundry, Library, Meeting Room, Party Room, Pool, Reserved/Assigned Parking, Security, Guest Suites
- Services included: Air Conditioning, Common Area Maintenance, Electricity, Maintenance Structure, Gas, Management, Pool(s), Reserve Funds, Sauna, Snow Removal, Taxes, Trash, Water
- HOA name: Van Ness North Cooperative Inc.
Location
- Region: Washington
Financial & listing details
- Price per square foot: $310/sqft
- Tax assessed value: $141,635,420
- Annual tax amount: $1,860
- Date on market: 9/15/2026
- Listing agreement: Exclusive Right To Sell
- Ownership: Cooperative
Estimated market value
$489,600
$465,000 - $514,000
$3,106/mo
Price history
| Date | Event | Price |
|---|---|---|
| 9/27/2026 | Contingent | $495,000$310/sqft |
Source:  Bright MLS #DCDC2283084 Report a problem | ||
| 9/15/2026 | Listed for sale | $495,000$310/sqft |
Source: Bright MLS #DCDC2283084 Report a problem | ||
Public tax history
Tax history is unavailable.
Monthly payment
Est. payment
Payment breakdown
Explore the cost of this home by adjusting the details. Changes won't be saved.Climate risks
Neighborhood: Forest Hills
Nearby schools
Schools provided by the listing agent
- District: District Of Columbia Public Schools
Source: Bright MLS. This data may not be complete. We recommend contacting the local school district to confirm school assignments for this home.
- $560,0002 bd2 ba1.4k sqft3001 Veazey Ter NW APT 1510, Washington, DC 20008Sold
- $350,0001 bd1 ba1k sqft3001 Veazey Ter NW APT 709, Washington, DC 20008For Sale

- $482,0002 bd2 ba-- sqft3001 Veazey Ter NW APT 733, Washington, DC 20008Sold
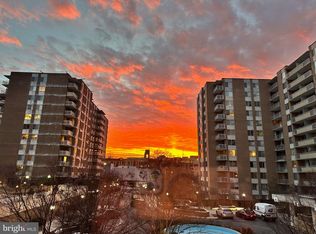
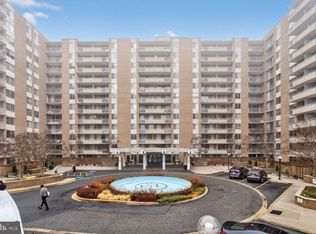
- $430,0002 bd2 ba1.3k sqft3001 Veazey Ter NW APT 1008, Washington, DC 20008Pending
Similar homes
- $489,0002 bd2 ba1.3k sqft3001 Veazey Ter NW APT 1320, Washington, DC 20008For Sale

 MLS ID #DCDC2282818, Jesse Johnson, Compass. Bright MLS
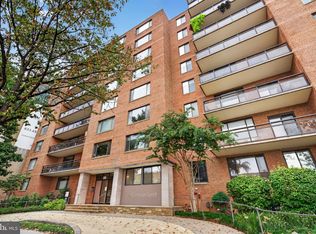
- $495,0002 bd2 ba1.2k sqftThe Chesterfield, Washington, DC 20016For Sale
 MLS ID #DCDC2288312, Tricia Messerschmitt, Compass. Bright MLS
- $379,0002 bd2 ba1.1k sqftEssex, Washington, DC 20008For Sale
 MLS ID #DCDC2281426, Charles Wilson, TTR Sotheby's International Realty. Bright MLS
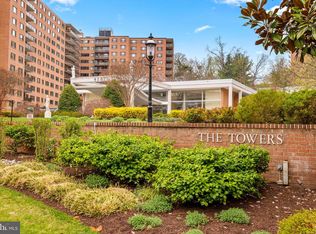
- $449,0002 bd2 ba1.4k sqftThe Towers Condominium, Washington, DC 20016For Sale
 MLS ID #DCDC2226240, John Adler, Washington Fine Properties, LLC. Bright MLS
- $510,0002 bd2 ba1.2k sqftCrescent Codm*, Silver Spring, MD 20910For SaleMLS ID #MDMC2254010, Lupe Rohrer, Redfin Corp. Bright MLS
- $600,0002 bd2 ba984 sqftAdams Row, Washington, DC 20009For SaleMLS ID #DCDC2282136, Silvana Dias, RLAH @properties. Bright MLS
- $502,5612 bd2 ba860 sqftThe Darcy, Bethesda, MD 20815For SaleMLS ID #MDMC2255734, Dana Rice, Compass. Bright MLS
- $449,0002 bd2 ba1.3k sqftWilloughby Of Ch Ch Codm, Chevy Chase, MD 20815For SaleMLS ID #MDMC2243314, Kathy Whalen, Compass. Bright MLS
- $295,0001 bd1 ba1k sqft3001 Veazey Ter NW APT 619, Washington, DC 20008For SaleMLS ID #DCDC2284936, Tom Riley, TTR Sotheby's International Realty. Bright MLS
- $449,0002 bd2 ba1.2k sqftWilloughby Of Ch Ch Codm, Chevy Chase, MD 20815For SaleMLS ID #MDMC2229136, Carolyn Sappenfield, TTR Sotheby's International Realty. Bright MLS
- $488,0001 bd2 ba841 sqftOld City 2, Washington, DC 20001For SaleMLS ID #DCDC2284692, Jumei Zhang, Signature Home Realty LLC. Bright MLS
- $469,0001 bd2 ba839 sqftCentral, Washington, DC 20037For SaleMLS ID #DCDC2280432, Gigi Winston, Winston Real Estate, Inc.. Bright MLS
- $441,0002 bd2 ba1.2k sqft5500 Friendship Blvd APT 2017N, Chevy Chase, MD 20815For SaleMLS ID #MDMC2230000, Jody Goren, Weichert, REALTORS. Bright MLS
- $375,0002 bd2 ba1.1k sqftWesley Heights, Washington, DC 20016For SaleMLS ID #DCDC2280368, Kent Madsen, Long & Foster Real Estate, Inc.. Bright MLS
- $529,9002 bd2 ba1.3k sqftHyde Park, Arlington, VA 22203For SaleMLS ID #VAAR2075102, Rick Bosl, KW Metro Center. Bright MLS
- $675,0002 bd3 ba1.2k sqftCentral, Washington, DC 20001For SaleMLS ID #DCDC2288330, Jesse Johnson, Compass. Bright MLS
- $375,0002 bd2 ba1.4k sqftWesley Heights, Washington, DC 20016For SaleMLS ID #DCDC2174408, Kent Madsen, Long & Foster Real Estate, Inc.. Bright MLS
- $575,0002 bd2 ba1.3k sqft11710 Old Georgetown Rd APT 829, North Bethesda, MD 20852For SaleMLS ID #MDMC2256182, Robin Goelman, Compass. Bright MLS
