This exceptional residence is the epitome of refined living—meticulously maintained and perfectly positioned on a beautiful low maintenance landscaped corner lot spanning nearly a quarter acre in the highly sought-after South Pointe community in Mansfield.From the moment you step inside, you are welcomed by a dramatic sweeping staircase, soaring ceilings, and an abundance of natural light that together create an atmosphere of timeless elegance.
Rich hardwood flooring guides you into the heart of the home a stunning chef’s kitchen thoughtfully designed for both everyday living and effortless entertaining.Appointed with gleaming granite countertops, a gas cooktop, custom cabinetry, and an open concept layout, this space seamlessly blends sophistication with functionality—equally suited for intimate family dinners or lively gatherings with guests.
Designed with both comfort and versatility in mind, the home offers an expansive floor plan featuring multiple living areas, a private home office, formal dining room, and an upstairs game room Whether working remotely, hosting gatherings, or enjoying quiet evenings at home, every space has been carefully curated to accommodate modern living.
Each of the five generously sized bedrooms provides a private retreat, while four full bathrooms ensure comfort and convenience for family members and guests alike. An oversized three-car garage offers additional practicality with ample room for storage.
Beyond the home itself, residents enjoy access to the exceptional amenities of this vibrant master-planned community, including scenic walking trails, beautifully maintained parks, tranquil water features, a community amenity center, and a resort-style pool perfect for warm Texas summers. Adding to its appeal, highly acclaimed Mansfield ISD schools are conveniently located within walking distance, making this an extraordinary opportunity to establish roots in one of the area’s most desirable and connected neighborhoods.
Under contract
Price cut: $20K (5/26)
$640,000
3012 Reese Park Dr, Mansfield, TX 76063
5beds
3,801sqft
:
Get pre-qualified$4,825/mo
Single Family Residence
Built in 2017
0.25 Acres Lot
$628,300 Zestimate®
$168/sqft
$71/mo HOA
What's special
Rich hardwood flooringFormal dining roomAbundance of natural lightOversized three-car garagePrivate home officeFive generously sized bedroomsGleaming granite countertops
- 84 days |
- 305 |
- 24 |
Likely to sell faster than
Zillow last checked:
Listing updated:
Listed by:
Katt Watton 0696819,
Coldwell Banker Apex, REALTORS 972-783-1919
Source: NTREIS,MLS#: 21266217
Facts & features
Interior
Bedrooms & bathrooms
- Bedrooms: 5
- Bathrooms: 4
- Full bathrooms: 4
Primary bedroom
- Features: Closet Cabinetry, Ceiling Fan(s), Dual Sinks, En Suite Bathroom, Garden Tub/Roman Tub, Sitting Area in Primary, Separate Shower, Walk-In Closet(s)
- Level: First
- Dimensions: 18 x 16
Bedroom
- Level: First
- Dimensions: 12 x 12
Bedroom
- Features: Walk-In Closet(s)
- Level: Second
- Dimensions: 11 x 11
Bedroom
- Features: Ceiling Fan(s)
- Level: Second
- Dimensions: 12 x 11
Bedroom
- Features: En Suite Bathroom, Split Bedrooms, Walk-In Closet(s)
- Level: Second
- Dimensions: 13 x 13
Dining room
- Level: First
- Dimensions: 14 x 12
Great room
- Features: Ceiling Fan(s)
- Level: Second
- Dimensions: 19 x 18
Kitchen
- Features: Breakfast Bar, Built-in Features, Eat-in Kitchen, Pantry, Walk-In Pantry
- Level: First
- Dimensions: 17 x 10
Living room
- Features: Ceiling Fan(s)
- Level: First
- Dimensions: 19 x 17
Utility room
- Level: First
- Dimensions: 8 x 8
Cooling
- ENERGY STAR Qualified Equipment
Appliances
- Included: Dishwasher, Gas Cooktop, Disposal
- Laundry: Washer Hookup, Electric Dryer Hookup, Laundry in Utility Room
Features
- Chandelier, Decorative/Designer Lighting Fixtures, Eat-in Kitchen, Granite Counters, High Speed Internet, In-Law Floorplan, Kitchen Island, Open Floorplan, Pantry, Cable TV, Wired for Data, Walk-In Closet(s), Wired for Sound
- Flooring: Carpet, Hardwood, Tile
- Windows: Shutters
- Has basement: No
- Has fireplace: No
Interior area
- Total interior livable area: 3,801 sqft
Video & virtual tour
Property
Parking
- Total spaces: 3
- Parking features: Door-Multi, Door-Single, Driveway, Garage, Garage Door Opener, Garage Faces Side
- Attached garage spaces: 3
Features
- Levels: Two
- Stories: 2
- Patio & porch: Covered
- Pool features: None, Other
- Fencing: Privacy,Wood
Lot
- Size: 0.25 Acres
- Features: Corner Lot, Landscaped, Subdivision, Sprinkler System, Few Trees
Details
- Parcel number: 126405612250
Construction
Type & style
- Home type: SingleFamily
- Architectural style: Detached
- Property subtype: Single Family Residence
Materials
- Brick
Condition
- Year built: 2017
Utilities & green energy
- Sewer: Public Sewer
- Water: Public
- Utilities for property: Electricity Available, Sewer Available, Water Available, Cable Available
Community & HOA
Community
- Security: Security System Leased, Security System, Carbon Monoxide Detector(s), Fire Alarm, Smoke Detector(s)
- Subdivision: South Pointe
HOA
- Has HOA: Yes
- Services included: All Facilities, Association Management, Maintenance Grounds, Maintenance Structure
- HOA fee: $425 semi-annually
- HOA name: First Service Residential
- HOA phone: 877-378-2388
Location
- Region: Mansfield
Financial & listing details
- Price per square foot: $168/sqft
- Tax assessed value: $593,895
- Annual tax amount: $2,195
- Date on market: 5/11/2026
- Cumulative days on market: 85 days
- Listing terms: Cash,Conventional,FHA,VA Loan
Estimated market value
$628,300
$597,000 - $660,000
$3,946/mo
Price history
| Date | Event | Price |
|---|---|---|
| 7/16/2026 | Contingent | $640,000$168/sqft |
Source: NTREIS #21266217 Report a problem | ||
| 5/26/2026 | Price change | $640,000-3%$168/sqft |
Source: NTREIS #21266217 Report a problem | ||
| 5/11/2026 | Listed for sale | $660,000$174/sqft |
Source: NTREIS #21266217 Report a problem | ||
| 4/9/2026 | Listing removed | $660,000$174/sqft |
Source: NTREIS #21021023 Report a problem | ||
| 1/18/2026 | Price change | $660,000-3.6%$174/sqft |
Source: NTREIS #21021023 Report a problem | ||
| 11/8/2025 | Price change | $685,000-0.6%$180/sqft |
Source: NTREIS #21021023 Report a problem | ||
| 9/18/2025 | Price change | $689,000-1.4%$181/sqft |
Source: NTREIS #21021023 Report a problem | ||
| 8/7/2025 | Listed for sale | $699,000$184/sqft |
Source: NTREIS #21021023 Report a problem | ||
Public tax history
| Year | Property taxes | Tax assessment |
|---|---|---|
| 2025 | $2,195 +2.6% | $593,895 |
| 2024 | $2,138 -3.5% | $593,895 |
| 2023 | $2,216 -1% | $593,895 +8.9% |
| 2022 | $2,239 | $545,248 +3.6% |
| 2021 | -- | $526,248 +5.7% |
| 2020 | $12,177 -2.8% | $497,792 +8.5% |
| 2019 | $12,523 +464.5% | $458,993 -2.4% |
| 2018 | $2,219 -77.3% | $470,051 +4.5% |
| 2017 | $9,793 +212782.8% | $449,699 +44869.9% |
| 2016 | $5 | $1,000 |
Find assessor info on the county website
Monthly payment
Est. payment
Payment breakdown
Explore the cost of this home by adjusting the details. Changes won't be saved.Climate risks
Neighborhood: 76063
Nearby schools
GreatSchools rating
- 9/10Brenda Norwood Elementary SchoolGrades: PK-4Distance: 0.9 mi
- 8/10Charlene McKinzey MiddleGrades: 7-8Distance: 0.2 mi
- 8/10Mansfield Lake Ridge High SchoolGrades: 9-12Distance: 2.6 mi
Schools provided by the listing agent
- Elementary: Brenda Norwood
- Middle: Charlene McKinzey
- High: Mansfield Lake Ridge
- District: Mansfield ISD
Source: NTREIS. This data may not be complete. We recommend contacting the local school district to confirm school assignments for this home.
- $639,6004 bd3 ba3.9k sqft3010 Reese Park Dr, Mansfield, TX 76063Off Market
- $628,1004 bd5 ba3.3k sqft1106 Norwood, Mansfield, TX 76063Off Market
- $--4 bd4 ba3.1k sqft3105 Carrington Dr, Mansfield, TX 76063Sold
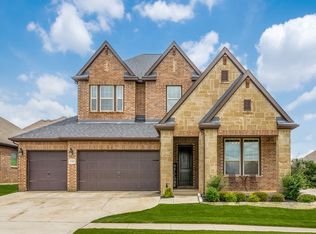
- $604,8004 bd3 ba2.5k sqft3103 Carrington Dr, Mansfield, TX 76063Off Market
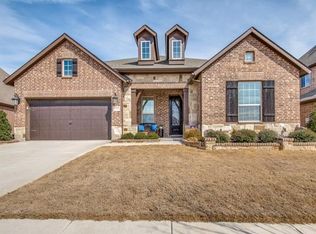
- $513,3004 bd2 ba2.4k sqft3008 Reese Park Dr, Mansfield, TX 76063Off Market
- $556,2004 bd3 ba2.7k sqft1113 Norwood St, Mansfield, TX 76063Off Market
- $535,9004 bd3 ba2.5k sqft1111 Norwood St, Mansfield, TX 76063Off Market
- $666,1004 bd3 ba3.1k sqft3013 Reese Park Dr, Mansfield, TX 76063Off Market
A local agent can set up tours, give advice and negotiate with sellers.
A local lender can help you make sure your offer is ready when you are.
Similar homes
- $620,0005 bd3 ba3.6k sqft3205 Newsom Ridge Dr, Mansfield, TX 76063For Sale
 MLS ID #21336195, Patty Diaz-Moreno. NTREIS
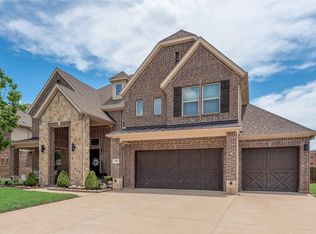
 - $659,9006 bd4 ba4k sqft710 Minecreek Ct, Mansfield, TX 76063For Sale
 MLS ID #21284579, Dietra Thomas. NTREIS
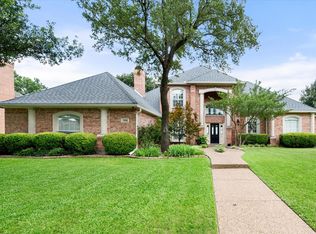
 - $635,0004 bd3 ba3k sqft1398 Fairhaven Dr, Mansfield, TX 76063For Sale
 MLS ID #21296602, Clarissa Bush. NTREIS
 - $680,0005 bd4 ba4.2k sqft604 Cody Ln, Mansfield, TX 76063For Sale
 MLS ID #21302472, Tamera Saling. NTREIS
 - $559,0004 bd4 ba3k sqft2617 High Bluff Dr, Mansfield, TX 76063For SaleMLS ID #21282107, Katt Watton. NTREIS
- $725,0005 bd4 ba3.7k sqft2103 Horizon Dr, Mansfield, TX 76063For SaleMLS ID #21331807, Pam Hudson. NTREIS
- $555,0004 bd4 ba3.5k sqft2605 High Bluff Dr, Mansfield, TX 76063For SaleMLS ID #21240409, Miranda Baligad. NTREIS
- $629,9994 bd3 ba3.3k sqft501 Upper Falls Ln, Mansfield, TX 76063For SaleMLS ID #21249032, Marisol Gallegos. NTREIS
- $714,0005 bd4 ba4.2k sqft4810 Quantrill Ave, Mansfield, TX 76063For SaleMLS ID #21313224, Rachel Jones. NTREIS
- $680,0006 bd4 ba4.3k sqft1308 Thunder Dove Dr, Mansfield, TX 76063For SaleMLS ID #21325026, Cate Kirk. NTREIS
- $599,9004 bd3 ba2.9k sqft1627 Banded Ledge Dr, Mansfield, TX 76063For SaleMLS ID #21233519, Diana Nieto. NTREIS
- $480,0004 bd3 ba2.7k sqft805 Doral Dr, Mansfield, TX 76063For SaleMLS ID #21337890, Addisalem Tebebu. NTREIS
- $772,5005 bd5 ba3.3k sqft1214 Woodside Dr, Mansfield, TX 76063For SaleMLS ID #21294699, Jennifer Cathcart. NTREIS
- $554,9995 bd4 ba3.8k sqft306 Dover Heights Trl, Mansfield, TX 76063For SaleMLS ID #21261719, Anthony Martinez. NTREIS
- $515,0004 bd4 ba3.8k sqft1301 Bramble Ln, Mansfield, TX 76063For SaleMLS ID #21219905, James Keoughan. NTREIS
- $550,0004 bd4 ba3k sqft912 Brenda Dr, Mansfield, TX 76063For SaleMLS ID #21291211, Greg Potts. NTREIS
- $540,0004 bd4 ba3k sqft1007 Dover Heights Trl, Mansfield, TX 76063For SaleMLS ID #21319751, Christian Padilla. NTREIS
- $867,0006 bd5 ba4.4k sqft1800 Tall Grass Ct, Mansfield, TX 76063For SaleMLS ID #21277048, Manuel Gomez. NTREIS
- $529,9004 bd3 ba2.6k sqft2714 Colby Dr, Mansfield, TX 76063For SaleMLS ID #21257550, JR Akpan. NTREIS
- $519,0004 bd3 ba3.2k sqft7239 Cana, Grand Prairie, TX 75054For SaleMLS ID #21347228, Lisa Dong. NTREIS
