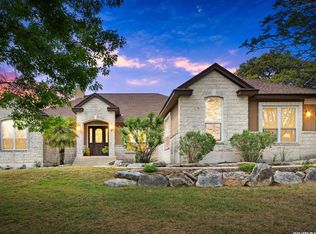
NESTLED ON A DESIRABLE CORNER LOT IN THE HEART OF TIMBERWOOD PARK, THIS BEAUTIFULLY APPOINTED 4-BEDROOM HOME WITH A DEDICATED STUDY OFFERS SPACE, STYLE, AND EVERYDAY FUNCTIONALITY. THE LIGHT-FILLED OPEN-CONCEPT DESIGN IS ANCHORED BY AN INVITING LIVING ROOM WITH A COZY FIREPLACE, PERFECT FOR BOTH RELAXING AND ENTERTAINING. THE CHEF'S KITCHEN FLOWS SEAMLESSLY FROM THE MAIN LIVING AREA AND FEATURES NEWLY UPDATED COUNTERTOPS, AMPLE CABINETRY, AND GENEROUS WORKSPACE FOR GATHERINGS OF ANY SIZE. THREE FULL BATHROOMS PROVIDE COMFORT AND CONVENIENCE, WHILE THE VERSATILE STUDY CAN EASILY SERVE AS A HOME OFFICE, MEDIA ROOM, OR ADDITIONAL BEDROOM. WITH ITS THOUGHTFUL LAYOUT, ELEGANT FINISHES, AND PRIME LOCATION, THIS HOME OFFERS A REFINED LIFESTYLE IN ONE OF TIMBERWOOD PARK'S MOST SOUGHT-AFTER COMMUNITIES. SECOND BACK DOOR IN PRIMARY BEDROOM GIVES A GREAT EXIT TO THE BACKYARD, AND NOW THE BACK PATIO WAS EXTENDED TO MEET THE NEEDS OF THE BUYERS, COME SEE THE CHANGES BEFORE IT IS GONE.
Under contract
Price cut: $10K (7/13)
$629,000
306 HORNPIPE HLS, San Antonio, TX 78260
4beds
3,075sqft
:
Get pre-qualified$4,546/mo
Single Family Residence
Built in 2002
0.5 Acres Lot
$620,400 Zestimate®
$205/sqft
$20/mo HOA
What's special
Newly updated countertopsGenerous workspaceVersatile studyDesirable corner lotAmple cabinetryLight-filled open-concept design
- 230 days |
- 883 |
- 60 |
Zillow last checked:
Listing updated:
Listed by:
Patty Monteza TREC #648699 (210) 865-4442,
Keller Williams City-View
Source: LERA MLS,MLS#: 1929610
Facts & features
Interior
Bedrooms & bathrooms
- Bedrooms: 4
- Bathrooms: 3
- Full bathrooms: 3
Primary bedroom
- Features: Walk-In Closet(s), Ceiling Fan(s), Full Bath
- Area: 304
- Dimensions: 19 x 16
Bedroom 2
- Area: 169
- Dimensions: 13 x 13
Bedroom 3
- Area: 143
- Dimensions: 11 x 13
Bedroom 4
- Area: 169
- Dimensions: 13 x 13
Primary bathroom
- Features: Tub/Shower Separate, Separate Vanity, Double Vanity
- Area: 168
- Dimensions: 12 x 14
Dining room
- Area: 195
- Dimensions: 15 x 13
Kitchen
- Area: 255
- Dimensions: 17 x 15
Living room
- Area: 360
- Dimensions: 18 x 20
Office
- Area: 180
- Dimensions: 15 x 12
Heating
- Central, Electric
Cooling
- Central Air
Appliances
- Included: Cooktop, Microwave, Range, Disposal, Dishwasher, Water Softener Owned, Gas Water Heater, Plumb for Water Softener
- Laundry: Washer Hookup, Dryer Connection
Features
- One Living Area, Separate Dining Room, Eat-in Kitchen, Kitchen Island, Breakfast Bar, Pantry, Study/Library, Utility Room Inside, High Ceilings, Open Floorplan, Ceiling Fan(s), Custom Cabinets
- Flooring: Carpet, Ceramic Tile, Wood
- Windows: Double Pane Windows, Window Coverings
- Has basement: No
- Number of fireplaces: 1
- Fireplace features: One, Living Room
Interior area
- Total interior livable area: 3,075 sqft
Video & virtual tour
Property
Parking
- Total spaces: 2
- Parking features: Two Car Garage, Attached, Garage Faces Side, Garage Door Opener
- Attached garage spaces: 2
Accessibility
- Accessibility features: Level Lot, Level Drive
Features
- Levels: One
- Stories: 1
- Patio & porch: Covered
- Pool features: None, Community
- Has spa: Yes
- Spa features: Bath
- Fencing: Privacy
Lot
- Size: 0.5 Acres
- Features: Corner Lot, 1/4 - 1/2 Acre, Level, Curbs, Streetlights
- Residential vegetation: Mature Trees
Details
- Additional structures: Shed(s)
- Parcel number: 048441630050
Construction
Type & style
- Home type: SingleFamily
- Property subtype: Single Family Residence
Materials
- Stone, Stucco
- Foundation: Slab
- Roof: Metal
Condition
- As-Is,Pre-Owned
- New construction: No
- Year built: 2002
Details
- Builder name: CHARACTER
Utilities & green energy
- Electric: CPS
- Gas: CPS
- Sewer: AEROBIC SEPT, Septic
- Water: BEXAR MET, Water System
Community & HOA
Community
- Features: Tennis Court(s), Golf, Clubhouse, Playground, Jogging Trails, Bike Trails, BBQ/Grill, Basketball Court
- Security: Carbon Monoxide Detector(s)
- Subdivision: Timberwood Park
HOA
- Has HOA: Yes
- HOA fee: $120 semi-annually
- HOA name: TIMBERWOOD PARK HOA - ALAMO MGT GROUP
Location
- Region: San Antonio
Financial & listing details
- Price per square foot: $205/sqft
- Tax assessed value: $690,450
- Annual tax amount: $13,088
- Price range: $629K - $629K
- Date on market: 12/20/2025
- Cumulative days on market: 719 days
- Listing terms: Conventional,FHA,VA Loan,TX Vet,Cash
- Road surface type: Paved
Estimated market value
$620,400
$589,000 - $651,000
$2,866/mo
Price history
| Date | Event | Price |
|---|---|---|
| 8/4/2026 | Contingent | $629,000$205/sqft |
Source:  LERA MLS #1929610 Report a problem LERA MLS #1929610 Report a problem | ||
| 7/13/2026 | Price change | $629,000-1.6%$205/sqft |
Source: LERA MLS #1929610 Report a problem | ||
| 6/20/2026 | Price change | $639,000-1.5%$208/sqft |
Source: LERA MLS #1929610 Report a problem | ||
| 5/2/2026 | Price change | $649,000-3.9%$211/sqft |
Source: LERA MLS #1929610 Report a problem | ||
| 4/15/2026 | Price change | $675,000-3.6%$220/sqft |
Source: LERA MLS #1929610 Report a problem | ||
| 12/20/2025 | Listed for sale | $699,900$228/sqft |
Source: LERA MLS #1929610 Report a problem | ||
| 12/16/2025 | Listing removed | $699,900$228/sqft |
Source: LERA MLS #1826125 Report a problem | ||
| 10/31/2025 | Listed for sale | $699,900+6%$228/sqft |
Source: LERA MLS #1826125 Report a problem | ||
| 9/3/2025 | Listing removed | $660,000$215/sqft |
Source: LERA MLS #1826125 Report a problem | ||
| 8/7/2025 | Price change | $660,000-2.2%$215/sqft |
Source: LERA MLS #1826125 Report a problem | ||
| 7/8/2025 | Listed for sale | $675,000$220/sqft |
Source: LERA MLS #1826125 Report a problem | ||
| 6/17/2025 | Contingent | $675,000$220/sqft |
Source: LERA MLS #1826125 Report a problem | ||
| 2/21/2025 | Price change | $675,000-2.9%$220/sqft |
Source: LERA MLS #1826125 Report a problem | ||
| 11/28/2024 | Listed for sale | $695,000-1.4%$226/sqft |
Source: LERA MLS #1826125 Report a problem | ||
| 9/13/2024 | Listing removed | $705,000$229/sqft |
Source: LERA MLS #1767981 Report a problem | ||
| 9/2/2024 | Listed for sale | $705,000$229/sqft |
Source: LERA MLS #1767981 Report a problem | ||
| 8/15/2024 | Listing removed | $705,000$229/sqft |
Source: LERA MLS #1767981 Report a problem | ||
| 5/27/2024 | Price change | $705,000-2.8%$229/sqft |
Source: LERA MLS #1767981 Report a problem | ||
| 4/18/2024 | Listed for sale | $725,000$236/sqft |
Source: LERA MLS #1767981 Report a problem | ||
| 2/15/2006 | Sold | -- |
Source: LERA MLS #561760 Report a problem | ||
Public tax history
| Year | Property taxes | Tax assessment |
|---|---|---|
| 2025 | $5,619 +87% | $684,086 +10% |
| 2024 | $3,005 -2.5% | $621,896 +10% |
| 2023 | $3,083 +2.5% | $565,360 +10% |
| 2022 | $3,008 +4.6% | $513,964 +10% |
| 2021 | $2,875 | $467,240 +3.5% |
| 2020 | $2,875 -47.7% | $451,270 +3.2% |
| 2019 | $5,494 | $437,380 +1.6% |
| 2018 | $5,494 +3.6% | $430,290 +4.9% |
| 2017 | $5,305 +2.4% | $410,350 +8.8% |
| 2016 | $5,183 +0.8% | $377,020 +5.9% |
| 2015 | $5,142 | $355,850 +9.3% |
| 2014 | $5,142 | $325,670 +8.8% |
| 2013 | -- | $299,340 +3.7% |
| 2012 | -- | $288,660 -6.3% |
| 2011 | -- | $308,090 -0.8% |
| 2010 | -- | $310,460 -4.5% |
| 2009 | -- | $325,100 -2.7% |
| 2008 | -- | $334,240 +15.7% |
| 2005 | -- | $289,000 |
| 2004 | -- | -- |
| 2003 | -- | -- |
Find assessor info on the county website
Monthly payment
Est. payment
Payment breakdown
Explore the cost of this home by adjusting the details. Changes won't be saved.Climate risks
Neighborhood: 78260
Nearby schools
GreatSchools rating
- 10/10Timberwood Park Elementary SchoolGrades: PK-5Distance: 1.1 mi
- 10/10Pieper Ranch MiddleGrades: 6-8Distance: 2.2 mi
- 7/10Pieper High SchoolGrades: 9-12Distance: 2.4 mi
Schools provided by the listing agent
- Elementary: Timberwood Park
- Middle: Spring Branch
- High: Pieper
- District: Comal
Source: LERA MLS. This data may not be complete. We recommend contacting the local school district to confirm school assignments for this home.
- $484,1004 bd2 ba2.3k sqft26723 Adonis Dr, San Antonio, TX 78260Off Market
- $519,4004 bd3 ba2.1k sqft310 Hornpipe Hls, San Antonio, TX 78260Off Market
- $--3 bd3 ba2.5k sqft303 Hornpipe Hls, San Antonio, TX 78260Sold
- $527,1003 bd3 ba2.5k sqft26719 Adonis Dr, San Antonio, TX 78260Off Market
- $526,4003 bd3 ba2.6k sqft307 Hornpipe Hls, San Antonio, TX 78260Off Market
- $916,7800.56 acres222 Hornpipe Hls, San Antonio, TX 78260Off Market
- $541,3004 bd3 ba2.9k sqft311 Hornpipe Hls, San Antonio, TX 78260Off Market
- $529,7004 bd2 ba2.6k sqft26718 Adonis Dr, San Antonio, TX 78260Off Market
A local agent can set up tours, give advice and negotiate with sellers.
Similar homes
- $599,9993 bd2 ba2.6k sqft27313 Timberline Dr, San Antonio, TX 78260For Sale
 MLS ID #2004508, Samantha Vandenheuvel TREC #789547, Exquisite Properties, LLC. LERA MLS
 - $625,0003 bd3 ba2.2k sqft1955 WORSHAM PASS, San Antonio, TX 78260For Sale
 MLS ID #1996149, Nora Uriostegui TREC #578943, eXp Realty. LERA MLS
 - $589,9004 bd4 ba2.6k sqft1827 Slumber Pass, San Antonio, TX 78260For Sale
 MLS ID #1955258, Susan Hallmark TREC #175064, Kuper Sotheby's Int'l Realty. LERA MLS
 - $625,0004 bd3 ba2.6k sqft28555 Tristant Ridge, San Antonio, TX 78260For Sale
 MLS ID #1940267, Yvonne Kall TREC #521599, RE/MAX Preferred, REALTORS. LERA MLS
 - $525,0004 bd3 ba2.5k sqft257 DEER CROSS LN, San Antonio, TX 78260For SaleMLS ID #1995062, Anthony Boelens TREC #658082, JPAR San Antonio. LERA MLS
- $675,0005 bd4 ba3.7k sqft419 HIGHLAND HL, San Antonio, TX 78260For SaleMLS ID #1998973, Brian Mylar TREC #612427, Coldwell Banker D'Ann Harper. LERA MLS
- $540,0005 bd3 ba2.3k sqft1122 Midnight, San Antonio, TX 78260For SaleMLS ID #1966393, Christopher Winstead TREC #719854, All City Homes. LERA MLS
- $520,0004 bd4 ba3.4k sqft2043 THREE FRKS, San Antonio, TX 78258For SaleMLS ID #2006312, Ana Warmke TREC #700616, Keller Williams Heritage. LERA MLS
- $482,0004 bd3 ba2.2k sqft26517 S Glenrose, San Antonio, TX 78260For SaleMLS ID #1948767, Susan Hallmark TREC #175064, Kuper Sotheby's Int'l Realty. LERA MLS
- $539,9993 bd3 ba2.1k sqft27218 Sherwood Forest, San Antonio, TX 78260For SaleMLS ID #1964243, Lisa Cabrera TREC #649703, Resi Realty, LLC. LERA MLS
- $634,0005 bd4 ba3.5k sqft23554 Seven Winds, San Antonio, TX 78258For SaleMLS ID #1962459, Ronnie Trevino TREC #588899, Resi Realty, LLC. LERA MLS
- $625,0004 bd4 ba3.9k sqft71 Sable HTS, San Antonio, TX 78258For SaleMLS ID #1957228, Lorraine Warhurst TREC #601675, Keller Williams Heritage. LERA MLS
- $687,0005 bd5 ba4k sqft1018 Olivia View, San Antonio, TX 78260For SaleMLS ID #1952375, Kathryn Bonner TREC #745127, Phyllis Browning Company. LERA MLS
- $695,5005 bd4 ba4k sqft1002 Gazania Hill, San Antonio, TX 78260For SaleMLS ID #1944961, Darlene Westenskow TREC #684927, Realty United. LERA MLS
- $650,0003 bd3 ba2.3k sqft26231 Autumn Gln, Boerne, TX 78006For SaleMLS ID #2004740, David Roque TREC #780493, Coldwell Banker D'Ann Harper. LERA MLS
- $649,0004 bd3 ba2.9k sqft1619 Fawn Bluff, San Antonio, TX 78248For SaleMLS ID #1932307, Rich Valadez TREC #730303, JB Goodwin, REALTORS. LERA MLS
- $664,9004 bd3 ba3.1k sqft4058 MONTEVERDE WAY, San Antonio, TX 78261For SaleMLS ID #1973410, Norma Lira TREC #556963, Keller Williams Heritage. LERA MLS
- $599,0005 bd3 ba3.1k sqft23114 Whisper Canyon, San Antonio, TX 78258For SaleMLS ID #1919462, Amy Kolb TREC #483155, Kolb Real Estate LLC. LERA MLS
- $899,9005 bd4 ba4.1k sqft1907 Estin Xing, San Antonio, TX 78260For SaleMLS ID #2006127, Lorraine Warhurst TREC #601675, Keller Williams Heritage. LERA MLS
- $593,9004 bd3 ba2.6k sqft4207 Artabri, San Antonio, TX 78261For SaleMLS ID #1947864, Mark Phillips TREC #636392, Hill Country Flat Fee Realty. LERA MLS
