Resort-Style Living in Gated St. Martin’s Square — Prestigious Brentwood, TN
Welcome to effortless elegance in one of Brentwood’s most sought-after gated condominium communities, where everyday living feels like a private retreat. Surrounded by lush courtyards, wrought-iron fountains, and beautifully landscaped gathering spaces, St. Martin’s Square offers a true resort-inspired lifestyle designed for comfort, connection, and ease.
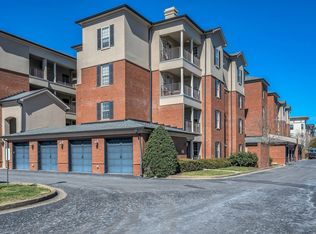
Residents enjoy exceptional amenities including a sparkling pool and spa, clubhouse for private events, fitness center, grilling areas, weekly resident social hours, and elevator just steps from the garage for convenient access. Serene balconies overlook tranquil courtyards and the inviting pool below, and this residence includes the rare benefit of a PRIVATE ONE CAR GARAGE plus ample guest parking. Recently a garage sold for $40,000 in this building.
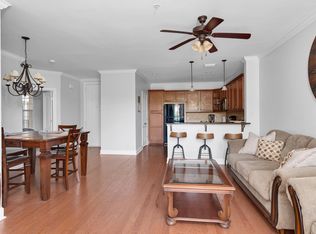
Inside, this beautifully renovated third-floor home blends modern style with lock-and-leave simplicity—ideal for a second home, downsizing, or low-maintenance living. Updates include high ceilings, fresh paint, new trim and baseboards, upgraded lighting and fans, no carpet, and all-new smart appliances. The open-concept kitchen flows seamlessly into the living and dining spaces, while the flexible third bedroom easily serves as dining, office, or guest space.
Relax on your private balcony overlooking the courtyard and pool. Both bathrooms feature sleek finishes, complemented by smart storage, custom closets, and garage shelving.
Recent community improvements include a new roof and resurfaced parking areas (2023). HOA coverage of water, trash, exterior maintenance, insurance, and gated security allows you to focus on simply living well.
Ideally located near Brentwood favorites including First Watch, Firebirds, E+Rose, Firehouse Subs, and The Well Coffeehouse, with quick I-65 access.
A refined retreat. A fresh beginning. A place to live beautifully. 1% Lender Credit when using preferred lender.
Under contract - showing
$513,900
307 Seven Springs Way APT 304, Brentwood, TN 37027
3beds
1,512sqft
:
Get pre-qualified$3,427/mo
Apartment, Residential, Condominium
Built in 2007
-- sqft lot
$-- Zestimate®
$340/sqft
$450/mo HOA
What's special
Sparkling pool and spaGarage shelvingFresh paintBeautifully renovated third-floor homePrivate one car garageSmart storageAmple guest parking
- 27 days |
- 187 |
- 3 |
Zillow last checked:
Listing updated:
Listed by:
Dawne Davis, Broker 615-945-7139,
Onward Real Estate 615-234-5020
Source: RealTracs MLS as distributed by MLS GRID,MLS#: 3282632
Facts & features
Interior
Bedrooms & bathrooms
- Bedrooms: 3
- Bathrooms: 2
- Full bathrooms: 2
- Main level bedrooms: 3
Bedroom 1
- Area: 216 Square Feet
- Dimensions: 18x12
Bedroom 2
- Area: 168 Square Feet
- Dimensions: 12x14
Bedroom 3
- Area: 156 Square Feet
- Dimensions: 13x12
Primary bathroom
- Features: Primary Bedroom
- Level: Primary Bedroom
Dining room
- Features: Combination
- Level: Combination
- Area: 160 Square Feet
- Dimensions: 10x16
Kitchen
- Features: Pantry
- Level: Pantry
- Area: 168 Square Feet
- Dimensions: 14x12
Living room
- Area: 150 Square Feet
- Dimensions: 10x15
Heating
- Central
Cooling
- Central Air
Appliances
- Included: Electric Oven, Electric Range, Dishwasher, Disposal, Ice Maker, Microwave, Refrigerator, Stainless Steel Appliance(s), Smart Appliance(s)
- Laundry: Electric Dryer Hookup, Washer Hookup
Features
- Built-in Features, Ceiling Fan(s), Elevator, Pantry, Walk-In Closet(s)
- Flooring: Laminate, Tile
- Basement: None
- Has fireplace: No
- Common walls with other units/homes: End Unit
Interior area
- Total structure area: 1,512
- Total interior livable area: 1,512 sqft
- Finished area above ground: 1,512
Property
Parking
- Total spaces: 2
- Parking features: Garage Door Opener, Attached, Parking Lot
- Attached garage spaces: 1
- Uncovered spaces: 1
Accessibility
- Accessibility features: Accessible Approach with Ramp, Accessible Entrance, Accessible Hallway(s)
Features
- Levels: One
- Stories: 1
- Patio & porch: Porch, Covered
- Exterior features: Balcony
- Has private pool: Yes
- Pool features: In Ground, Association
- Has spa: Yes
- Spa features: Private
Details
- Parcel number: 160150D06600CO
- Special conditions: Standard
Construction
Type & style
- Home type: Condo
- Property subtype: Apartment, Residential, Condominium
- Attached to another structure: Yes
Materials
- Brick
Condition
- New construction: No
- Year built: 2007
Utilities & green energy
- Sewer: Public Sewer
- Water: Public
- Utilities for property: Water Available
Green energy
- Energy efficient items: Thermostat
Community & HOA
Community
- Security: Fire Alarm, Security Gate, Smoke Detector(s)
- Subdivision: St Martin Square At Seven Springs
HOA
- Has HOA: Yes
- Amenities included: Clubhouse, Fitness Center, Gated, Pool
- Services included: Maintenance Grounds, Insurance, Recreation Facilities, Sewer, Trash, Water
- HOA fee: $450 monthly
Location
- Region: Brentwood
Financial & listing details
- Price per square foot: $340/sqft
- Tax assessed value: $468,500
- Annual tax amount: $2,729
- Date on market: 7/16/2026
Estimated market value
Not available
Estimated sales range
Not available
Not available
Price history
| Date | Event | Price |
|---|---|---|
| 8/1/2026 | Contingent | $513,900$340/sqft |
Source:  RealTracs MLS as distributed by MLS GRID #3282632 Report a problem RealTracs MLS as distributed by MLS GRID #3282632 Report a problem | ||
| 7/16/2026 | Listed for sale | $513,900-0.2%$340/sqft |
Source: RealTracs MLS as distributed by MLS GRID #3282632 Report a problem | ||
| 7/15/2026 | Listing removed | $515,000$341/sqft |
Source: RealTracs MLS as distributed by MLS GRID #3080423 Report a problem | ||
| 3/31/2026 | Price change | $515,000-0.8%$341/sqft |
Source: RealTracs MLS as distributed by MLS GRID #3080423 Report a problem | ||
| 1/13/2026 | Listed for sale | $519,000-0.2%$343/sqft |
Source: RealTracs MLS as distributed by MLS GRID #3080423 Report a problem | ||
| 1/7/2026 | Listing removed | $520,000$344/sqft |
Source: RealTracs MLS as distributed by MLS GRID #3031664 Report a problem | ||
| 12/11/2025 | Price change | $520,000-0.8%$344/sqft |
Source: RealTracs MLS as distributed by MLS GRID #3031664 Report a problem | ||
| 10/21/2025 | Listed for sale | $524,000$347/sqft |
Source: RealTracs MLS as distributed by MLS GRID #3031664 Report a problem | ||
| 10/21/2025 | Listing removed | $524,000$347/sqft |
Source: RealTracs MLS as distributed by MLS GRID #2981129 Report a problem | ||
| 9/25/2025 | Price change | $524,000-0.2%$347/sqft |
Source: RealTracs MLS as distributed by MLS GRID #2981129 Report a problem | ||
| 8/26/2025 | Listed for sale | $524,9900%$347/sqft |
Source: RealTracs MLS as distributed by MLS GRID #2981129 Report a problem | ||
| 8/25/2025 | Listing removed | $525,000$347/sqft |
Source: RealTracs MLS as distributed by MLS GRID #2901990 Report a problem | ||
| 6/5/2025 | Listed for sale | $525,000+10.5%$347/sqft |
Source: RealTracs MLS as distributed by MLS GRID #2901990 Report a problem | ||
| 6/26/2023 | Sold | $475,000-4.9%$314/sqft |
Source: RealTracs MLS as distributed by MLS GRID #2496702 Report a problem | ||
| 5/4/2023 | Pending sale | $499,500$330/sqft |
Source: RealTracs MLS as distributed by MLS GRID #2496702 Report a problem | ||
| 3/14/2023 | Listed for sale | $499,500+109.4%$330/sqft |
Source: RealTracs MLS as distributed by MLS GRID #2496702 Report a problem | ||
| 7/5/2011 | Sold | $238,500-20.1%$158/sqft |
Source: Public Record Report a problem | ||
| 6/30/2010 | Sold | $298,649-9.5%$198/sqft |
Source: Public Record Report a problem | ||
| 12/16/2008 | Sold | $330,000$218/sqft |
Source: Public Record Report a problem | ||
Public tax history
| Year | Property taxes | Tax assessment |
|---|---|---|
| 2025 | $3,296 +20.8% | $117,125 +39.6% |
| 2024 | $2,729 | $83,875 |
| 2023 | $2,729 | $83,875 |
| 2022 | $2,729 -1% | $83,875 |
| 2021 | $2,758 -22.2% | $83,875 -0.1% |
| 2020 | $3,542 +33.8% | $83,925 |
| 2019 | $2,648 | $83,925 |
| 2018 | $2,648 | $83,925 |
| 2017 | $2,648 | $83,925 +23.9% |
| 2016 | $2,648 -13.5% | $67,750 |
| 2015 | $3,060 | $67,750 |
| 2014 | $3,060 | $67,750 |
| 2013 | -- | $67,750 +6.9% |
| 2012 | -- | $63,375 -22.8% |
| 2011 | -- | $82,050 |
| 2010 | -- | $82,050 |
| 2009 | -- | $82,050 -0.7% |
| 2008 | -- | $82,650 +132.2% |
| 2007 | -- | $35,600 |
Find assessor info on the county website
Monthly payment
Est. payment
Payment breakdown
Explore the cost of this home by adjusting the details. Changes won't be saved.Climate risks
Neighborhood: Seven Springs
Nearby schools
GreatSchools rating
- 9/10Percy Priest Elementary SchoolGrades: K-5Distance: 4.1 mi
- 8/10John T. Moore Middle SchoolGrades: 6-8Distance: 4.3 mi
- 6/10Hillsboro High SchoolGrades: 9-12Distance: 5.1 mi
Schools provided by the listing agent
- Elementary: Percy Priest Elementary
- Middle: John Trotwood Moore Middle
- High: Hillsboro Comp High School
Source: RealTracs MLS as distributed by MLS GRID. This data may not be complete. We recommend contacting the local school district to confirm school assignments for this home.
- $354,3002 bd2 ba1.2k sqft307 Seven Springs Way 203 #203, Brentwood, TN 37027Off Market
- $488,300-- bd-- ba-- sqft307 Sevev Springs Way 303 #303, Brentwood, TN 37027Off Market
- $401,0002 bd2 ba1.1k sqft307 Seven Springs Way APT 203, Brentwood, TN 37027Sold
- $364,0002 bd2 ba1.1k sqft307 Seven Springs Way APT 103, Brentwood, TN 37027Sold
- $450,0002 bd2 ba1.1k sqft307 Seven Springs Way APT 403, Brentwood, TN 37027Sold
- $460,0003 bd2 ba1.5k sqft309 Seven Springs Way APT 204, Brentwood, TN 37027Sold
- $500,0003 bd2 ba1.5k sqft309 Seven Springs Way APT 404, Brentwood, TN 37027Sold
- $425,0002 bd2 ba1.1k sqft309 Seven Springs Way APT 104, Brentwood, TN 37027Sold
A local agent can set up tours, give advice and negotiate with sellers.
Similar homes
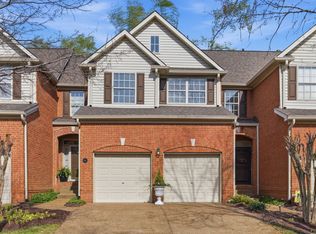
- $480,0003 bd3 ba1.7k sqft641 Old Hickory Blvd Unit 14, Brentwood, TN 37027For Sale
 MLS ID #3176382, Kelli Bjork. RealTracs MLS as distributed by MLS GRID
 - $399,9002 bd2 ba1.1k sqft311 Seven Springs Way Ste 103, Brentwood, TN 37027For Sale
 MLS ID #3248187, Michelle Glass. RealTracs MLS as distributed by MLS GRID
 - $424,9002 bd2 ba1.2k sqft307 Seven Springs Way APT 305, Brentwood, TN 37027For Sale
 MLS ID #3078840, Kevin Graham. RealTracs MLS as distributed by MLS GRID
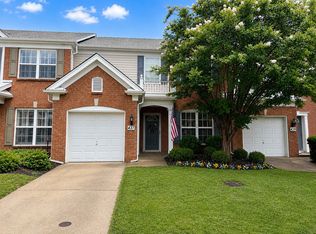
 - $472,5003 bd3 ba1.6k sqft437 Old Towne Dr, Brentwood, TN 37027For Sale
 MLS ID #3228471, Joey McCloskey. RealTracs MLS as distributed by MLS GRID
 - $579,9004 bd2 ba2k sqft1547 Brentwood Pointe, Franklin, TN 37067For SaleMLS ID #3510479, Justin Davis. RealTracs MLS as distributed by MLS GRID
- $499,0003 bd2 ba1.5k sqft525 Elysian Fields Rd, Nashville, TN 37211For SaleMLS ID #3269863, Rick Jackson. RealTracs MLS as distributed by MLS GRID
- $465,0003 bd3 ba1.7k sqft4326 Barnes Cove Dr, Nashville, TN 37211For SaleMLS ID #3333910, Todd Pachey. RealTracs MLS as distributed by MLS GRID
- $650,0003 bd2 ba1.8k sqft94 Trotwood Mews, Brentwood, TN 37027For SaleMLS ID #3301733, Debbie Morris. RealTracs MLS as distributed by MLS GRID
- $499,0003 bd2 ba1.8k sqft508 Brentwood Point, Brentwood, TN 37027For SaleMLS ID #3146632, Heather Rolapp. RealTracs MLS as distributed by MLS GRID
- $--4 bd3 ba2.1k sqft6317 Willow Oak Dr, Nashville, TN 37221AuctionMLS ID #3276564, Jay Cash. RealTracs MLS as distributed by MLS GRID
- $599,9003 bd2 ba1.9k sqft4807 Arden Dr, Nashville, TN 37211For SaleMLS ID #3285719, Daniel Hope. RealTracs MLS as distributed by MLS GRID
- $499,0003 bd2 ba1.9k sqft3819 Sam Boney Dr, Nashville, TN 37211For SaleMLS ID #3224290, DJ Cline. RealTracs MLS as distributed by MLS GRID
- $515,0003 bd3 ba1.8k sqft4487 Post Pl APT 126, Nashville, TN 37205For SaleMLS ID #3336216, Elaina Vanders Anderson. RealTracs MLS as distributed by MLS GRID
- $465,0002 bd2 ba1.2k sqft2310 Elliott Ave APT 125, Nashville, TN 37204For SaleMLS ID #3215610, Davey Hackett. RealTracs MLS as distributed by MLS GRID
- $279,9002 bd2 ba1.1k sqft5811 Brentwood Trce, Brentwood, TN 37027For SaleMLS ID #3206968, Patricia Sanchez-Darby. RealTracs MLS as distributed by MLS GRID
- $525,0002 bd2 ba1.4k sqft4105 Ashley Park Dr, Nashville, TN 37205For SaleMLS ID #3231832, Jennifer Telwar. RealTracs MLS as distributed by MLS GRID
- $548,9003 bd3 ba1.6k sqft503 Ben Allen Rd, Nashville, TN 37216For SaleMLS ID #3306663, Wendy Dyes. RealTracs MLS as distributed by MLS GRID
- $314,0002 bd2 ba1.2k sqft4847 Bevendean Dr #4, Nashville, TN 37211For SaleMLS ID #3250996, Kyle Shults. RealTracs MLS as distributed by MLS GRID
- $430,0004 bd3 ba2k sqft76 E Thompson Ln, Nashville, TN 37211For SaleMLS ID #3314693, Ana Galvan. RealTracs MLS as distributed by MLS GRID
- $519,8883 bd3 ba2k sqft6345 Spera Pointe Xing, Hermitage, TN 37076For SaleMLS ID #3243812, Ashton Smith. RealTracs MLS as distributed by MLS GRID
