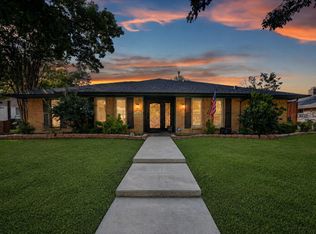
Expect to be impressed with this beautifully updated one-story home offering 3 bedrooms, 2 bathrooms, and 2,238 square feet of comfortable living space. Fresh interior paint and new flooring throughout the living areas and kitchen create a bright, move-in-ready feel.
Designed for both everyday living and entertaining, the spacious floor plan features multiple living and dining areas with an easy flow throughout the home. The oversized lot offers exceptional flexibility with two distinct outdoor spaces. One yard is dedicated to above-ground gardening, providing the perfect setting for growing vegetables, herbs, or flowers, while the second yard features a detached air-conditioned workshop—ideal for woodworking, hobbies, a home gym, studio, or additional storage.
Whether you’re looking for space to spread out, pursue your hobbies, or simply enjoy a large backyard in an established Plano neighborhood, this home offers a rare combination of updates, functionality, and versatility. Conveniently located near shopping, dining, parks, and major commuter routes, 3117 Parkside Drive is ready to welcome its next owner.
Pending
$450,000
3117 Parkside Dr, Plano, TX 75075
3beds
2,039sqft
:
Get pre-qualified$3,131/mo
Single Family Residence
Built in 1980
0.25 Acres Lot
$445,300 Zestimate®
$221/sqft
$-- HOA
What's special
Fresh interior paintSpacious floor planBeautifully updated one-story homeDetached air-conditioned workshopOversized lotTwo distinct outdoor spaces
- 19 days |
- 1,224 |
- 114 |
Zillow last checked:
Listing updated:
Listed by:
Shelly Vaughan 0664195 972-608-0300,
Ebby Halliday Realtors 972-608-0300
Source: NTREIS,MLS#: 21322640
Facts & features
Interior
Bedrooms & bathrooms
- Bedrooms: 3
- Bathrooms: 2
- Full bathrooms: 2
Primary bedroom
- Features: Ceiling Fan(s)
- Level: First
- Dimensions: 16 x 13
Bedroom
- Features: Ceiling Fan(s)
- Level: First
- Dimensions: 11 x 11
Bedroom
- Features: Ceiling Fan(s)
- Level: First
- Dimensions: 12 x 12
Primary bathroom
- Level: First
- Dimensions: 1 x 1
Breakfast room nook
- Level: First
- Dimensions: 12 x 10
Den
- Level: First
- Dimensions: 16 x 13
Other
- Level: First
- Dimensions: 1 x 1
Kitchen
- Level: First
- Dimensions: 14 x 8
Living room
- Features: Fireplace
- Level: First
- Dimensions: 21 x 16
Office
- Level: First
- Dimensions: 11 x 11
Utility room
- Features: Built-in Features
- Level: First
- Dimensions: 8 x 8
Heating
- Central, Fireplace(s), Natural Gas
Cooling
- Central Air, Ceiling Fan(s), Electric
Appliances
- Included: Dishwasher, Electric Oven, Electric Range, Disposal
Features
- Eat-in Kitchen, Granite Counters, Walk-In Closet(s)
- Flooring: Carpet, Ceramic Tile, Luxury Vinyl Plank
- Has basement: No
- Number of fireplaces: 1
- Fireplace features: Gas Starter, Living Room, Wood Burning
Interior area
- Total interior livable area: 2,039 sqft
Video & virtual tour
Property
Parking
- Total spaces: 2
- Parking features: Driveway, Garage, Kitchen Level, Garage Faces Rear
- Attached garage spaces: 2
Features
- Levels: One
- Stories: 1
- Exterior features: Private Entrance, Private Yard
- Pool features: None
- Fencing: Fenced,Wood
Lot
- Size: 0.25 Acres
- Features: Cul-De-Sac, Interior Lot, Irregular Lot, Landscaped, Few Trees
Details
- Parcel number: R048300101401
Construction
Type & style
- Home type: SingleFamily
- Architectural style: Traditional,Detached
- Property subtype: Single Family Residence
Materials
- Brick
- Foundation: Slab
- Roof: Composition,Shingle
Condition
- Year built: 1980
Utilities & green energy
- Sewer: Public Sewer
- Water: Public
- Utilities for property: Electricity Available, Sewer Available, Water Available
Community & HOA
Community
- Features: Curbs
- Security: Smoke Detector(s)
- Subdivision: Teakwood Estates
HOA
- Has HOA: No
Location
- Region: Plano
Financial & listing details
- Price per square foot: $221/sqft
- Tax assessed value: $409,009
- Annual tax amount: $6,985
- Date on market: 7/10/2026
- Cumulative days on market: 15 days
Estimated market value
$445,300
$423,000 - $468,000
$2,781/mo
Price history
| Date | Event | Price |
|---|---|---|
| 7/21/2026 | Pending sale | $450,000$221/sqft |
Source: NTREIS #21322640 Report a problem | ||
| 7/21/2026 | Contingent | $450,000$221/sqft |
Source: NTREIS #21322640 Report a problem | ||
| 7/10/2026 | Listed for sale | $450,000+60.8%$221/sqft |
Source: NTREIS #21322640 Report a problem | ||
| 10/20/2017 | Listing removed | $279,900$137/sqft |
Source: The Michael Group #13684171 Report a problem | ||
| 10/17/2017 | Pending sale | $279,900$137/sqft |
Source: The Michael Group #13684171 Report a problem | ||
| 9/20/2017 | Price change | $279,900-6.4%$137/sqft |
Source: The Michael Group #13684171 Report a problem | ||
| 8/31/2017 | Listed for sale | $299,000+76%$147/sqft |
Source: The Michael Group #13684171 Report a problem | ||
| 4/27/2011 | Listing removed | $169,900$83/sqft |
Source: Beasley Realty #11561801 Report a problem | ||
| 3/30/2011 | Listed for sale | $169,900-8.2%$83/sqft |
Source: Beasley Realty #11561801 Report a problem | ||
| 12/17/2010 | Listing removed | $185,000$91/sqft |
Source: Keller Williams - Allen #1143126 Report a problem | ||
| 7/17/2010 | Listed for sale | $185,000$91/sqft |
Source: Keller Williams Realty Allen #11439126 Report a problem | ||
Public tax history
| Year | Property taxes | Tax assessment |
|---|---|---|
| 2025 | $6,985 +3.3% | $409,009 +2.3% |
| 2024 | $6,759 -0.4% | $399,800 +1.7% |
| 2023 | $6,783 +0.5% | $392,996 +11.3% |
| 2022 | $6,749 +12.2% | $353,142 +18.4% |
| 2021 | $6,016 +2% | $298,347 +2.5% |
| 2020 | $5,897 -0.8% | $291,110 -0.1% |
| 2019 | $5,947 -1.4% | $291,278 +4.4% |
| 2018 | $6,031 +137.3% | $279,056 +16.8% |
| 2017 | $2,542 | $238,994 +6.3% |
| 2016 | $2,542 -5.4% | $224,726 +14.7% |
| 2015 | $2,686 | $195,875 +7.5% |
| 2014 | $2,686 | $182,237 +8.8% |
| 2013 | -- | $167,449 +5.8% |
| 2012 | -- | $158,277 -1% |
| 2011 | -- | $159,846 +3.1% |
| 2010 | -- | $155,107 -1% |
| 2009 | -- | $156,661 -3.5% |
| 2008 | -- | $162,281 -2% |
| 2007 | -- | $165,675 +6.9% |
| 2006 | -- | $155,000 +6% |
| 2005 | -- | $146,267 -0.4% |
| 2004 | -- | $146,880 -0.1% |
| 2003 | -- | $147,086 +7.2% |
| 2002 | -- | $137,208 +4% |
| 2001 | -- | $131,944 +2.9% |
| 2000 | -- | $128,284 |
Find assessor info on the county website
Monthly payment
Est. payment
Payment breakdown
Explore the cost of this home by adjusting the details. Changes won't be saved.Climate risks
Neighborhood: Caddo Park
Nearby schools
GreatSchools rating
- 8/10Harrington Elementary SchoolGrades: K-5Distance: 1 mi
- 9/10Haggard Middle SchoolGrades: 6-8Distance: 0.8 mi
- 7/10Plano Senior High SchoolGrades: 11-12Distance: 1.1 mi
Schools provided by the listing agent
- Elementary: Harrington
- Middle: Haggard
- High: Vines,Plano Senior
- District: Plano ISD
Source: NTREIS. This data may not be complete. We recommend contacting the local school district to confirm school assignments for this home.
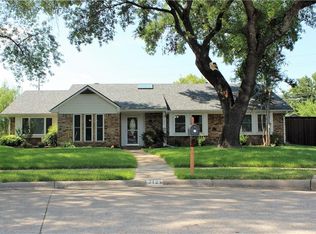
- $473,1003 bd3 ba2k sqft3121 Parkside Dr, Plano, TX 75075Off Market
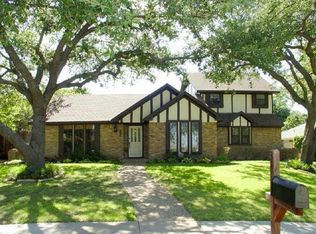
- $413,8003 bd2 ba2.4k sqft3113 Parkside Dr, Plano, TX 75075Off Market
- $440,9004 bd2 ba1.8k sqft3200 Canyon Valley Trl, Plano, TX 75075Off Market

- $382,6003 bd2 ba2.1k sqft3112 Canyon Valley Trl, Plano, TX 75075Off Market
- $424,5003 bd3 ba2.1k sqft3204 Canyon Valley Trl, Plano, TX 75075Off Market
- $420,0004 bd3 ba2.2k sqft3109 Parkside Dr, Plano, TX 75075For Sale
- $425,3004 bd3 ba2.2k sqft3108 Canyon Valley Trl, Plano, TX 75075Off Market
- $429,9004 bd2 ba2.2k sqft3120 Parkside Dr, Plano, TX 75075Off Market
A local agent can set up tours, give advice and negotiate with sellers.
A local lender can help you make sure your offer is ready when you are.
Similar homes
- $460,0003 bd2 ba1.9k sqft2760 N Hillbrier Cir, Plano, TX 75075For Sale
 MLS ID #21285798, Blake Edwards. NTREIS
 - $489,0004 bd2 ba2.1k sqft1809 Greenway Dr, Plano, TX 75075For Sale
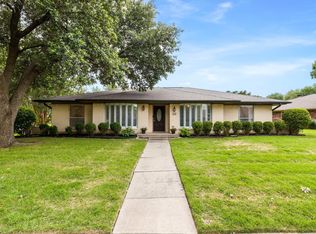 MLS ID #21284839, Tannah McGaughy. NTREIS
 - $400,0003 bd2 ba1.5k sqft3624 Churchill Ln, Plano, TX 75075For Sale
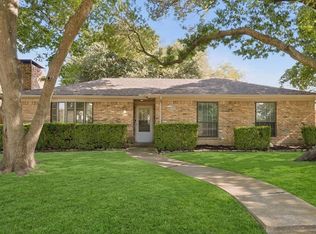 MLS ID #21327205, Tracy Cavazos. NTREIS
 - $525,0004 bd3 ba2k sqft2709 Chadwick Dr, Plano, TX 75075For Sale
 MLS ID #21269152, Chad Smith. NTREIS
 - $459,9003 bd2 ba1.8k sqft4540 New Orleans Dr, Plano, TX 75093For SaleMLS ID #21277912, Kimberly Anderson. NTREIS
- $599,0004 bd3 ba2.6k sqft2341 Monticello Cir, Plano, TX 75075For SaleMLS ID #21335004, Carrie Himel. NTREIS
- $400,0003 bd2 ba1.6k sqft3916 Capricorn Ct, Plano, TX 75023For SaleMLS ID #21324168, Daniel Harker. NTREIS
- $450,0004 bd2 ba2k sqft1502 Meadow Glen St, Richardson, TX 75081For SaleMLS ID #21285786, Tonia Felczer. NTREIS
- $450,0003 bd2 ba2k sqft3505 Summer Dr, Wylie, TX 75098For SaleMLS ID #21310563, Laura Robertson. NTREIS
- $567,4004 bd3 ba2.7k sqft3117 Dartmouth Dr, Plano, TX 75075For SaleMLS ID #21203475, Jason Marascio. NTREIS
- $559,0004 bd2 ba2.2k sqft4013 Clipper Ct, Plano, TX 75023For SaleMLS ID #21259396, Ann O'Blenes. NTREIS
- $449,0004 bd3 ba2.3k sqft1422 Lincoln Dr, Carrollton, TX 75006For SaleMLS ID #21339508, Annie Anderson. NTREIS
- $449,9904 bd2 ba2.1k sqft607 Grimsworth Ct, Allen, TX 75002For SaleMLS ID #21310920, Laura Robertson. NTREIS
- $460,0003 bd2 ba2k sqft1924 Vera Cruz Dr, Carrollton, TX 75010For SaleMLS ID #21326362, John Zendejas. NTREIS
- $515,0004 bd2 ba1.7k sqft4532 Crowley Dr, Plano, TX 75093For SaleMLS ID #21305377, Christi Stevens. NTREIS
- $549,9994 bd2 ba2.8k sqft3220 Steven Dr, Plano, TX 75023For SaleMLS ID #21259133, Nicky Angelo. NTREIS
- $444,9004 bd3 ba2k sqft1600 Hartford Dr, Carrollton, TX 75007For SaleMLS ID #21284572, Michelle Spooner. NTREIS
- $430,0004 bd2 ba2.1k sqft1901 Forestwood Dr, Richardson, TX 75081For SaleMLS ID #21274280, Michele Playdon. NTREIS
- $539,5003 bd3 ba2k sqft2814 Forest Grove Dr, Richardson, TX 75080For SaleMLS ID #21283779, Joe Cloud. NTREIS
- $429,9003 bd2 ba1.7k sqft3022 Ravine Trl, Carrollton, TX 75007For SaleMLS ID #21332651, Aglae Gonzalez. NTREIS
