Move-In Ready with Extensive Updates! This beautifully maintained 4-bedroom, 2.5-bath two-story home offers an unbeatable location just minutes from shopping, dining, and interstate access. You'll appreciate the care and investment throughout. In 2026, the entire interior was freshly painted—including all walls, doors, and trim—and the kitchen was refreshed with new flooring, updated cabinet hardware, and new appliances. The laundry room and half bath were also completely remodeled, following a stunning primary bath renovation in late 2025. Additional updates include new upstairs carpet and laminate flooring throughout the main level (2023), a new picture window and patio doors (2021), new siding (2019), and a beautifully renovated full hall bath (2017). The functional floor plan offers spacious living areas, including living and family rooms, formal dining room, four comfortable bedrooms, and plenty of room to grow. Step outside to enjoy the covered back porch and patio, perfect for relaxing or entertaining. With major updates already completed and a convenient location close to everyday amenities, this home is truly move-in ready
Pending
$379,500
3192 Meadowlark Pl, Dayton, OH 45431
4beds
2,568sqft
:
Get pre-qualified$2,675/mo
Single Family Residence
Built in 1980
0.57 Acres Lot
$367,200 Zestimate®
$148/sqft
$-- HOA
What's special
Four comfortable bedroomsLiving and family roomsFormal dining roomCovered back porchStunning primary bath renovationNew siding
- 29 days |
- 909 |
- 59 |
Zillow last checked:
Listing updated:
Listed by:
David W Besecker (937)890-9111,
Keller Williams Home Town Rlty
Source: DABR MLS,MLS#: 963377 Originating MLS: Dayton Area Board of REALTORS
Originating MLS: Dayton Area Board of REALTORSFacts & features
Interior
Bedrooms & bathrooms
- Bedrooms: 4
- Bathrooms: 3
- Full bathrooms: 2
- 1/2 bathrooms: 1
- Main level bathrooms: 1
Primary bedroom
- Level: Second
- Dimensions: 19 x 13
Bedroom
- Level: Second
- Dimensions: 15 x 13
Bedroom
- Level: Second
- Dimensions: 11 x 10
Bedroom
- Level: Second
- Dimensions: 11 x 10
Breakfast room nook
- Level: Main
- Dimensions: 10 x 9
Dining room
- Level: Main
- Dimensions: 13 x 10
Entry foyer
- Level: Main
- Dimensions: 13 x 6
Family room
- Level: Main
- Dimensions: 26 x 13
Kitchen
- Level: Main
- Dimensions: 13 x 9
Living room
- Level: Main
- Dimensions: 19 x 13
Other
- Level: Main
- Dimensions: 13 x 6
Heating
- Electric, Forced Air, Heat Pump
Cooling
- Central Air
Appliances
- Included: Dryer, Dishwasher, Disposal, Microwave, Range, Refrigerator, Washer, Electric Water Heater
Features
- Ceiling Fan(s), High Speed Internet, Kitchen/Family Room Combo, Walk-In Closet(s)
- Windows: Double Hung, Vinyl
- Has fireplace: Yes
- Fireplace features: Wood Burning
Interior area
- Total structure area: 2,568
- Total interior livable area: 2,568 sqft
Property
Parking
- Total spaces: 2
- Parking features: Attached, Garage, Two Car Garage, Garage Door Opener, Storage
- Attached garage spaces: 2
Features
- Levels: Two
- Stories: 2
- Patio & porch: Patio, Porch
- Exterior features: Fence, Porch, Patio, Storage
Lot
- Size: 0.57 Acres
Details
- Additional structures: Shed(s)
- Parcel number: B42000500020013200
- Zoning: Residential
- Zoning description: Residential
Construction
Type & style
- Home type: SingleFamily
- Property subtype: Single Family Residence
Materials
- Brick, Vinyl Siding
- Foundation: Slab
Condition
- Year built: 1980
Utilities & green energy
- Water: Public
- Utilities for property: Water Available
Community & HOA
Community
- Security: Smoke Detector(s)
- Subdivision: Cox Brothers Sub
HOA
- Has HOA: No
Location
- Region: Dayton
Financial & listing details
- Price per square foot: $148/sqft
- Tax assessed value: $302,560
- Annual tax amount: $5,643
- Date on market: 7/3/2026
- Listing terms: Conventional,FHA,VA Loan
Estimated market value
$367,200
$349,000 - $386,000
$2,901/mo
Price history
| Date | Event | Price |
|---|---|---|
| 7/7/2026 | Pending sale | $379,500$148/sqft |
Source:  WRIST #1046842 Report a problem WRIST #1046842 Report a problem | ||
| 7/3/2026 | Listed for sale | $379,500+103.2%$148/sqft |
Source:  DABR MLS #963377 Report a problem DABR MLS #963377 Report a problem | ||
| 8/2/2016 | Sold | $186,800-0.1%$73/sqft |
Source: Public Record Report a problem | ||
| 6/22/2016 | Price change | $187,000-4.1%$73/sqft |
Source: Home Experts Realty Report a problem | ||
| 6/1/2016 | Listed for sale | $195,000+11.4%$76/sqft |
Source: Home Experts Realty Report a problem | ||
| 11/24/2015 | Listing removed | $1,500$1/sqft |
Source: Home Experts Realty Report a problem | ||
| 9/30/2015 | Listed for rent | $1,500$1/sqft |
Source: Home Experts Realty Report a problem | ||
| 7/11/2013 | Sold | $175,000-7.8%$68/sqft |
Source: Public Record Report a problem | ||
| 6/15/2013 | Price change | $189,900-5%$74/sqft |
Source: Coldwell Banker Heritage Realtors #549494 Report a problem | ||
| 5/14/2013 | Price change | $199,900-4.8%$78/sqft |
Source: Coldwell Banker Heritage Realtors #549494 Report a problem | ||
| 4/9/2013 | Listed for sale | $210,000+12%$82/sqft |
Source: Owner Report a problem | ||
| 7/23/2003 | Sold | $187,500+136.4%$73/sqft |
Source: Public Record Report a problem | ||
| 5/9/2000 | Sold | $79,300$31/sqft |
Source: Public Record Report a problem | ||
Public tax history
| Year | Property taxes | Tax assessment |
|---|---|---|
| 2025 | $5,643 -18.4% | $105,900 |
| 2024 | $6,914 -0.5% | $105,900 |
| 2023 | $6,950 +18.1% | $105,900 +33.1% |
| 2022 | $5,886 +2.1% | $79,580 |
| 2021 | $5,766 -0.7% | $79,580 |
| 2020 | $5,810 +4.1% | $79,580 +14.1% |
| 2019 | $5,580 +13.3% | $69,770 |
| 2018 | $4,925 +1.7% | $69,770 |
| 2017 | $4,841 +6.3% | $69,770 +14.3% |
| 2016 | $4,554 +0.6% | $61,060 |
| 2015 | $4,527 | $61,060 |
| 2014 | $4,527 -10.8% | $61,060 -19.6% |
| 2013 | $5,074 +7.9% | $75,910 |
| 2012 | $4,701 +99.8% | $75,910 |
| 2011 | $2,352 -47.2% | $75,910 -0.8% |
| 2010 | $4,455 -0.5% | $76,490 |
| 2009 | $4,475 +2.9% | $76,490 |
| 2008 | $4,350 +9.8% | $76,490 +7.8% |
| 2007 | $3,960 -1.3% | $70,970 |
| 2006 | $4,011 +6.1% | $70,970 +5.7% |
| 2004 | $3,781 +2.9% | $67,150 +0% |
| 2003 | $3,676 +9.8% | $67,148 |
| 2002 | $3,349 +4.1% | $67,148 +9.9% |
| 2001 | $3,216 -30.1% | $61,075 +0.7% |
| 2000 | $4,604 | $60,652 |
Find assessor info on the county website
Monthly payment
Est. payment
Payment breakdown
Explore the cost of this home by adjusting the details. Changes won't be saved.Climate risks
Neighborhood: 45431
Nearby schools
GreatSchools rating
- 8/10Main Elementary SchoolGrades: K-5Distance: 1.5 mi
- 10/10Ferguson Hall Freshman SchoolGrades: 9Distance: 1.8 mi
- 7/10Beavercreek High SchoolGrades: 9-12Distance: 1.9 mi
Schools provided by the listing agent
- District: Beavercreek
Source: DABR MLS. This data may not be complete. We recommend contacting the local school district to confirm school assignments for this home.
- $401,2004 bd2 ba2.5k sqft3194 Meadowlark Pl, Dayton, OH 45431Off Market
- $425,0004 bd3 ba2.2k sqft3193 Meadowlark Pl, Dayton, OH 45431Sold
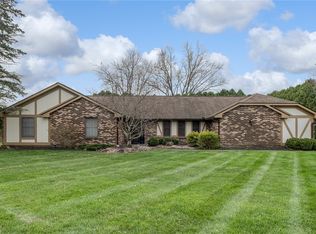
- $204,6003 bd2 ba1.3k sqft1905 W Skyview Dr, Dayton, OH 45432Sold

- $194,0003 bd1 ba942 sqft1885 W Skyview Dr, Dayton, OH 45432Sold
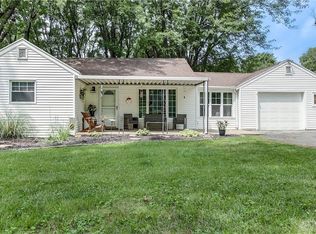
- $433,0004 bd2 ba3k sqft3202 Meadowlark Pl, Dayton, OH 45431Off Market
- $475,3004 bd2 ba3k sqft1900 Edith Marie Dr, Dayton, OH 45431Off Market
- $282,3003 bd2 ba1.5k sqft1915 W Skyview Dr, Dayton, OH 45432Off Market
- $265,9003 bd2 ba1.2k sqft1925 W Skyview Dr, Dayton, OH 45432Off Market
A local agent can set up tours, give advice and negotiate with sellers.
A local lender can help you make sure your offer is ready when you are.
Similar homes
- $384,9004 bd2 ba1.7k sqft3479 Homeacres Ave, Dayton, OH 45431For Sale
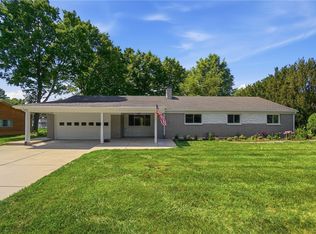
 MLS ID #965414, Paul M Angelopoulos, Irongate Inc.. DABR MLS
 - $339,0004 bd2 ba1.9k sqft2285 El Cid Dr, Dayton, OH 45431For Sale
 MLS ID #962763, Katarina Lundin, eXp Realty. DABR MLS
 - $325,0003 bd2 ba1.7k sqft3449 North Dr, Dayton, OH 45432For Sale
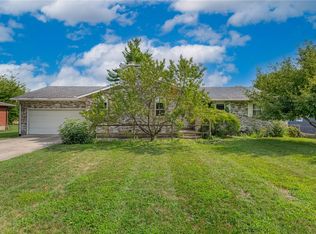 MLS ID #964367, Sean Goodyear, Keller Williams Community Part. DABR MLS
 - $354,0003 bd2 ba1.9k sqft991 Stanwick Dr, Dayton, OH 45430For Sale
 MLS ID #962666, Ryan S Riddell, Keller Williams Community Part. DABR MLS
 - $379,9004 bd4 ba2.9k sqft273 Fryer Ct, Fairborn, OH 45324For SaleMLS ID #963850, Scott Marvin, Team Results Realty. DABR MLS
- $379,9004 bd3 ba2k sqft2341 Gerard Ct, Fairborn, OH 45324For SaleMLS ID #961212, Nathan Evans, Coldwell Banker Heritage. DABR MLS
- $389,9003 bd3 ba2.3k sqft1300 Whitetail Dr, Fairborn, OH 45324For SaleMLS ID #963770, Terry Blakley, RE/MAX Victory + Affiliates. DABR MLS
- $500,0004 bd3 ba2.9k sqft1933 Glen Meadow Way, Dayton, OH 45432For SaleMLS ID #964950, Rachel Masters, Streetlight Realty LLC. DABR MLS
- $329,9003 bd2 ba1.6k sqft189 Bronston Trl, Dayton, OH 45430For SaleMLS ID #964371, Drew Bell, Local Roots Realty. DABR MLS
- $555,0004 bd4 ba3.4k sqft2346 Charleston Way, Dayton, OH 45431For SaleMLS ID #955878, Jennifer Crosby, BHHS Professional Realty. DABR MLS
- $379,0004 bd2 ba2.2k sqft4164 E State Route 73, Waynesville, OH 45068For SaleMLS ID #963832, Olivia Cannon, eXp Realty. DABR MLS
- $320,0003 bd3 ba1.9k sqft3611 King Edward Way, Dayton, OH 45431For SaleMLS ID #942173, Osman Bayragdarov, Glasshouse Realty Group. DABR MLS
- $349,5004 bd4 ba2.5k sqft4058 Meadowsweet Dr, Dayton, OH 45424For SaleMLS ID #960958, Rick Hart, Coldwell Banker Heritage. DABR MLS
- $399,9004 bd3 ba2.4k sqft222 Wisteria Dr, Oakwood, OH 45419For SaleMLS ID #959405, Toni Donato Shade, Coldwell Banker Heritage. DABR MLS
- $352,4005 bd3 ba2.1k sqft4460 Meadowsweet Dr, Dayton, OH 45424For SaleMLS ID #962078, Teresa M Gustafson, Glasshouse Realty Group. DABR MLS
- $374,0004 bd4 ba2.8k sqft4012 Atha Ct, Dayton, OH 45424For SaleMLS ID #957480, Virginia Bystrek, Howard Hanna Real Estate Serv. DABR MLS
- $364,9004 bd3 ba2.1k sqft77 Lammers Ave, Dayton, OH 45459For SaleMLS ID #961560, Jill Aldineh, RE/MAX Victory + Affiliates. DABR MLS
- $395,0003 bd3 ba2k sqft4113 Silver Oak Way, Dayton, OH 45424For SaleMLS ID #964861, Erin Kristbaum, CENTURY 21 The Gene Group. DABR MLS
- $289,0003 bd3 ba1.5k sqft3815 Indian Ripple Rd, Dayton, OH 45440For SaleMLS ID #962867, Brian Sharp, BHHS Professional Realty. DABR MLS
- $299,9994 bd3 ba1.6k sqft2295 Murphy Dr, Fairborn, OH 45324For SaleMLS ID #964103, Leah Ranchel, Keller Williams Advisors Rlty. DABR MLS
