Magnificent Flower Mound home w pool, spa & an inviting front courtyard w outdoor fireplace! Stunning stone & brick exterior and pavestone driveway provide lots of curb appeal! 5 Bedrooms, 5.5 Baths w Study, Media & Game Rms! Impressive open Foyer w soaring ceilings, hardwood floors & dramatic curved staircase! Beyond the stairs, French doors provide views out to the pool & backyard! The spacious Family Rm with cozy fireplace opens to the Dining Area & Kitchen where panoramic glass doors allow for seamless flow out to the courtyard- perfect for entertaining! Family & friends will love to gather around the huge kitchen island w dining peninsula! Gorgeous white cabinetry, handsome range hood & stunning stone counters elevate this bright spacious space! It offers 5-burner gas cooktop, KitchenAid double ovens, Samsung smart refrigerator, large walk-in pantry & more! There's even a built-in wine bar! The Primary Bedroom is located on the 1st floor. This private suite features a reclaimed wood accent wall & curved window wall w plantation shutters. A sliding barn door leads into the luxe ensuite bath w separate sinks-vanities, elegant stone counters, porcelain tile floors, large tiled shower & built-in linen cabinet w glass fronts. The large walk-in closet conveniently connects to the Laundry Room! The 1st floor also offers a mudroom, half-bath, Study overlooking pool-patio & a private Guest BR suite! Hardwood floors continue upstairs in the stair landing & Game Rm complete w snack-beverage counter! The nearby Media Rm is the perfect spot to snuggle up & watch a movie! 3 more BRs up each w ensuite bath & WIC! LOTS of upgrades! Bltin interior-exterior speakers w smartphone app! 3 car garage w insulated doors & epoxy floors. Patterned concrete patio w remote-control screens, covered outdoor living-kitchen space w grill & more- ready for your Texas BBQs! Pergola, pool w fountains & spa! Phone app to auto-fill your pool! Excellent FM location! Desirable schools! This is HOME!
Pending
$1,165,000
3509 Sutton Dr, Flower Mound, TX 75028
5beds
4,497sqft
Single Family Residence
Built in 2016
0.28 Acres Lot
$1,166,500 Zestimate®
$259/sqft
$55/mo HOA
What's special
Hardwood floorsPrivate guest br suitePorcelain tile floorsStunning stone countersBuilt-in wine barElegant stone countersSamsung smart refrigerator
- 20 days
- 357
- 28
Zillow last checked:
Listing updated:
Listed by:
Jason Haugen 0569885 469-583-7571,
Haugen Properties 469-583-7571
Source: NTREIS,MLS#: 21386191
Facts & features
Interior
Bedrooms & bathrooms
- Bedrooms: 5
- Bathrooms: 6
- Full bathrooms: 5
- 1/2 bathrooms: 1
Primary bedroom
- Features: Ceiling Fan(s), En Suite Bathroom, Sitting Area in Primary, Walk-In Closet(s)
- Level: First
- Dimensions: 19 x 18
Bedroom
- Features: Ceiling Fan(s), En Suite Bathroom, Split Bedrooms, Walk-In Closet(s)
- Level: First
- Dimensions: 13 x 10
Bedroom
- Features: En Suite Bathroom, Split Bedrooms, Walk-In Closet(s)
- Level: Second
- Dimensions: 13 x 12
Bedroom
- Features: Ceiling Fan(s), En Suite Bathroom, Split Bedrooms, Walk-In Closet(s)
- Level: Second
- Dimensions: 11 x 14
Bedroom
- Features: Ceiling Fan(s), En Suite Bathroom, Split Bedrooms, Walk-In Closet(s)
- Level: Second
- Dimensions: 11 x 14
Primary bathroom
- Features: Built-in Features, Dual Sinks, Double Vanity, En Suite Bathroom, Garden Tub/Roman Tub, Linen Closet, Stone Counters, Separate Shower, Walk-In Shower
- Level: First
- Dimensions: 14 x 15
Dining room
- Level: First
- Dimensions: 19 x 13
Other
- Features: En Suite Bathroom
- Level: Second
- Dimensions: 5 x 8
Other
- Features: En Suite Bathroom
- Level: Second
- Dimensions: 9 x 6
Other
- Features: En Suite Bathroom
- Level: Second
- Dimensions: 9 x 5
Game room
- Features: Built-in Features, Ceiling Fan(s)
- Level: Second
- Dimensions: 19 x 15
Half bath
- Level: First
- Dimensions: 6 x 5
Kitchen
- Features: Built-in Features, Eat-in Kitchen, Kitchen Island, Stone Counters, Walk-In Pantry
- Level: First
- Dimensions: 19 x 19
Laundry
- Features: Built-in Features
- Level: First
- Dimensions: 8 x 6
Living room
- Features: Ceiling Fan(s), Fireplace
- Level: First
- Dimensions: 19 x 18
Media room
- Level: Second
- Dimensions: 14 x 18
Mud room
- Features: Built-in Features
- Level: First
- Dimensions: 5 x 6
Office
- Level: First
- Dimensions: 11 x 14
Heating
- Central, Natural Gas
Cooling
- Central Air, Ceiling Fan(s), Electric
Appliances
- Included: Some Gas Appliances, Double Oven, Dishwasher, Gas Cooktop, Disposal, Microwave, Plumbed For Gas
Features
- Built-in Features, Decorative/Designer Lighting Fixtures, Double Vanity, Eat-in Kitchen, High Speed Internet, In-Law Floorplan, Kitchen Island, Open Floorplan, Pantry, Cable TV, Vaulted Ceiling(s), Walk-In Closet(s), Wired for Sound
- Flooring: Carpet, Tile, Wood
- Has basement: No
- Number of fireplaces: 2
- Fireplace features: Living Room, Outside
Interior area
- Total interior livable area: 4,497 sqft
Video & virtual tour
Property
Parking
- Total spaces: 3
- Parking features: Driveway, Epoxy Flooring, Garage, Garage Door Opener
- Attached garage spaces: 3
Features
- Levels: Two
- Stories: 2
- Patio & porch: Covered
- Exterior features: Courtyard, Lighting, Outdoor Grill, Outdoor Living Area, Permeable Paving, Private Yard, Rain Gutters
- Pool features: Gunite, Heated, In Ground, Pool, Pool/Spa Combo, Waterfall, Water Feature
- Fencing: Brick,Wood
Lot
- Size: 0.28 Acres
- Features: Landscaped, Subdivision, Sprinkler System, Few Trees
Details
- Parcel number: R661237
- Other equipment: Home Theater
Construction
Type & style
- Home type: SingleFamily
- Architectural style: Tudor,Traditional,Detached
- Property subtype: Single Family Residence
Materials
- Brick, Rock, Stone
- Foundation: Slab
- Roof: Composition
Condition
- Resale
- Year built: 2016
Utilities & green energy
- Sewer: Public Sewer
- Water: Public
- Utilities for property: Electricity Connected, Natural Gas Available, Sewer Available, Separate Meters, Underground Utilities, Water Available, Cable Available
Community & HOA
Community
- Features: Curbs, Sidewalks
- Security: Smoke Detector(s)
- Subdivision: Hunters Glen
HOA
- Has HOA: Yes
- Services included: Association Management, Maintenance Grounds
- HOA fee: $660 annually
- HOA name: Vision Communities Mgmt
- HOA phone: 972-612-2303
Location
- Region: Flower Mound
Financial & listing details
- Price per square foot: $259/sqft
- Tax assessed value: $1,048,000
- Annual tax amount: $17,722
- Date on market: 9/14/2026
- Listing terms: Cash,Conventional
Estimated market value
$1,166,500
$1.11M - $1.22M
$6,860/mo
Price history
| Date | Event | Price |
|---|---|---|
| 9/25/2026 | Pending sale | $1,165,000$259/sqft |
Source: NTREIS #21386191 Report a problem | ||
| 9/14/2026 | Contingent | $1,165,000$259/sqft |
Source: NTREIS #21386191 Report a problem | ||
| 9/14/2026 | Listed for sale | $1,165,000$259/sqft |
Source: NTREIS #21386191 Report a problem | ||
Public tax history
| Year | Property taxes | Tax assessment |
|---|---|---|
| 2025 | $15,326 +1.3% | $1,048,000 +5.9% |
| 2024 | $15,126 +9.8% | $990,000 +10% |
| 2023 | $13,779 -6% | $900,000 +7.7% |
| 2022 | $14,659 +2.5% | $836,000 +7.4% |
| 2021 | $14,297 +1.3% | $778,066 +7.5% |
| 2020 | $14,111 +2.9% | $724,000 +2.5% |
| 2019 | $13,710 +4.2% | $706,337 +11.2% |
| 2018 | $13,158 | $635,000 +54.3% |
| 2017 | -- | $411,542 +296.9% |
| 2016 | -- | $103,700 |
Find assessor info on the county website
Monthly payment
Est. payment
Payment breakdown
Explore the cost of this home by adjusting the details. Changes won't be saved.Climate risks
Neighborhood: 75028
Nearby schools
Schools provided by the listing agent
- Elementary: Forest Vista
- Middle: Forestwood
- High: Flower Mound
- District: Lewisville ISD
Source: NTREIS. This data may not be complete. We recommend contacting the local school district to confirm school assignments for this home.


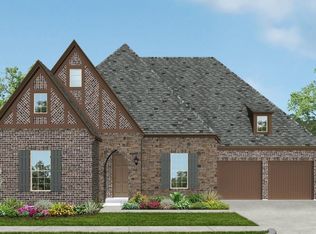

Similar homes
- $1,150,0005 bd4 ba4.4k sqft5209 Saddle Dr, Flower Mound, TX 75028For Sale
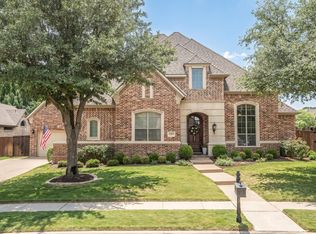 MLS ID #21375948, William Shuler. NTREIS
 - $799,9004 bd4 ba3.4k sqft1708 Yeddo Path, Flower Mound, TX 75028For Sale
 MLS ID #21367700, Amy Chon. NTREIS
 - $1,250,0004 bd5 ba4.6k sqft6704 Sorrento Ln, Lewisville, TX 75077For Sale
 MLS ID #21346277, William Nelson. NTREIS
 - $1,349,9884 bd5 ba4.1k sqft2601 Fairhill Ln, Flower Mound, TX 75022For Sale
 MLS ID #21271557, Kristen Holle. NTREIS
