Experience the perfect blend of luxury, privacy, and Northwest charm in this exceptional 3,050-square-foot custom rambler nestled on 7.18 secluded acres in a gated Enumclaw community. Thoughtfully designed for both everyday living & entertaining, this stunning home features 4 bedrooms and 3 bathrooms, including three en-suite bedrooms with private baths—ideal for guests or multi-generational living. Rich engineered hardwood flooring, quartz countertops throughout, soaring vaulted ceilings, and beautiful tongue-and-groove ceilings in the covered entry and back patio create a warm, inviting atmosphere. The chef’s kitchen is a true showpiece with an oversized island, prep sink, wine refrigerator, 2 dishwashers, abundant cabinetry, and an expansive walk-in pantry, making entertaining effortless. Convenience abounds with 2 separate W/D sets, while year-round comfort is provided by a heat pump with air conditioning and a charming real wood-burning stove for cozy winter evenings. The oversized 3-car garage includes a dedicated golf simulator space or can easily function as a 4-car garage for additional vehicles or storage. Step outside to enjoy peaceful surroundings and the serenity that only acreage living can provide, all while being just a short drive from downtown Enumclaw’s shopping, dining, and amenities. This rare property offers the perfect combination of luxury finishes, thoughtful design, and unmatched privacy—an extraordinary opportunity to own your own private retreat.
Pending
Listed by: Timber Real Estate • Ashley Lynch
$1,395,000
35220 294th Avenue SE, Enumclaw, WA 98022
4beds
3,050sqft
Single Family Residence
Built in 2020
7.18 Acres Lot
$1,388,100 Zestimate®
$457/sqft
$1/mo HOA
What's special
Rich engineered hardwood flooringPrep sinkPeaceful surroundingsExpansive walk-in pantryAbundant cabinetryWine refrigeratorQuartz countertops throughout
- 26 days
- 2,541
- 112
Zillow last checked:
Listing updated:
Listed by:
Ashley Lynch,
Timber Real Estate,
John Lynch,
Timber Real Estate
Source: NWMLS as distributed by MLS GRID,MLS#: 2569096
Facts & features
Interior
Bedrooms & bathrooms
- Bedrooms: 4
- Bathrooms: 4
- Full bathrooms: 1
- 3/4 bathrooms: 2
- 1/2 bathrooms: 1
- Main level bathrooms: 4
- Main level bedrooms: 4
Primary bedroom
- Level: Main
Bedroom
- Level: Main
Bedroom
- Level: Main
Bedroom
- Level: Main
Bathroom three quarter
- Level: Main
Bathroom three quarter
- Level: Main
Bathroom full
- Level: Main
Other
- Level: Main
Dining room
- Level: Main
Entry hall
- Level: Main
Kitchen with eating space
- Level: Main
Living room
- Level: Main
Utility room
- Level: Main
Heating
- Fireplace, Heat Pump, Electric, Propane, Wood
Cooling
- Has cooling: Yes
Appliances
- Included: Dishwasher, Dryer, Microwave, Refrigerator, Stove(s)/Range(s), Washer, Dishwasher(s), Dryer(s), Microwave(s), Refrigerator(s), Washer(s)
Features
- Bath Off Primary, Dining Room
- Flooring: Ceramic Tile, Engineered Hardwood
- Basement: None
- Number of fireplaces: 1
- Fireplace features: Main Level: 1, Fireplace
Interior area
- Total structure area: 3,050
- Total interior livable area: 3,050 sqft
Video & virtual tour
Property
Parking
- Total spaces: 4
- Parking features: Attached Garage, RV Parking
- Has attached garage: Yes
- Covered spaces: 4
Features
- Levels: One
- Stories: 1
- Entry location: Main
- Patio & porch: Bath Off Primary, Dining Room, Fireplace, Walk-In Closet(s)
- Has view: Yes
- View description: Territorial
Lot
- Size: 7.18 Acres
- Dimensions: 780' x 340' x 956' x x 257' x 191'
- Features: Adjacent to Public Land, Corner Lot, Dead End Street, Paved, Secluded, Cabana/Gazebo, Cable TV, Fenced-Partially, Gated Entry, High Speed Internet, Propane, RV Parking, Sprinkler System
Details
- Parcel number: 2921079067
- Zoning description: Jurisdiction: County
- Special conditions: Standard
Construction
Type & style
- Home type: SingleFamily
- Architectural style: 1 Story
- Property subtype: Single Family Residence
Materials
- Wood Products
- Foundation: Poured Concrete
- Roof: Composition
Condition
- Year built: 2020
- Major remodel year: 2021
Utilities & green energy
- Electric: Company: PSE
- Sewer: Septic Tank, Company: Septic
- Water: Individual Well, Company: Well
Community & HOA
Community
- Subdivision: Cumberland
HOA
- HOA fee: Has HOA fee
Location
- Region: Enumclaw
Financial & listing details
- Price per square foot: $457/sqft
- Tax assessed value: $1,437,000
- Annual tax amount: $12,712
- Date on market: 8/25/2026
- Cumulative days on market: 14 days
- Listing terms: Conventional,FHA,VA Loan
- Inclusions: Dishwasher(s), Dryer(s), Microwave(s), Refrigerator(s), Stove(s)/Range(s), Washer(s)
Estimated market value
$1,388,100
$1.32M - $1.46M
$5,005/mo
Price history
| Date | Event | Price |
|---|---|---|
| 8/29/2026 | Pending sale | $1,395,000$457/sqft |
Source:  NWMLS as distributed by MLS GRID #2569096 Report a problem NWMLS as distributed by MLS GRID #2569096 Report a problem | ||
| 8/26/2026 | Listed for sale | $1,395,000$457/sqft |
Source: NWMLS as distributed by MLS GRID #2569096 Report a problem | ||
| 8/20/2026 | Pending sale | $1,395,000$457/sqft |
Source: NWMLS as distributed by MLS GRID #2569096 Report a problem | ||
| 8/14/2026 | Listed for sale | $1,395,000+697.1%$457/sqft |
Source: NWMLS as distributed by MLS GRID #2569096 Report a problem | ||
| 6/29/2020 | Sold | $175,000-49.4%$57/sqft |
Source: Public Record Report a problem | ||
| 2/11/2008 | Sold | $345,888$113/sqft |
Source: Public Record Report a problem | ||
Public tax history
| Year | Property taxes | Tax assessment |
|---|---|---|
| 2025 | $13,017 +2.4% | $1,289,662 +2.7% |
| 2024 | $12,712 +25.8% | $1,256,359 +14.7% |
| 2023 | $10,108 +0% | $1,095,644 -11.4% |
| 2022 | $10,103 +12.9% | $1,236,417 +31.2% |
| 2021 | $8,948 +530.6% | $942,637 +587.5% |
| 2020 | $1,419 +2.2% | $137,107 |
| 2019 | $1,389 -18.7% | $137,107 -22.8% |
| 2018 | $1,707 -7.1% | $177,709 -33.7% |
| 2017 | $1,838 +15% | $268,000 +9.4% |
| 2016 | $1,599 | $245,000 +7% |
| 2015 | $1,599 | $229,000 +5% |
| 2014 | $1,599 | $218,000 +2.3% |
| 2013 | $1,599 | $213,000 +17.7% |
| 2012 | -- | $181,000 +49.3% |
| 2011 | -- | $121,219 -45.4% |
| 2010 | -- | $222,000 |
| 2009 | -- | $222,000 |
Find assessor info on the county website
Monthly payment
Est. payment
Payment breakdown
Explore the cost of this home by adjusting the details. Changes won't be saved.Climate risks
Neighborhood: 98022
Similar homes
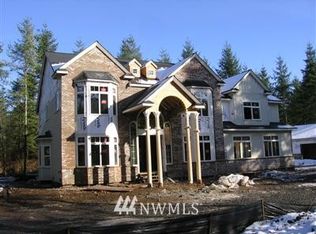
- $1,099,9504 bd3 ba2.6k sqft36910 244th Avenue SE, Enumclaw, WA 98022Active
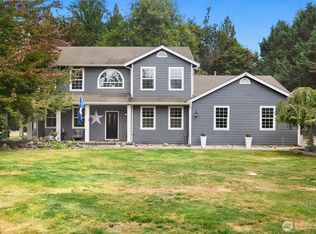 MLS ID #2572884, Meridith Kohn. NWMLS as distributed by MLS GRID
 - $1,425,0004 bd3 ba3.4k sqftBig Valley, Ravensdale, WA 98051Active
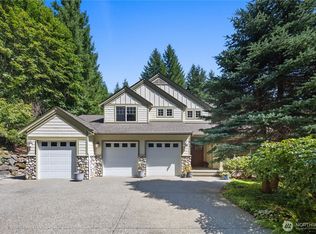 MLS ID #2574828, Laura Papritz. NWMLS as distributed by MLS GRID
 - $1,124,0003 bd3 ba1.7k sqft31530 SE 384th Street, Enumclaw, WA 98022Active
 MLS ID #2488998, Dennis Folk. NWMLS as distributed by MLS GRID
 - $1,400,0004 bd3 ba3.5k sqftMaplewood Estates, Maple Valley, WA 98038Active
 MLS ID #2552945, Wes Jones. NWMLS as distributed by MLS GRID
