Nestled in a peaceful, established Mount Vernon neighborhood, this charming home sits quietly at the end of a cul-de-sac, offering the perfect blend of updated comfort, functional design, and incredible workspace. The open kitchen and living area serves as the heart of the home, bathed in natural light from the skylights above. Designed with home chefs in mind, the updated kitchen features solid-surface countertops, a butcher block island, an oversized pantry, and professional-grade stainless steel appliances with a matching vent hood. Just off the kitchen, is the east-facing Trex deck to enjoy sunlit morning coffee and outdoor breakfasts. Down the hallway, you will find a full guest bathroom along with the bedrooms. The primary suite features an oversized layout and its own three-quarter bath, while the secondary bedrooms sit just across the hallway with ample closet space. Downstairs, an expansive workshop with abundant storage awaits, offering the ideal setup for your projects, tools, and creative hobbies. Along with the 4th bedroom. Outside, the fully fenced yard provides a private retreat complete with a greenhouse in the rear. Come tour this truly unique Mount Vernon home today!
Pending
Listed by: Redfin • James Edwards • 425-229-0005
$609,900
3620 Trumpeter Place, Mount Vernon, WA 98273
4beds
2,254sqft
Single Family Residence
Built in 1980
0.27 Acres Lot
$603,800 Zestimate®
$271/sqft
$15/mo HOA
What's special
Updated kitchenButcher block islandFull guest bathroomEast-facing trex deckOversized pantrySolid-surface countertopsEnd of a cul-de-sac
- --
- on Zillow
- 126
- views
- 5
- saves
Likely to sell faster than
Zillow last checked:
Listing updated:
Listed by:
James Edwards 425-229-0005 jamie.edwards@redfin.com,
Redfin
Source: NWMLS as distributed by MLS GRID,MLS#: 2582908
Facts & features
Interior
Bedrooms & bathrooms
- Bedrooms: 4
- Bathrooms: 2
- Full bathrooms: 1
- 3/4 bathrooms: 1
- Main level bathrooms: 2
- Main level bedrooms: 4
Primary bedroom
- Level: Main
Bedroom
- Level: Main
Bedroom
- Level: Main
Bedroom
- Level: Main
Bathroom full
- Level: Main
Bathroom three quarter
- Level: Main
Dining room
- Level: Main
Entry hall
- Level: Main
Family room
- Level: Main
Living room
- Level: Main
Utility room
- Level: Lower
Heating
- Forced Air, Electric, Natural Gas
Cooling
- None
Appliances
- Included: Dishwasher, Dryer, Refrigerator, Stove(s)/Range(s), Washer, Dishwasher(s), Dryer(s), Refrigerator(s), Washer(s)
Features
- Ceiling Fan(s), Dining Room, Pantry
- Flooring: Laminate, Vinyl, Carpet
- Windows: Dbl Pane/Storm Window, Skylight(s)
- Basement: Partially Finished
- Has fireplace: No
Interior area
- Total structure area: 2,254
- Total interior livable area: 2,254 sqft
Property
Parking
- Total spaces: 2
- Parking features: Detached Carport, Driveway
- Has carport: Yes
- Covered spaces: 2
Features
- Levels: One
- Stories: 1
- Entry location: Main
- Patio & porch: Ceiling Fan(s), Dbl Pane/Storm Window, Dining Room, Pantry, Skylight(s), Vaulted Ceiling(s)
- Has view: Yes
- View description: Territorial
Lot
- Size: 0.27 Acres
- Features: Cul-De-Sac, Curbs, Paved, Cable TV, Deck, Fenced-Partially, Green House, Patio, Shop
- Topography: Level,Partial Slope
Details
- Parcel number: P80611
- Zoning description: Jurisdiction: City
- Special conditions: Standard
Construction
Type & style
- Home type: SingleFamily
- Architectural style: Contemporary,1 Story w/Bsmnt.
- Property subtype: Single Family Residence
Materials
- Wood Siding, Wood Products
- Foundation: Poured Concrete
- Roof: Composition
Condition
- Good
- Year built: 1980
Utilities & green energy
- Electric: Company: Puget Sound Energy
- Sewer: Sewer Connected, Company: City of Mt. Vernon
- Water: Public, Company: PUD
- Utilities for property: N/A, Ziply
Community & HOA
Community
- Features: CCRs
- Subdivision: Mount Vernon
HOA
- Services included: Common Area Maintenance
- HOA fee: $175 annually
Location
- Region: Mount Vernon
Financial & listing details
- Price per square foot: $271/sqft
- Tax assessed value: $595,200
- Annual tax amount: $5,996
- Date on market: 9/19/2026
- Listing terms: Conventional,FHA,VA Loan
- Inclusions: Dishwasher(s), Dryer(s), Refrigerator(s), Stove(s)/Range(s), Washer(s)
Estimated market value
$603,800
$574,000 - $634,000
$3,272/mo
Price history
| Date | Event | Price |
|---|---|---|
| 10/1/2026 | Pending sale | $609,900$271/sqft |
Source:  NWMLS as distributed by MLS GRID #2582908 Report a problem | ||
| 9/19/2026 | Listed for sale | $609,900+916.5%$271/sqft |
Source: NWMLS as distributed by MLS GRID #2582908 Report a problem | ||
| 9/1/1988 | Sold | $60,000$27/sqft |
Source: Agent Provided Report a problem | ||
Public tax history
| Year | Property taxes | Tax assessment |
|---|---|---|
| 2025 | $6,645 +10.8% | $595,200 +5.1% |
| 2024 | $5,996 +15.7% | $566,400 +11.8% |
| 2023 | $5,182 -9.2% | $506,700 -8% |
| 2022 | $5,707 | $550,900 +18.7% |
| 2021 | -- | $464,000 +16.6% |
| 2020 | $4,922 +17.3% | $397,800 +4.8% |
| 2019 | $4,195 -8.8% | $379,500 +3.6% |
| 2018 | $4,600 +13% | $366,400 +18.5% |
| 2017 | $4,069 +5% | $309,200 +12.1% |
| 2016 | $3,876 +12.7% | $275,900 +6% |
| 2015 | $3,439 +0.5% | $260,300 +17% |
| 2013 | $3,421 | $222,500 |
| 2012 | $3,421 +3.9% | $222,500 -3.8% |
| 2011 | $3,293 | $231,200 -9.1% |
| 2010 | $3,293 +12.2% | $254,300 -1.9% |
| 2009 | $2,935 +4.9% | $259,100 |
| 2008 | $2,797 | $259,100 |
| 2007 | $2,797 +27.1% | $259,100 +60.7% |
| 2003 | $2,202 -1.1% | $161,200 |
| 2002 | $2,225 +2.3% | $161,200 |
| 2001 | $2,174 +14.2% | $161,200 +2.5% |
| 2000 | $1,904 | $157,200 |
Find assessor info on the county website
Monthly payment
Est. payment
Payment breakdown
Explore the cost of this home by adjusting the details. Changes won't be saved.Climate risks
Neighborhood: 98273
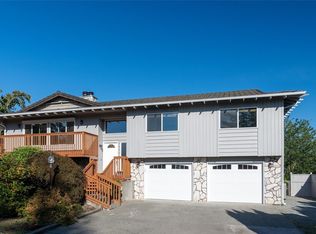
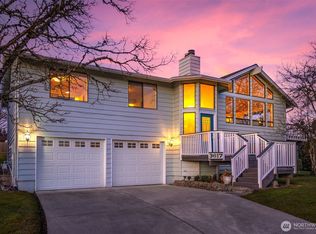
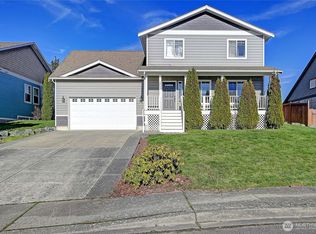
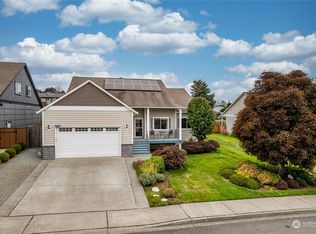
Similar homes
- $629,9504 bd3 ba2.5k sqft521 Shoshone Drive, Mount Vernon, WA 98273Active
 MLS ID #2597353, Andrew Sale. NWMLS as distributed by MLS GRID
- $625,0003 bd2 ba2k sqft1117 Hopi Lane, Mount Vernon, WA 98273Active
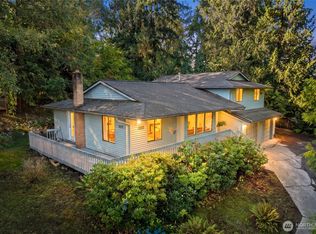 MLS ID #2582116, Nathan Butcher. NWMLS as distributed by MLS GRID
- $675,0003 bd3 ba1.9k sqft4517 Edgemont Place, Mount Vernon, WA 98273Active
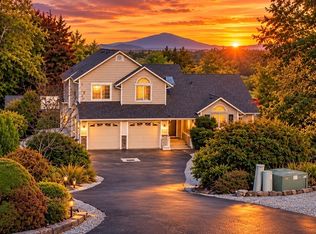 MLS ID #2593982, Matt Moore. NWMLS as distributed by MLS GRID
- $559,0003 bd3 ba2.3k sqft4663 Glacier Street, Mount Vernon, WA 98273Active
 MLS ID #2597686, Lauren Moore. NWMLS as distributed by MLS GRID
