Welcome home to this stunning, 4-bedroom,3.5-bathroom Drees Alden,popular masterpiece built in 2022.Nestled quiet cul-de-sac, this home offers spacious living. Two story Great room with wall of windows that flows seamlessly into a chef's dream kitchen. Complete with a massive center island, premium Granite countertops,and walk-in pantry, this space is built for both effortless entertaining and cozy weeknight dinners.French doors open to a private study, providing the ultimate setup for a quiet home office.The sprawling primary suite serves as a true sanctuary, featuring soaring vaulted ceilings, an oversized walk-in closet, and a luxurious attached bath with a double sinks, and custom tiled shower. Three additional large bedrooms each with bathroom access and a massive game room offer endless flexibility for media, play, or fitness. Still have space to expand in Bsmt. Large levelled yard. East Facing for natural sunlight throughout the house. Mason Schools. OH SAT/SUN 2:30-3:30PM
Pending
$775,000
3725 Eagle Hill Ct, Mason, OH 45036
4beds
3,141sqft
Single Family Residence
Built in 2022
0.36 Acres Lot
$764,600 Zestimate®
$247/sqft
$63/mo HOA
What's special
Spacious livingNestled quiet cul-de-sacSoaring vaulted ceilingsPremium granite countertopsLarge levelled yardWalk-in pantryMassive center island
- 36 days |
- 282 |
- 4 |
Likely to sell faster than
Zillow last checked:
Listing updated:
Listed by:
Gemini Vakil (614)678-5505,
e-Merge Real Estate Victory
Source: DABR MLS,MLS#: 964193 Originating MLS: Dayton Area Board of REALTORS
Originating MLS: Dayton Area Board of REALTORSFacts & features
Interior
Bedrooms & bathrooms
- Bedrooms: 4
- Bathrooms: 4
- Full bathrooms: 3
- 1/2 bathrooms: 1
- Main level bathrooms: 1
Bedroom
- Level: Second
- Dimensions: 19 x 15
Bedroom
- Level: Second
- Dimensions: 14 x 13
Bedroom
- Level: Second
- Dimensions: 14 x 12
Bedroom
- Level: Second
- Dimensions: 13 x 12
Dining room
- Level: Main
- Dimensions: 14 x 11
Entry foyer
- Level: Main
- Dimensions: 12 x 6
Florida room
- Level: Main
- Dimensions: 20 x 18
Game room
- Level: Main
- Dimensions: 23 x 15
Great room
- Level: Main
- Dimensions: 22 x 18
Kitchen
- Features: Eat-in Kitchen
- Level: Main
- Dimensions: 18 x 14
Laundry
- Level: Second
- Dimensions: 8 x 7
Office
- Level: Main
- Dimensions: 12 x 11
Heating
- Forced Air, Natural Gas
Cooling
- Central Air
Appliances
- Included: Gas Water Heater
Features
- Cathedral Ceiling(s), Granite Counters, Kitchen Island, Kitchen/Family Room Combo, Pantry, Walk-In Closet(s)
- Windows: Insulated Windows, Vinyl
- Basement: Full
Interior area
- Total structure area: 3,141
- Total interior livable area: 3,141 sqft
Property
Parking
- Total spaces: 2
- Parking features: Built In, Garage, Two Car Garage
- Garage spaces: 2
Features
- Levels: Two
- Stories: 2
- Patio & porch: Deck, Porch
- Exterior features: Deck, Porch
Lot
- Size: 0.36 Acres
- Dimensions: 70 x 164
Details
- Parcel number: 1214362012
- Zoning: Residential
- Zoning description: Residential
Construction
Type & style
- Home type: SingleFamily
- Property subtype: Single Family Residence
Materials
- Brick, Fiber Cement
Condition
- Year built: 2022
Community & HOA
Community
- Features: Trails/Paths
- Security: Surveillance System
- Subdivision: Ambleside Meadows 3d
HOA
- Has HOA: Yes
- HOA fee: $750 annually
- HOA name: stonegate properties
- HOA phone: 513-528-3990
Location
- Region: Mason
Financial & listing details
- Price per square foot: $247/sqft
- Tax assessed value: $708,600
- Annual tax amount: $10,016
- Date on market: 7/15/2026
- Date available: 07/14/2026
Estimated market value
$764,600
$726,000 - $803,000
$4,128/mo
Price history
| Date | Event | Price |
|---|---|---|
| 7/22/2026 | Pending sale | $775,000$247/sqft |
Source:  Cincy MLS #1886096 Report a problem Cincy MLS #1886096 Report a problem | ||
| 7/9/2026 | Listed for sale | $775,000+19.8%$247/sqft |
Source: Cincy MLS #1886096 Report a problem | ||
| 2/25/2022 | Sold | $646,751+536.9%$206/sqft |
Source: Cincy MLS #1713843 Report a problem | ||
| 8/2/2021 | Sold | $101,550$32/sqft |
Source: Public Record Report a problem | ||
Public tax history
| Year | Property taxes | Tax assessment |
|---|---|---|
| 2025 | $10,016 -0.5% | $248,010 |
| 2024 | $10,065 +7.7% | $248,010 +27.5% |
| 2023 | $9,347 +31.1% | $194,570 +32.5% |
| 2022 | $7,127 | $146,874 |
| 2021 | -- | -- |
Find assessor info on the county website
Monthly payment
Est. payment
Payment breakdown
Explore the cost of this home by adjusting the details. Changes won't be saved.Climate risks
Neighborhood: 45036
Nearby schools
GreatSchools rating
- NAMason Early Childhood Center Elementary SchoolGrades: PK-2Distance: 3.2 mi
- 8/10Mason Middle SchoolGrades: 7-8Distance: 3.4 mi
- 9/10William Mason High SchoolGrades: 9-12Distance: 3.1 mi
Schools provided by the listing agent
- District: Mason
Source: DABR MLS. This data may not be complete. We recommend contacting the local school district to confirm school assignments for this home.
- $724,7004 bd3 ba2.8k sqft3735 Eagle Hill Ct, Mason, OH 45036Off Market
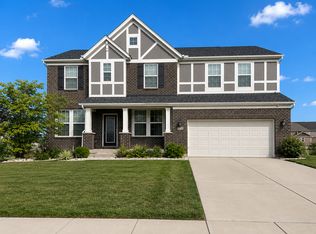
- $754,4005 bd3 ba-- sqft3736 Eagle Hill Ct, Mason, OH 45036Off Market
- $825,2005 bd4 ba-- sqft3745 Eagle Hill Ct, Mason, OH 45036Off Market
- $695,6004 bd4 ba4k sqft3726 Eagle Hill Ct, Mason, OH 45036Off Market
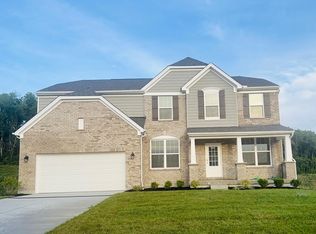
- $765,2005 bd4 ba3k sqft3706 Normandy Ct, Mason, OH 45036Off Market
- $788,5004 bd2 ba-- sqft3746 Eagle Hill Ct, Mason, OH 45036Off Market
- $786,7005 bd3 ba-- sqft3706 Eagle Hill Ct, Mason, OH 45036Off Market
- $788,0004 bd3 ba-- sqft3716 Eagle Hill Ct, Mason, OH 45036Off Market
A local agent can set up tours, give advice and negotiate with sellers.
Similar homes
- $749,9004 bd4 ba3.1k sqft1707 Rock Rose Ct, Lebanon, OH 45036For Sale
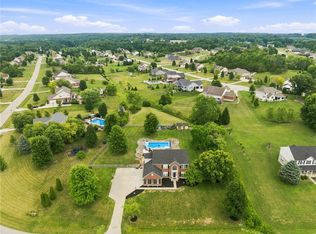
 MLS ID #965357, Barbie Woehrmyer, Coldwell Banker Realty. DABR MLS
 - $670,0004 bd4 ba3.9k sqft850 Sand Trap Pl, Lebanon, OH 45036For Sale
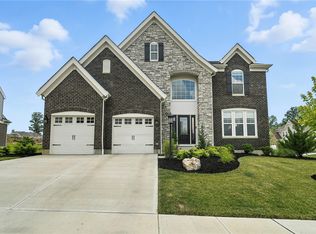 MLS ID #966651, Mary Clare Baden, eXp Realty. DABR MLS
 - $689,9005 bd4 ba3.7k sqft3435 Crooked Tree Dr, Mason, OH 45040For Sale
 MLS ID #966647, Victor Sanchez, Coldwell Banker Realty. DABR MLS
 - $800,0004 bd4 ba4k sqft252 Links View Dr, Maineville, OH 45039For Sale
 MLS ID #966245, John M Bissman, Keller Williams Advisors Rlty. DABR MLS
 - $700,0004 bd4 ba3.7k sqft1481 Shaker Run Blvd, Lebanon, OH 45036For SaleMLS ID #961296, John M Bissman, Keller Williams Advisors Rlty. DABR MLS
- $875,0004 bd5 ba3.4k sqft6479 Rosemont Ln, Mason, OH 45040For SaleMLS ID #965805, Karen Schlosser, Comey & Shepherd REALTORS. DABR MLS
- $759,0003 bd3 ba3.2k sqft5281 Elmwood Ln, Middletown, OH 45044For SaleMLS ID #965281, Lora Whitehead, RE/MAX Victory + Affiliates. DABR MLS
- $675,0004 bd4 ba3.9k sqft5283 Greenview Ln, Lebanon, OH 45036For SaleMLS ID #965739, Rhonda Everitt, Comey & Shepherd REALTORS. DABR MLS
- $764,9004 bd4 ba3.6k sqft866 Miami Ridge Dr, Loveland, OH 45140For SaleMLS ID #964762, Heather McColaugh, BF Realty. DABR MLS
- $800,0005 bd4 ba3.9k sqft7260 Stone Ridge Dr, Springboro, OH 45066For SaleMLS ID #966451, Claire Dunn, Coldwell Banker Heritage. DABR MLS
- $749,9004 bd3 ba3.5k sqft6654 Osceola Rd, Morrow, OH 45152For SaleMLS ID #961488, Janelle Sprandel, Comey & Shepherd REALTORS. DABR MLS
- $750,0004 bd5 ba4.1k sqft1628 Fairway Crst, Loveland, OH 45140For SaleMLS ID #964680, Brittney Frietch, BF Realty. DABR MLS
- $425,0005 bd4 ba2.9k sqft414 Lake Haven Ct, Lebanon, OH 45036For SaleMLS ID #964945, Stephanie Westfall, Luma Realty. DABR MLS
- $868,1504 bd3 ba4.5k sqft2425 Middleboro Rd, Clarksville, OH 45113For SaleMLS ID #965165, Jane Ashcraft-West, RE/MAX Victory + Affiliates. DABR MLS
- $995,0006 bd4 ba3.9k sqft217 S Nixon Camp Rd, Oregonia, OH 45054For SaleMLS ID #966924, John M Bissman, Keller Williams Advisors Rlty. DABR MLS
- $769,9004 bd4 ba3.8k sqft105 Taylor Ln, Clarksville, OH 45113For SaleMLS ID #961566, Xanni Burton, Glasshouse Realty Group. DABR MLS
- $709,9004 bd4 ba4k sqft9663 Lupine Dr, West Chester, OH 45241For SaleMLS ID #963786, Peter J Duffy, Comey & Shepherd REALTORS. DABR MLS
- $724,9007 bd5 ba4.2k sqft5755 Tilbury Trl, Liberty Township, OH 45011For SaleMLS ID #966021, Julie Stratman, Comey & Shepherd REALTORS. DABR MLS
- $775,0003 bd2 ba1.7k sqft5856 Oregonia Rd, Oregonia, OH 45054For SaleMLS ID #965521, Janelle Sprandel, Comey & Shepherd REALTORS. DABR MLS
- $799,0005 bd5 ba4.6k sqft2248 Harlan Rd, Waynesville, OH 45068For SaleMLS ID #965327, Michelle McBride, Glasshouse Realty Group. DABR MLS
