Tucked away on a quiet tree-lined street in Plano, this charming Heatherwood home
offers the perfect blend of comfort, privacy and convenience. A covered front porch and
beautifully landscaped yard create an inviting first impression, while the private backyard
provides an ideal retreat for relaxing and gathering with friends and family.
Inside, natural light fills the home, highlighting a flexible formal dining room, and a
spacious kitchen featuring granite countertops, stainless steel appliances, a walk-in
pantry, and a cozy breakfast nook. At the heart of the home is the welcoming living
room, complete with a warm gas fireplace that anchors the space.
The primary suite is conveniently located downstairs, offering comfort and privacy, while
two additional bedrooms and a full bath are situated upstairs. A nearby powder bath on
the main level adds convenience for guests.
Thoughtful updates elevate the home’s efficiency and appeal, including new windows,
new insulation in both attic spaces, a new electrical box, and beautiful new blinds
throughout.
This is a home you won’t want to miss – full of charm, modern updates, and a prime
Plano location.
Pending
Price cut: $5K (6/28)
$413,000
3812 Dalston Ln, Plano, TX 75023
3beds
1,823sqft
:
Get pre-qualified$2,946/mo
Single Family Residence
Built in 1989
4,791 Square Feet Lot
$407,000 Zestimate®
$227/sqft
$41/mo HOA
What's special
Warm gas fireplacePrivate backyardNew windowsStainless steel appliancesQuiet tree-lined streetGranite countertopsFlexible formal dining room
- 62 days |
- 67 |
- 1 |
Zillow last checked:
Listing updated:
Listed by:
Shirley Cohn 0543325 214-729-5708,
Allie Beth Allman & Assoc. 214-521-7355
Source: NTREIS,MLS#: 21290869
Facts & features
Interior
Bedrooms & bathrooms
- Bedrooms: 3
- Bathrooms: 3
- Full bathrooms: 2
- 1/2 bathrooms: 1
Primary bedroom
- Features: Ceiling Fan(s), Dual Sinks, En Suite Bathroom, Garden Tub/Roman Tub, Separate Shower, Walk-In Closet(s)
- Level: First
- Dimensions: 12 x 15
Bedroom
- Level: Second
- Dimensions: 10 x 11
Bedroom
- Level: Second
- Dimensions: 12 x 13
Breakfast room nook
- Level: First
- Dimensions: 10 x 10
Other
- Level: First
- Dimensions: 0 x 0
Other
- Level: Second
- Dimensions: 0 x 0
Half bath
- Level: First
- Dimensions: 0 x 0
Kitchen
- Features: Built-in Features, Pantry, Solid Surface Counters
- Level: First
- Dimensions: 10 x 9
Living room
- Level: First
- Dimensions: 15 x 18
Living room
- Features: Fireplace
- Level: First
- Dimensions: 14 x 10
Utility room
- Level: Second
- Dimensions: 5 x 3
Heating
- Central, Electric, Zoned
Cooling
- Central Air, Ceiling Fan(s), Electric, Zoned
Appliances
- Included: Dishwasher, Electric Range, Electric Water Heater, Disposal, Microwave, Refrigerator
Features
- High Speed Internet, Pantry, Cable TV, Vaulted Ceiling(s), Walk-In Closet(s)
- Flooring: Laminate, Tile
- Has basement: No
- Number of fireplaces: 1
- Fireplace features: Insert, Family Room, Metal, Wood Burning
Interior area
- Total interior livable area: 1,823 sqft
Video & virtual tour
Property
Parking
- Total spaces: 2
- Parking features: Concrete, Door-Multi, Garage Faces Front, Garage, Garage Door Opener, Kitchen Level, Lighted
- Attached garage spaces: 2
Features
- Levels: Two
- Stories: 2
- Patio & porch: Front Porch, Patio, Covered
- Exterior features: Rain Gutters
- Pool features: None
- Fencing: Back Yard,Fenced,Wood,Wrought Iron
Lot
- Size: 4,791 Square Feet
- Dimensions: 43 x 105
- Features: Interior Lot, Subdivision, Zero Lot Line
Details
- Parcel number: R157600202201
Construction
Type & style
- Home type: SingleFamily
- Architectural style: Traditional,Garden Home
- Property subtype: Single Family Residence
Materials
- Brick
- Foundation: Slab
- Roof: Composition
Condition
- Year built: 1989
Utilities & green energy
- Sewer: Public Sewer
- Water: Public
- Utilities for property: Electricity Available, Sewer Available, Separate Meters, Underground Utilities, Water Available, Cable Available
Green energy
- Energy efficient items: Appliances, HVAC, Thermostat
Community & HOA
Community
- Features: Curbs, Sidewalks
- Security: Security System, Carbon Monoxide Detector(s), Fire Alarm, Smoke Detector(s)
- Subdivision: Heatherwood Add Ph Ii
HOA
- Has HOA: Yes
- Services included: Association Management
- HOA fee: $490 annually
- HOA name: Heatherwood Of Plano Hoa
- HOA phone: 469-939-4928
Location
- Region: Plano
Financial & listing details
- Price per square foot: $227/sqft
- Tax assessed value: $413,330
- Annual tax amount: $7,058
- Date on market: 6/5/2026
- Cumulative days on market: 55 days
- Listing terms: Cash,Conventional
- Exclusions: Washer, Dryer and all TVs
Estimated market value
$407,000
$387,000 - $427,000
$2,321/mo
Price history
| Date | Event | Price |
|---|---|---|
| 7/15/2026 | Pending sale | $413,000$227/sqft |
Source: NTREIS #21290869 Report a problem | ||
| 7/8/2026 | Contingent | $413,000$227/sqft |
Source: NTREIS #21290869 Report a problem | ||
| 6/28/2026 | Price change | $413,000-1.2%$227/sqft |
Source: NTREIS #21290869 Report a problem | ||
| 6/5/2026 | Listed for sale | $418,000+8.6%$229/sqft |
Source: NTREIS #21290869 Report a problem | ||
| 9/26/2024 | Sold | -- |
Source: NTREIS #20667739 Report a problem | ||
| 9/2/2024 | Pending sale | $385,000$211/sqft |
Source: NTREIS #20667739 Report a problem | ||
| 8/29/2024 | Contingent | $385,000$211/sqft |
Source: NTREIS #20667739 Report a problem | ||
| 8/17/2024 | Price change | $385,000-5.9%$211/sqft |
Source: NTREIS #20667739 Report a problem | ||
| 7/8/2024 | Listed for sale | $409,000+182.3%$224/sqft |
Source: NTREIS #20667739 Report a problem | ||
| 12/5/2020 | Listing removed | $1,795$1/sqft |
Source: Wall & Associates, Inc. #14478237 Report a problem | ||
| 11/29/2020 | Listed for rent | $1,795+10.5%$1/sqft |
Source: Wall & Associates, Inc. #14478237 Report a problem | ||
| 11/16/2016 | Listing removed | $1,625-3%$1/sqft |
Source: Wall & Associates, Inc. #13470415 Report a problem | ||
| 1/31/2016 | Listing removed | $1,675$1/sqft |
Source: Wall & Associates, Inc. #13278275 Report a problem | ||
| 1/8/2016 | Price change | $1,675-5.6%$1/sqft |
Source: Wall & Associates, Inc. #13278275 Report a problem | ||
| 12/21/2015 | Price change | $1,775-1.4%$1/sqft |
Source: Wall & Associates, Inc. #13278275 Report a problem | ||
| 11/19/2015 | Listed for rent | $1,800+16.1%$1/sqft |
Source: Wall & Associates, Inc. #13278275 Report a problem | ||
| 11/6/2013 | Listing removed | $1,550$1/sqft |
Source: Wall & Associates, Inc. #12031078 Report a problem | ||
| 10/24/2013 | Price change | $1,550-2.8%$1/sqft |
Source: Wall & Associates, Inc. #12031078 Report a problem | ||
| 10/5/2013 | Price change | $1,595-1.8%$1/sqft |
Source: Wall & Associates, Inc. #12031078 Report a problem | ||
| 9/27/2013 | Listed for rent | $1,625+12.1%$1/sqft |
Source: Wall & Associates, Inc. #12031078 Report a problem | ||
| 4/8/2011 | Listing removed | $1,450$1/sqft |
Source: Wall & Associates, Inc. #11571249 Report a problem | ||
| 4/6/2011 | Listed for rent | $1,450$1/sqft |
Source: Wall & Associates, Inc. #11571249 Report a problem | ||
| 4/1/2011 | Listing removed | $144,900$79/sqft |
Source: TEXAS STARPATH PARTNERS, LLC dba KELLER WILLIAMS REALTY #11513526 Report a problem | ||
| 2/10/2011 | Price change | $144,900-6.5%$79/sqft |
Source: Keller Williams Realty Plano #11513526 Report a problem | ||
| 12/9/2010 | Price change | $154,900$85/sqft |
Source: foreclosure.com Report a problem | ||
| 12/4/2010 | Listed for sale | -- |
Source: foreclosure.com Report a problem | ||
| 9/14/2010 | Sold | -- |
Source: Public Record Report a problem | ||
Public tax history
| Year | Property taxes | Tax assessment |
|---|---|---|
| 2025 | $6,555 +24.3% | $413,330 +32.5% |
| 2024 | $5,272 -5.4% | $311,833 -3.4% |
| 2023 | $5,572 -1.9% | $322,844 +8.6% |
| 2022 | $5,679 +11.3% | $297,169 +17.4% |
| 2021 | $5,104 +7.4% | $253,090 +7.9% |
| 2020 | $4,750 +0.7% | $234,482 +1.5% |
| 2019 | $4,716 -6.5% | $230,968 -1% |
| 2018 | $5,044 +14.8% | $233,395 +5.1% |
| 2017 | $4,392 | $222,000 +11.6% |
| 2016 | $4,392 +27.9% | $199,000 +14.2% |
| 2015 | $3,434 | $174,236 +14.4% |
| 2014 | $3,434 | $152,367 +6.7% |
| 2013 | -- | $142,852 -4% |
| 2012 | -- | $148,763 -3.4% |
| 2011 | -- | $154,030 +2% |
| 2010 | -- | $150,950 -2.5% |
| 2009 | -- | $154,775 +3.8% |
| 2008 | -- | $149,046 +0.1% |
| 2007 | -- | $148,827 +1.7% |
| 2006 | -- | $146,316 +3.2% |
| 2005 | -- | $141,778 +3.8% |
| 2003 | -- | $136,578 +3% |
| 2002 | -- | $132,574 +6.7% |
| 2001 | -- | $124,285 +7.1% |
| 2000 | -- | $116,048 |
Find assessor info on the county website
Monthly payment
Est. payment
Payment breakdown
Explore the cost of this home by adjusting the details. Changes won't be saved.Climate risks
Neighborhood: Heatherwood
Nearby schools
GreatSchools rating
- 10/10Gulledge Elementary SchoolGrades: K-5Distance: 0.9 mi
- 10/10Robinson Middle SchoolGrades: 6-8Distance: 0.9 mi
- 9/10Jasper High SchoolGrades: 9-10Distance: 1.1 mi
Schools provided by the listing agent
- Elementary: Gulledge
- Middle: Robinson
- High: Jasper,Plano West
- District: Plano ISD
Source: NTREIS. This data may not be complete. We recommend contacting the local school district to confirm school assignments for this home.
- $323,0003 bd2 ba1.4k sqft3816 Dalston Ln, Plano, TX 75023Off Market
- $372,8003 bd3 ba1.7k sqft3808 Dalston Ln, Plano, TX 75023Off Market
- $371,2003 bd2 ba1.7k sqft3820 Dalston Ln, Plano, TX 75023Off Market
- $424,3004 bd3 ba2k sqft3804 Dalston Ln, Plano, TX 75023Off Market
- $485,2004 bd3 ba2.6k sqft3805 Parkmont Dr, Plano, TX 75023Off Market
- $2,3003 bd3 ba1.7k sqft3824 Dalston Ln, Plano, TX 75023For Rent
- $439,2005 bd2 ba2.2k sqft3801 Parkmont Dr, Plano, TX 75023Off Market
- $319,4001 bd1 ba1.3k sqft6800 Outland Dr, Plano, TX 75023Off Market
A local agent can set up tours, give advice and negotiate with sellers.
Similar homes
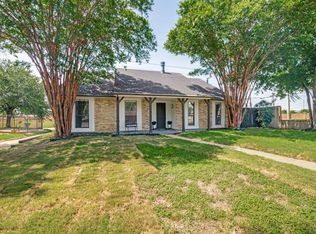
- $399,9503 bd2 ba1.7k sqft2036 Apple Valley Rd, Plano, TX 75023For Sale
 MLS ID #21315209, Theresa Lyon. NTREIS
 - $449,9004 bd3 ba2.3k sqft6705 Carrington Dr, Plano, TX 75023For Sale
 MLS ID #21317199, Chau Phung. NTREIS
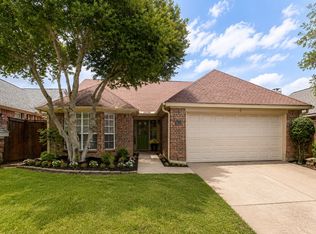
 - $415,0003 bd2 ba1.3k sqft4633 Orwell Dr, Plano, TX 75093For Sale
 MLS ID #21348008, Sara Savage. NTREIS
 - $430,0003 bd2 ba1.8k sqft7641 King Arthur Rd, Frisco, TX 75035For Sale
 MLS ID #21350671, Hector Pimentel. NTREIS
 - $377,5003 bd2 ba1.9k sqft6005 Blair Oaks Dr, The Colony, TX 75056For SaleMLS ID #21349687, Philip Philip. NTREIS
- $409,9003 bd2 ba1.9k sqft11758 Corsicana Dr, Frisco, TX 75035For SaleMLS ID #21272561, Tiffany Caballero. NTREIS
- $465,0003 bd2 ba2.1k sqft10201 Max Ln, Frisco, TX 75035For SaleMLS ID #21317202, Sayuri Morita. NTREIS
- $485,0004 bd3 ba2.3k sqft6239 Cupertino Trl, Dallas, TX 75252For SaleMLS ID #21345748, Lily Moore. NTREIS
- $435,0003 bd2 ba1.6k sqft2028 Lansdown Dr, Carrollton, TX 75010For SaleMLS ID #21293418, Sally Misner. NTREIS
- $439,9004 bd2 ba2.2k sqft609 Weeping Willow Rd, Garland, TX 75044For SaleMLS ID #21347809, Julie Acuna. NTREIS
- $400,0003 bd2 ba1.7k sqft4433 Larner St, The Colony, TX 75056For SaleMLS ID #21335304, Lisa Henderson. NTREIS
- $375,0003 bd2 ba1.3k sqft2404 17th St, Plano, TX 75074For SaleMLS ID #21180888, Janis Smith. NTREIS
- $406,0003 bd3 ba1.6k sqft6217 Weinberg Ct, Plano, TX 75074For SaleMLS ID #21285057, Marilyn Kittrell. NTREIS
- $399,0003 bd2 ba1.3k sqft922 Forreston Dr, Richardson, TX 75080For SaleMLS ID #21336863, Heather Kobs. NTREIS
- $419,7773 bd2 ba1.5k sqft1315 Silver Maple Dr, Carrollton, TX 75007For SaleMLS ID #21281271, Eduardo Caballero. NTREIS
- $400,0003 bd2 ba1.7k sqft3000 Presidio Cir, Carrollton, TX 75007For SaleMLS ID #21333827, Suzy Britz. NTREIS
- $359,0002 bd2 ba1.5k sqft9900 Rockwall Rd, Plano, TX 75025For SaleMLS ID #21340073, Heather Sims. NTREIS
- $500,0005 bd3 ba2.1k sqft2204 Brighton Ln, Plano, TX 75075For SaleMLS ID #21184525, Alda Piniqi. NTREIS
- $379,0002 bd2 ba1.5k sqft7928 Cool River Dr, Frisco, TX 75034For SaleMLS ID #21346857, Debbie Gardner. NTREIS
- $410,0004 bd2 ba1.8k sqft6101 Berkshire Rd, McKinney, TX 75072For SaleMLS ID #21314530, Valarie Kerby. NTREIS
