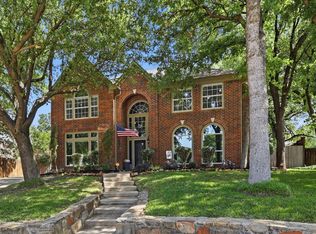
Hidden beneath a canopy of mature trees, this half-acre property offers a rare opportunity to enjoy exceptional privacy, resort-style outdoor living, and room to breathe in the heart of Bedford. Inside, you'll find 3 spacious bedrooms, including an oversized primary suite with a beautifully updated ensuite bath. Designed with separate vanity and closet spaces, the primary bathroom features a large walk-in shower with glass door and pebble tile accents. One secondary bedroom offers exceptional flexibility with two closets and enough space to convert to make a 4th bedroom. The other guest bedroom features its own ensuite bathroom, making it ideal for guests or multigenerational living.
The kitchen showcases updated granite countertops, backsplash, large sink, and under cabinet lighting. The refrigerator, washer, and dryer may convey with an acceptable offer, providing added value and convenience.
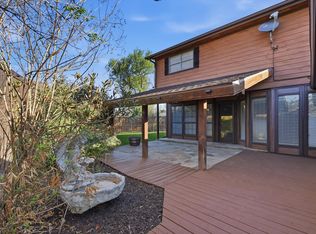
The incredible backyard feels like your own peaceful oasis, complete with a sparkling pool & spa, generous shaded areas, a garden and two storage sheds. Enjoy evenings gathered around the firepit on the deck, while the grill is ready for outdoor entertaining and may convey with an acceptable offer.
Designed for both everyday living and entertaining, the spacious den features a convenient wet bar with direct window access to the patio, creating the perfect setup for serving drinks and appetizers to guests enjoying the pool and outdoor living spaces this summer.
Built in 1984, this home offers solid bones and timeless character, with some original touches including wood paneling and wallpaper that provide an opportunity to personalize the space to your taste. This home has been gently used and well cared for. Ideally located near DFW Airport, the new H-E-B grocery store, shopping, dining, and major commuter routes. Roof replaced June 2026, offering added peace of mind for the next owner.
Under contract
Price cut: $15.1K (6/23)
$679,900
3813 Cambridge Cir W, Bedford, TX 76021
3beds
2,671sqft
:
Get pre-qualified$5,065/mo
Single Family Residence
Built in 1984
0.5 Acres Lot
$-- Zestimate®
$255/sqft
$13/mo HOA
What's special
Sparkling pool and spaBeautifully updated ensuite bathHalf-acre propertyTwo storage shedsUpdated granite countertopsGenerous shaded areasFirepit on the deck
- 44 days |
- 1,339 |
- 76 |
Likely to sell faster than
Zillow last checked:
Listing updated:
Listed by:
Becca Davis 0692949 817-481-5882,
Ebby Halliday, REALTORS 817-481-5882
Source: NTREIS,MLS#: 21285228
Facts & features
Interior
Bedrooms & bathrooms
- Bedrooms: 3
- Bathrooms: 3
- Full bathrooms: 3
Primary bedroom
- Features: Ceiling Fan(s)
- Level: First
- Dimensions: 20 x 13
Bedroom
- Features: Ceiling Fan(s)
- Level: First
- Dimensions: 21 x 11
Bedroom
- Features: Ceiling Fan(s), En Suite Bathroom, Walk-In Closet(s)
- Level: First
- Dimensions: 10 x 11
Breakfast room nook
- Level: First
- Dimensions: 10 x 9
Den
- Features: Ceiling Fan(s)
- Level: First
- Dimensions: 16 x 13
Dining room
- Features: Fireplace
- Level: First
- Dimensions: 16 x 11
Living room
- Features: Fireplace
- Level: First
- Dimensions: 18 x 15
Utility room
- Features: Built-in Features, Utility Room
- Level: First
- Dimensions: 8 x 5
Heating
- Central, Electric
Cooling
- Central Air, Ceiling Fan(s), Electric
Appliances
- Included: Dishwasher, Electric Cooktop, Electric Oven, Electric Water Heater, Disposal, Microwave, Refrigerator
- Laundry: Washer Hookup, Electric Dryer Hookup, Laundry in Utility Room
Features
- Wet Bar, Decorative/Designer Lighting Fixtures, Granite Counters, High Speed Internet, Kitchen Island, Pantry, Paneling/Wainscoting, Cable TV, Walk-In Closet(s)
- Flooring: Carpet, Ceramic Tile
- Windows: Window Coverings
- Has basement: No
- Number of fireplaces: 1
- Fireplace features: Wood Burning
Interior area
- Total interior livable area: 2,671 sqft
Video & virtual tour
Property
Parking
- Total spaces: 2
- Parking features: Driveway, Epoxy Flooring, Garage, Garage Door Opener, Garage Faces Side
- Attached garage spaces: 2
Features
- Levels: One
- Stories: 1
- Patio & porch: Rear Porch, Front Porch, Covered
- Exterior features: Garden, Lighting, Rain Gutters, Storage
- Pool features: Diving Board, Gunite, In Ground, Pool, Pool/Spa Combo
- Fencing: Wood,Wrought Iron
Lot
- Size: 0.5 Acres
- Features: Back Yard, Interior Lot, Lawn, Landscaped, Many Trees, Sprinkler System
Details
- Parcel number: 00132764
Construction
Type & style
- Home type: SingleFamily
- Architectural style: Traditional,Detached
- Property subtype: Single Family Residence
Materials
- Brick
- Foundation: Slab
- Roof: Composition
Condition
- Year built: 1984
Utilities & green energy
- Sewer: Public Sewer
- Water: Public
- Utilities for property: Sewer Available, Water Available, Cable Available
Community & HOA
Community
- Features: Sidewalks
- Security: Smoke Detector(s)
- Subdivision: Bedford Estates Add
HOA
- Has HOA: Yes
- HOA fee: $150 annually
- HOA name: Bedford Estates Association
- HOA phone: 817-456-7862
Location
- Region: Bedford
Financial & listing details
- Price per square foot: $255/sqft
- Tax assessed value: $545,196
- Annual tax amount: $11,005
- Date on market: 6/10/2026
- Cumulative days on market: 44 days
- Listing terms: Cash,Conventional,FHA,VA Loan
- Exclusions: Mineral Rights
Estimated market value
Not available
Estimated sales range
Not available
Not available
Price history
| Date | Event | Price |
|---|---|---|
| 7/18/2026 | Contingent | $679,900$255/sqft |
Source: NTREIS #21285228 Report a problem | ||
| 6/23/2026 | Price change | $679,900-2.2%$255/sqft |
Source: NTREIS #21285228 Report a problem | ||
| 6/10/2026 | Listed for sale | $695,000$260/sqft |
Source: NTREIS #21285228 Report a problem | ||
Public tax history
| Year | Property taxes | Tax assessment |
|---|---|---|
| 2025 | $3,748 -20% | $545,196 |
| 2024 | $4,685 -23.3% | $545,196 -2% |
| 2023 | $6,112 -9.7% | $556,461 +20.2% |
| 2022 | $6,772 +1.3% | $463,067 +23.8% |
| 2021 | $6,688 -0.1% | $373,947 -0.6% |
| 2020 | $6,692 +0% | $376,075 -0.6% |
| 2019 | $6,690 +1.2% | $378,204 +11% |
| 2018 | $6,610 -12.5% | $340,795 +2.7% |
| 2017 | $7,555 +3.2% | $331,772 +4% |
| 2016 | $7,323 +12.9% | $319,019 +8.9% |
| 2015 | $6,488 | $292,983 +8.8% |
| 2014 | $6,488 | $269,300 |
| 2013 | -- | $269,300 +9.2% |
| 2012 | -- | $246,600 |
| 2011 | -- | $246,600 +3.4% |
| 2010 | -- | $238,500 -5.1% |
| 2009 | -- | $251,400 |
| 2008 | -- | $251,400 +6.3% |
| 2007 | -- | $236,500 |
| 2006 | -- | $236,500 |
| 2005 | -- | $236,500 |
| 2004 | -- | $236,500 |
| 2003 | -- | $236,500 -0.4% |
| 2002 | -- | $237,400 +11.8% |
| 2001 | -- | $212,300 +2.7% |
| 2000 | -- | $206,800 |
Find assessor info on the county website
Monthly payment
Est. payment
Payment breakdown
Explore the cost of this home by adjusting the details. Changes won't be saved.Climate risks
Neighborhood: Bedford Estates
Nearby schools
GreatSchools rating
- 8/10Spring Garden Elementary SchoolGrades: PK-6Distance: 0.9 mi
- 9/10Harwood Junior High SchoolGrades: 7-9Distance: 1.7 mi
- 6/10Trinity High SchoolGrades: 10-12Distance: 3.2 mi
Schools provided by the listing agent
- Elementary: Spring Garden
- Middle: Harwood
- High: Trinity
- District: Hurst-Euless-Bedford ISD
Source: NTREIS. This data may not be complete. We recommend contacting the local school district to confirm school assignments for this home.
- $568,2003 bd2 ba2.3k sqft3817 Cambridge Cir W, Bedford, TX 76021Off Market
- $601,7004 bd3 ba2.8k sqft3809 Cambridge Cir W, Bedford, TX 76021Off Market

- $521,5003 bd2 ba2.3k sqft3708 Wimberly Dr, Bedford, TX 76021Off Market
- $520,9003 bd2 ba2.6k sqft3704 Wimberly Dr, Bedford, TX 76021Off Market
- $555,9004 bd2 ba2.3k sqft3712 Wimberly Dr, Bedford, TX 76021Off Market
- $516,5004 bd3 ba3.3k sqft3805 Cambridge Cir W, Bedford, TX 76021Off Market
- $616,5003 bd2 ba3.3k sqft3821 Cambridge Cir W, Bedford, TX 76021Off Market
- $544,2003 bd2 ba2.6k sqft3812 Cambridge Cir W, Bedford, TX 76021Off Market
A local agent can set up tours, give advice and negotiate with sellers.
A local lender can help you make sure your offer is ready when you are.
Similar homes
- $669,0004 bd3 ba2.7k sqft4608 W Jim Mitchell Trl, Colleyville, TX 76034For Sale
 MLS ID #21291339, Stephanie Snow. NTREIS
 - $779,9005 bd4 ba3.5k sqft3720 Cripple Creek Dr, Bedford, TX 76021For Sale
 MLS ID #21271718, Christopher Hall. NTREIS
 - $429,9004 bd3 ba2.3k sqft3609 Wayne Ct, Bedford, TX 76021For Sale
 MLS ID #21210534, Katherine Allen. NTREIS
 - $689,0004 bd3 ba3.4k sqft805 Highland Lakes Ct, Keller, TX 76248For Sale
 MLS ID #21259254, Christopher Carlson. NTREIS
 - $399,0003 bd2 ba1.9k sqft2801 Meadow Crk, Bedford, TX 76021For SaleMLS ID #21233316, Vicki Parks. NTREIS
- $400,0004 bd2 ba1.7k sqft2604 Meadow Pl, Bedford, TX 76021For SaleMLS ID #21262728, Bobbi Villarreal. NTREIS
- $650,0004 bd3 ba2.2k sqft2701 Hidden Lake Dr, Grapevine, TX 76051For SaleMLS ID #21305636, Russ Stimmel. NTREIS
- $535,0003 bd3 ba2.5k sqft9108 High Oaks Dr, North Richland Hills, TX 76182For SaleMLS ID #21285060, Sanford Finkelstein. NTREIS
- $547,0003 bd2 ba2.1k sqft4137 Mapleridge Dr, Grapevine, TX 76051For SaleMLS ID #21285342, John Sturges. NTREIS
- $667,0004 bd3 ba3k sqft1108 Big Canyon Dr, Flower Mound, TX 75028For SaleMLS ID #21282965, Joshua Knapp. NTREIS
- $769,9004 bd2 ba2.8k sqft3694 Green Meadow Ln, Flower Mound, TX 75022For SaleMLS ID #21267412, Rachel Robertson. NTREIS
- $585,0004 bd4 ba3.6k sqft8017 Arlie Ln, North Richland Hills, TX 76182For SaleMLS ID #21318922, Natalie Martinez. NTREIS
- $395,0004 bd3 ba2.2k sqft1104 Arlena Dr, Arlington, TX 76012For SaleMLS ID #21335237, Michael Austin. NTREIS
- $680,0005 bd3 ba3.3k sqft339 Spanish Moss Dr, Coppell, TX 75019For SaleMLS ID #21239563, Mario Valverde. NTREIS
- $575,0005 bd4 ba3.3k sqft2801 Knotted Oaks Trl, Arlington, TX 76006For SaleMLS ID #21290895, Brandee Kelley. NTREIS
- $600,0003 bd3 ba2.4k sqft6001 Rock Cv, Flower Mound, TX 75028For SaleMLS ID #21315879, Edwena Potter. NTREIS
- $400,0003 bd2 ba2.2k sqft1617 Westridge Dr, Hurst, TX 76054For SaleMLS ID #21232401, Michael Bustos. NTREIS
- $424,9004 bd3 ba2.6k sqft832 Wheelwood Dr, Hurst, TX 76053For SaleMLS ID #21323353, Jeffery Killian. NTREIS
- $609,0004 bd4 ba3k sqft1424 Oakwood Ct, Flower Mound, TX 75028For SaleMLS ID #21274486, Rose Depoe. NTREIS
- $725,0003 bd3 ba2.7k sqft2113 Stevenson Ln, Flower Mound, TX 75028For SaleMLS ID #21313512, Nancy Rhea. NTREIS
