There’s something wonderfully special about a house that hasn’t lost its charm. Lovingly held by the same family for nearly 60 years, this spacious 3-bedroom, 1.5-bath home has kept its 1940s soul intact. The original details are still here: vintage tile, hardwood floors, beautifully preserved kitchen and upstairs bath cabinetry, built-ins, vintage light fixtures, large picture windows, an inviting staircase with a spiral bannister, and a lovely original mantle and mirror. This house is for lovers of craftsmanship that is simply too charming to flip. From the plentiful cabinet space to the original tiled counter, the large kitchen has warmth and character. The main floor and upstairs have gracious rooms and bedrooms with plenty of space to settle in. The original tile continues upstairs in the half-bath; a desirable feature for homes from this era. And for a little mid-century fun, head downstairs to the wood-paneled basement, where a speakeasy-like bar and fireplace create the perfect setting for parties, game nights, movie marathons, or a place to showcase that vintage hi-fi system and record collection. Outside, the covered back patio extends the living space and offers a cozy spot for rainy afternoons or warm summer evenings. A long driveway and large garage provide ample parking for multiple cars, along with plenty of room for all your outdoor hobby gear. This is a home for someone who appreciates the beauty of original craftsmanship, the little details, and the feeling of walking through a house knowing that generations of people have appreciated it. The next chapter could be yours. [Home Energy Score = 1. HES Report at https://rpt.greenbuildingregistry.com/hes/OR10251247]
Pending
Price cut: $20.1K (9/24)
$574,900
3979 NE 42nd Ave, Portland, OR 97213
3beds
2,872sqft
Residential, Single Family Residence
Built in 1941
6,534 Square Feet Lot
$-- Zestimate®
$200/sqft
$-- HOA
What's special
Speakeasy-like bar and fireplaceLong drivewayVintage tilePlentiful cabinet spaceLarge picture windowsWood-paneled basementHardwood floors
- 37 days
- 1,538
- 133
Likely to sell faster than
Zillow last checked:
Listing updated:
Listed by:
Cee Webster 503-444-9338,
Neighbors Realty
Source: RMLS (OR),MLS#: 670051459
Facts & features
Interior
Bedrooms & bathrooms
- Bedrooms: 3
- Bathrooms: 2
- Full bathrooms: 1
- Partial bathrooms: 1
- Main level bathrooms: 1
Rooms
- Room types: Bedroom 2, Bedroom 3, Dining Room, Family Room, Kitchen, Living Room, Primary Bedroom
Primary bedroom
- Features: Closet, Walkin Closet, Wood Floors
- Level: Upper
- Area: 180
- Dimensions: 15 x 12
Bedroom 2
- Features: Closet, Wood Floors
- Level: Upper
- Area: 144
- Dimensions: 12 x 12
Bedroom 3
- Features: Wood Floors
- Level: Main
- Area: 195
- Dimensions: 15 x 13
Dining room
- Features: Wood Floors
- Level: Main
- Area: 180
- Dimensions: 15 x 12
Family room
- Level: Lower
- Area: 300
- Dimensions: 20 x 15
Kitchen
- Level: Main
- Area: 180
- Width: 12
Living room
- Features: Fireplace, Wood Floors
- Level: Main
- Area: 330
- Dimensions: 22 x 15
Heating
- Forced Air, Forced Air 95 Plus, Fireplace(s)
Cooling
- None
Appliances
- Included: Electric Water Heater
Features
- Closet, Walk-In Closet(s)
- Flooring: Hardwood, Wood, Concrete
- Basement: Partially Finished
- Number of fireplaces: 2
- Fireplace features: Wood Burning
Interior area
- Total structure area: 2,872
- Total interior livable area: 2,872 sqft
Property
Parking
- Total spaces: 2
- Parking features: Driveway, Detached, Oversized
- Garage spaces: 2
- Has uncovered spaces: Yes
Features
- Stories: 3
- Patio & porch: Covered Patio
- Fencing: Fenced
Lot
- Size: 6,534 Square Feet
- Features: SqFt 5000 to 6999
Details
- Additional structures: Garagenull
- Parcel number: R309603
Construction
Type & style
- Home type: SingleFamily
- Architectural style: Cape Cod,Traditional
- Property subtype: Residential, Single Family Residence
Materials
- Wood Frame, Metal Siding
- Foundation: Concrete Perimeter
- Roof: Composition,Shingle
Condition
- Resale
- New construction: No
- Year built: 1941
Utilities & green energy
- Gas: Gas
- Sewer: Public Sewer
- Water: Public
Community & HOA
Community
- Security: None
- Subdivision: Beaumont - Wilshire
HOA
- Has HOA: No
Location
- Region: Portland
Financial & listing details
- Price per square foot: $200/sqft
- Tax assessed value: $774,420
- Annual tax amount: $8,851
- Date on market: 9/9/2026
- Cumulative days on market: 37 days
- Listing terms: Cash,Conventional
Estimated market value
Not available
Estimated sales range
Not available
Not available
Price history
| Date | Event | Price |
|---|---|---|
| 10/2/2026 | Pending sale | $574,900$200/sqft |
Source:  RMLS (OR) #670051459 Report a problem RMLS (OR) #670051459 Report a problem | ||
| 9/24/2026 | Price change | $574,900-3.4%$200/sqft |
Source: RMLS (OR) #670051459 Report a problem | ||
| 9/10/2026 | Listed for sale | $595,000$207/sqft |
Source: RMLS (OR) #670051459 Report a problem | ||
Public tax history
| Year | Property taxes | Tax assessment |
|---|---|---|
| 2025 | $8,851 +3.7% | $328,500 +3% |
| 2024 | $8,533 +4% | $318,940 +3% |
| 2023 | $8,205 +2.2% | $309,650 +3% |
| 2022 | $8,028 +1.7% | $300,630 +3% |
| 2021 | $7,892 +9% | $291,880 +3% |
| 2020 | $7,240 +3.8% | $283,380 +3% |
| 2019 | $6,973 | $275,130 -4.6% |
| 2018 | $6,973 +3% | $288,500 +11.2% |
| 2017 | $6,768 +14% | $259,340 +3% |
| 2016 | $5,937 | $251,790 +3% |
| 2015 | $5,937 +2.7% | $244,460 +3% |
| 2014 | $5,781 +4% | $237,340 +3% |
| 2013 | $5,561 +10.5% | $230,430 +3% |
| 2012 | $5,031 +3.9% | $223,730 +3% |
| 2011 | $4,842 +5.4% | $217,220 +3% |
| 2010 | $4,594 +2.7% | $210,900 +3% |
| 2009 | $4,474 +6% | $204,760 +3% |
| 2008 | $4,221 +0.3% | $198,800 +3% |
| 2007 | $4,209 +11.4% | $193,010 +3% |
| 2006 | $3,780 +2.4% | $187,390 +0.7% |
| 2005 | $3,691 -8.2% | $186,040 +3% |
| 2004 | $4,020 +2.3% | $180,620 +3% |
| 2003 | $3,932 +8.9% | $175,370 +3% |
| 2002 | $3,611 +9% | $170,270 +6.1% |
| 2000 | $3,311 | $160,510 |
Find assessor info on the county website
Monthly payment
Est. payment
Payment breakdown
Explore the cost of this home by adjusting the details. Changes won't be saved.Climate risks
Neighborhood: Beaumont-Wilshire
Nearby schools
Schools provided by the listing agent
- Elementary: Alameda
- Middle: Beaumont
- High: Grant
Source: RMLS (OR). This data may not be complete. We recommend contacting the local school district to confirm school assignments for this home.
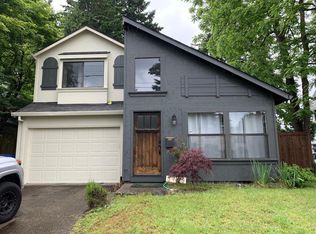


Similar homes
- $519,9003 bd2 ba1.7k sqft4914 NE Pacific St, Portland, OR 97213Active
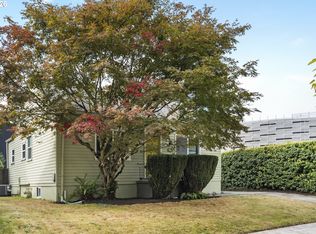
 MLS ID #669523250, Dulcinea Myers-Newcomb, Living Room Realty. RMLS (OR)
 - $529,0003 bd1 ba1.8k sqft2915 NE 56th Ave, Portland, OR 97213Active
 MLS ID #114934850, Michelle Palmquist, Redfin. RMLS (OR)
 - $599,0003 bd2 ba2.3k sqft2804 NE 25th Ave, Portland, OR 97212Active
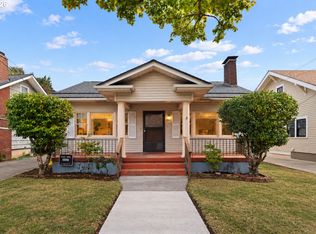 MLS ID #120262812, Jordan McAllister, MORE Realty. RMLS (OR)
 - $450,0003 bd2 ba1.6k sqft5005 NE 62nd Ave, Portland, OR 97218Active
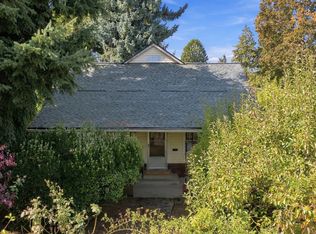 MLS ID #195652221, Allison Grice, KJK Properties PC. RMLS (OR)
 - $699,9004 bd2 ba2.4k sqft1924 NE 58th Ave, Portland, OR 97213ActiveMLS ID #758593213, Kendall Bergstrom-Delancellotti, Cascade Hasson Sotheby's International Realty. RMLS (OR)
- $595,0004 bd3 ba3k sqft3315 NE 68th Ave, Portland, OR 97213ActiveMLS ID #575356970, Breylan Deal-Eriksen, Think Real Estate. RMLS (OR)
- $599,0004 bd2 ba2.9k sqft5806 NE Garfield Ave, Portland, OR 97211ActiveMLS ID #195644323, Erin Martin, Matin Real Estate. RMLS (OR)
- $609,5003 bd3 ba2.4k sqft427 N Skidmore St, Portland, OR 97217ActiveMLS ID #709094006, Joe Fustolo, Soldera Properties, Inc. RMLS (OR)
- $600,0003 bd3 ba2.2k sqft6105 NE 13th Ave, Portland, OR 97211ActiveMLS ID #787988260, Ronald Milligan, Fiv Realty. RMLS (OR)
- $649,9003 bd1 ba2k sqft3329 NE Tillamook St, Portland, OR 97212ActiveMLS ID #113377274, Steve Odermann, LUXE Forbes Global Properties. RMLS (OR)
- $624,9005 bd2 ba2.8k sqft517 NE Monroe St, Portland, OR 97212ActiveMLS ID #477788387, Jeff Capen, Windermere Realty Trust. RMLS (OR)
- $529,9003 bd2 ba2.2k sqft1516 SE 43rd Ave, Portland, OR 97215ActiveMLS ID #740502582, Donald Clemons, JMG - Jason Mitchell Group. RMLS (OR)
- $699,0004 bd2 ba2.6k sqft6126 NE 36th Ave, Portland, OR 97211ActiveMLS ID #657319300, Deanna Cintas, Proud Realty LLC. RMLS (OR)
- $618,0004 bd3 ba2k sqft4006 NE 7th Ave, Portland, OR 97212ActiveMLS ID #467553667, Jonathan Minerick, homecoin.com. RMLS (OR)
- $529,0003 bd2 ba2.1k sqft8807 NE Sacramento St, Portland, OR 97220ActiveMLS ID #412678719, KayLynn Warrington, Oregon First. RMLS (OR)
- $589,9004 bd2 ba2.5k sqft103 N Monroe St, Portland, OR 97227ActiveMLS ID #249600109, Darray Frazier, Dwell Realty. RMLS (OR)
- $559,0003 bd2 ba2k sqft7204 N Mississippi Ave, Portland, OR 97217ActiveMLS ID #464688007, Erik Bjorge, Keller Williams Sunset Corridor. RMLS (OR)
- $650,0004 bd2 ba2.9k sqft3411 SE 69th Ave, Portland, OR 97206ActiveMLS ID #610851731, Kelly Hagglund, The Kelly Group Real Estate. RMLS (OR)
- $625,0003 bd3 ba2.1k sqft1706 N Winchell St, Portland, OR 97217ActiveMLS ID #662987820, Perla Martinez Evans, Think Real Estate. RMLS (OR)
- $479,0003 bd2 ba2.3k sqft1108 SE 168th Ave, Portland, OR 97233ActiveMLS ID #373236545, Marty Spellman, John L. Scott Portland Metro. RMLS (OR)
