Welcome to this exceptional Meadowleaf residence, beautifully curated with luxury catalog appeal where timeless elegance meets modern luxury in one of the most sought-after communities. Thoughtfully upgraded & beautifully maintained, this light-filled home showcases an open-concept design with engineered hardwood floors and sophisticated finishes throughout. The stunning chef's kitchen features premium Thermador appliances, a professional 36" gas cooktop, quartz countertops, designer cabinetry, a full-height backsplash, under-cabinet lighting, and an oversized island perfect for gathering. A desirable MAIN LEVEL BEDROOM with a FULL BATH offers flexibility for guests or a home office. Upstairs, retreat to the luxurious primary suite with a spa-inspired 5-piece bath, freestanding soaking tub, rain shower, dual vanities, a custom walk-in closet. Three additional spacious bedrooms & a versatile loft provide endless flexibility for guests, home office, fitness room, media room, or play space. Enjoy year-round outdoor living with a covered deck, gas grill, paver patio, &low maintenance fully fenced backyard. Smart Home technology, central A/C, EV charger and everyday convenience. Located in this community with 2 neighborhood parks and scenic walking trails, this home is just minutes from Lake Sammamish, Pine Lake, Cougar Mountain, premier shopping, and major commuter routes. Move in & enjoy the perfect blend of luxury, convenience, and Northwest living. AMAZING VALUE IN SAMMAMISH.
Pending
Listed by: eXp Realty • Ranjani Ravi
$1,899,000
4020 235th Place SE, Sammamish, WA 98075
5beds
3,310sqft
:
Get pre-qualified$11,344/mo
Single Family Residence
Built in 2019
5,092 Square Feet Lot
$1,895,100 Zestimate®
$574/sqft
$167/mo HOA
What's special
Versatile loftPaver patioSophisticated finishes throughoutGas grillCovered deckEngineered hardwood floorsLuxurious primary suite
- 12 days |
- 291 |
- 25 |
Zillow last checked:
Listing updated:
Listed by:
Ranjani Ravi,
eXp Realty
Source: NWMLS as distributed by MLS GRID,MLS#: 2554906
Facts & features
Interior
Bedrooms & bathrooms
- Bedrooms: 5
- Bathrooms: 3
- Full bathrooms: 2
- 3/4 bathrooms: 1
- Main level bathrooms: 1
- Main level bedrooms: 1
Primary bedroom
- Level: Second
Bedroom
- Level: Second
Bedroom
- Level: Second
Bedroom
- Level: Second
Bedroom
- Level: Main
Bathroom full
- Level: Second
Bathroom full
- Level: Second
Bathroom three quarter
- Level: Main
Bonus room
- Level: Second
Den office
- Level: Main
Dining room
- Level: Main
Entry hall
- Level: Main
Family room
- Level: Main
Kitchen with eating space
- Level: Main
Utility room
- Level: Second
Heating
- Fireplace, 90%+ High Efficiency, Forced Air, Electric, Natural Gas
Cooling
- 90%+ High Efficiency
Appliances
- Included: Dishwasher, Disposal, Dryer, Microwave, Refrigerator, Stove(s)/Range(s), Tankless Water Heater, Washer, Dishwasher(s), Dryer(s), Garbage Disposal, Microwave(s), Refrigerator(s), Washer(s), Water Heater: Tankless, Water Heater Location: Garage
Features
- Bath Off Primary, Dining Room, High Tech Cabling, Loft, Pantry
- Flooring: Ceramic Tile, Engineered Hardwood, Carpet
- Windows: Dbl Pane/Storm Window
- Basement: None
- Number of fireplaces: 1
- Fireplace features: Gas, Main Level: 1, Fireplace
Interior area
- Total structure area: 3,310
- Total interior livable area: 3,310 sqft
Video & virtual tour
Property
Parking
- Total spaces: 6
- Parking features: Driveway, Attached Garage
- Has attached garage: Yes
- Covered spaces: 2
- Uncovered spaces: 4
Features
- Levels: Two
- Stories: 2
- Entry location: Main
- Patio & porch: Bath Off Primary, Dbl Pane/Storm Window, Dining Room, Fireplace, High Tech Cabling, Loft, Pantry, Vaulted Ceiling(s), Walk-In Closet(s), Water Heater
- Has view: Yes
- View description: Territorial
Lot
- Size: 5,092 Square Feet
- Features: Curbs, Paved, Sidewalk, Cable TV, Deck, Electric Car Charging, Fenced-Fully, Gas Available, High Speed Internet, Patio, Sprinkler System
- Topography: Level
Details
- Parcel number: 5422200570
- Special conditions: Standard
Construction
Type & style
- Home type: SingleFamily
- Architectural style: Modern,2 Story
- Property subtype: Single Family Residence
Materials
- Cement Planked, Stone, Wood Siding, Wood Products, Cement Plank
- Foundation: Poured Concrete
- Roof: Composition
Condition
- Very Good
- Year built: 2019
Details
- Builder name: Conner Homes
Utilities & green energy
- Electric: Company: Puget Sound Energy
- Sewer: Sewer Connected, Company: Sammamish Plateau Water
- Water: Public, Company: Sammamish Plateau Water
- Utilities for property: Xfinity
Community & HOA
Community
- Features: CCRs, Park, Trail(s)
- Subdivision: Sammamish
HOA
- HOA fee: $167 monthly
Location
- Region: Sammamish
Financial & listing details
- Price per square foot: $574/sqft
- Tax assessed value: $1,911,000
- Annual tax amount: $15,159
- Date on market: 7/16/2026
- Cumulative days on market: 13 days
- Listing terms: Conventional
- Inclusions: Dishwasher(s), Dryer(s), Garbage Disposal, Microwave(s), Refrigerator(s), Stove(s)/Range(s), Washer(s)
Estimated market value
$1,895,100
$1.80M - $1.99M
$5,826/mo
Price history
| Date | Event | Price |
|---|---|---|
| 7/20/2026 | Pending sale | $1,899,000$574/sqft |
Source:  NWMLS as distributed by MLS GRID #2554906 Report a problem NWMLS as distributed by MLS GRID #2554906 Report a problem | ||
| 7/16/2026 | Listed for sale | $1,899,000+59.6%$574/sqft |
Source: NWMLS as distributed by MLS GRID #2554906 Report a problem | ||
| 12/20/2019 | Sold | $1,190,000$360/sqft |
Source: NWMLS as distributed by MLS GRID #1527035 Report a problem | ||
Public tax history
| Year | Property taxes | Tax assessment |
|---|---|---|
| 2025 | $17,013 +12.2% | $1,911,000 +12.4% |
| 2024 | $15,159 +8.1% | $1,700,000 +13.8% |
| 2023 | $14,027 -9.4% | $1,494,000 -21.7% |
| 2022 | $15,488 +19.4% | $1,908,000 +48.9% |
| 2021 | $12,968 +289.8% | $1,281,000 +299.1% |
| 2019 | $3,327 +11.5% | $321,000 +7% |
| 2018 | $2,983 | $300,000 |
Find assessor info on the county website
Monthly payment
Est. payment
Payment breakdown
Explore the cost of this home by adjusting the details. Changes won't be saved.Climate risks
Neighborhood: 98075
Nearby schools
GreatSchools rating
- 10/10Sunny Hills Elementary SchoolGrades: K-5Distance: 0.5 mi
- 9/10Pine Lake Middle SchoolGrades: 6-8Distance: 0.7 mi
- 10/10Skyline High SchoolGrades: 9-12Distance: 2 mi
Schools provided by the listing agent
- Elementary: Sunny Hills Elem
- Middle: Pine Lake Mid
- High: Skyline High
Source: NWMLS as distributed by MLS GRID. This data may not be complete. We recommend contacting the local school district to confirm school assignments for this home.
- $1,910,0004 bd3 ba3.4k sqft4036 235th Pl SE, Sammamish, WA 98075Sold
- $2,112,0005 bd4 ba3.9k sqft4031 235th Pl SE, Sammamish, WA 98075Sold

- $2,010,0005 bd3 ba3.5k sqft4080 235th Pl SE, Sammamish, WA 98075Sold
- $1,420,0004 bd3 ba2.3k sqft4055 238th Pl SE, Issaquah, WA 98029Sold
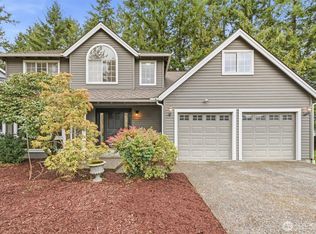
- $1,349,0004 bd3 ba2.3k sqft4059 238th Pl SE, Issaquah, WA 98029Sold
- $1,200,4002 bd-- ba1.2k sqft4120 Issaquah Pine Lake Rd SE, Sammamish, WA 98075Off Market
- $1,775,0005 bd3 ba2.8k sqft4021 239th Pl SE, Issaquah, WA 98029Sold
- $1,250,0004 bd3 ba2.5k sqft4017 239th Pl SE, Issaquah, WA 98029Sold
A local agent can set up tours, give advice and negotiate with sellers.
Similar homes
- $1,920,0004 bd3 ba3.2k sqftHighland Park, Sammamish, WA 98075Active
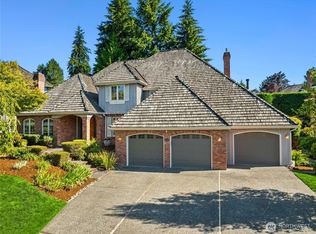 MLS ID #2555907, Hao Sun. NWMLS as distributed by MLS GRID
 - $1,975,0005 bd3 ba3.2k sqft24819 SE 14th Street, Sammamish, WA 98075Active
 MLS ID #2556796, Sue Dhillon. NWMLS as distributed by MLS GRID
 - $1,750,0005 bd3 ba2.6k sqftBancroft/Moonshadow Estates, Sammamish, WA 98075Active
 MLS ID #2554270, Kristina Leigh Jenkins. NWMLS as distributed by MLS GRID
 - $1,925,0004 bd3 ba3k sqftMoonshadow Estates, Sammamish, WA 98075Active
 MLS ID #2528403, James McPherson. NWMLS as distributed by MLS GRID
 - $1,799,9996 bd3 ba3k sqft2837 234th AVE SE, Sammamish, WA 98075ActiveMLS ID #2550206, James S. Shim. NWMLS as distributed by MLS GRID
- $1,899,0005 bd3 ba3k sqftAvery Pointe, Issaquah, WA 98029ActiveMLS ID #2546299, Jesse Tronson. NWMLS as distributed by MLS GRID
- $1,650,0004 bd3 ba2.8k sqftTimbercrest, Sammamish, WA 98075ActiveMLS ID #2555224, Juana Cundari. NWMLS as distributed by MLS GRID
- $1,795,0004 bd3 ba3.2k sqft23405 SE 27th Court, Sammamish, WA 98075ActiveMLS ID #2534717, Roopa Kannasani. NWMLS as distributed by MLS GRID
- $2,370,0004 bd4 ba4.1k sqft23420 SE 21st Court, Sammamish, WA 98075ActiveMLS ID #2561520, Nick Southard. NWMLS as distributed by MLS GRID
- $2,290,0004 bd3 ba3.6k sqftHighland Creek Estates, Sammamish, WA 98075ActiveMLS ID #2546829, Debra Hughes. NWMLS as distributed by MLS GRID
- $2,175,0005 bd4 ba3.6k sqft2508 Audubon Park Drive SE, Sammamish, WA 98075ActiveMLS ID #2557207, Brett Duncan. NWMLS as distributed by MLS GRID
- $--4 bd3 ba3.7k sqft2934 266th Ave SE, Sammamish, WA 98075AuctionAuction.com 2
- $1,699,9954 bd3 ba2.9k sqftBancroft, Sammamish, WA 98075ActiveMLS ID #2542835, Marilena Sirbu. NWMLS as distributed by MLS GRID
- $2,390,0005 bd4 ba3.9k sqft23398 SE 41st Court, Sammamish, WA 98075ActiveMLS ID #2531106, Wen Xie. NWMLS as distributed by MLS GRID
- $1,750,0004 bd3 ba3.1k sqftFieldrush, Sammamish, WA 98075ActiveMLS ID #2543782, Skylar Agnew. NWMLS as distributed by MLS GRID
- $1,568,0004 bd3 ba2.7k sqft2698 230th Avenue SE, Sammamish, WA 98075ActiveMLS ID #2557744, Victor Chen. NWMLS as distributed by MLS GRID
- $1,728,0005 bd3 ba3.4k sqft21226 SE 26th Street, Sammamish, WA 98075ActiveMLS ID #2549627, Susan Ross. NWMLS as distributed by MLS GRID
- $1,499,8885 bd3 ba2.9k sqftSammamish Highlands, Sammamish, WA 98075ActiveMLS ID #2518696, Vasile Calin. NWMLS as distributed by MLS GRID
- $1,775,0004 bd3 ba2.9k sqftTimbercrest, Sammamish, WA 98075ActiveMLS ID #2514127, Madyson Elisabeth Arthur. NWMLS as distributed by MLS GRID
- $1,735,0005 bd3 ba2.9k sqftRenaissance Division 1, Sammamish, WA 98075ActiveMLS ID #2547139, Jason Bolun Du. NWMLS as distributed by MLS GRID
