Nestled in the rolling hills of Chesterfield County is a small, idyllic community known as Amberleigh. This charming neighborhood is a haven for retiring adults, boasting winding streets, mature trees, & beautiful homes that exuded charm & hospitality. Finally, the beautiful model home is available for sale! This beautifully custom-designed 2-story home features a custom designed floor plan with high ceilings providing an abundance of natural light, an enclosed patio; perfect for entertaining & a 2 car garage. The kitchen boasts modern appliances, ample cabinet space & an eat in area. The 1st floor primary suite includes a luxurious bathroom w/ soaking tub, walk-in shower & double vanity. Upstairs there are 2 more bedrooms (one possibly used as an office) and a full bathroom with walk-in attic storage! The serene community, that this home is a part of, is the perfect living environment for those looking for a comfortable & peaceful retirement w/ outdoor amenities including: walking trails, pool, etc. Our residents enjoy activities that encourage physical fitness, a healthy lifestyle & community. If you're looking for a comfortable, peaceful retirement, this is the perfect community for you. There are 2 spec homes at the development.
Pending
$544,360
4020 Ambergrove Ave, North Chesterfield, VA 23236
3beds
1,914sqft
:
Get pre-qualified$3,629/mo
Townhouse, Single Family Residence
Built in 2022
4,356 Square Feet Lot
$-- Zestimate®
$284/sqft
$250/mo HOA
What's special
Modern appliancesHigh ceilingsAbundance of natural lightEnclosed patioWinding streetsBeautiful homes
- 1069 days |
- 149 |
- 2 |
Zillow last checked:
Listing updated:
Listed by:
Karen Steen 804-269-1605,
Long & Foster REALTORS 804-340-0840,
Carol McCracken 804-399-9604,
Long & Foster REALTORS
Source: CVRMLS,MLS#: 2321080 Originating MLS: Central Virginia Regional MLS
Originating MLS: Central Virginia Regional MLSFacts & features
Interior
Bedrooms & bathrooms
- Bedrooms: 3
- Bathrooms: 3
- Full bathrooms: 2
- 1/2 bathrooms: 1
Primary bedroom
- Description: Hardwood Flr, Walk-in closet, Full Bath w/ Tub
- Level: First
- Dimensions: 0 x 0
Bedroom 2
- Description: Hardwood Flr, crown molding, ceiling fan
- Level: Second
- Dimensions: 0 x 0
Bedroom 3
- Description: Hardwood Flr, crown molding, ceiling fan
- Level: Second
- Dimensions: 0 x 0
Dining room
- Description: Hardwood Flr, Lrg Picture Windown, crown molding
- Level: First
- Dimensions: 0 x 0
Other
- Description: Tub & Shower
- Level: First
Other
- Description: Tub & Shower
- Level: Second
Half bath
- Level: First
Kitchen
- Description: Hardwood flr, Solid Wood Cabs., Granite counter
- Level: First
- Dimensions: 0 x 0
Laundry
- Description: Hardwood Flr, Sink, Solid wood Cab, closet
- Level: First
- Dimensions: 0 x 0
Living room
- Description: Hardwood Flr, Built-in Cabinet, FP, crown molding
- Level: First
- Dimensions: 0 x 0
Heating
- Forced Air, Natural Gas
Cooling
- Central Air, Electric
Appliances
- Included: Dishwasher, Gas Cooking, Disposal, Gas Water Heater, Microwave, Oven, Water Heater
- Laundry: Washer Hookup, Dryer Hookup
Features
- Bookcases, Built-in Features, Bedroom on Main Level, Butler's Pantry, Ceiling Fan(s), Cathedral Ceiling(s), Dining Area, Separate/Formal Dining Room, Double Vanity, Eat-in Kitchen, Fireplace, Granite Counters, Garden Tub/Roman Tub, High Ceilings, High Speed Internet, Jetted Tub, Bath in Primary Bedroom, Main Level Primary, Pantry, Recessed Lighting, Cable TV
- Flooring: Ceramic Tile, Wood
- Doors: Insulated Doors
- Windows: Thermal Windows
- Basement: Crawl Space
- Attic: Access Only
- Has fireplace: Yes
- Fireplace features: Factory Built, Gas, Vented
Interior area
- Total interior livable area: 1,914 sqft
- Finished area above ground: 1,914
Video & virtual tour
Property
Parking
- Total spaces: 2
- Parking features: Attached, Covered, Direct Access, Driveway, Finished Garage, Garage, Garage Door Opener, Paved
- Attached garage spaces: 2
- Has uncovered spaces: Yes
Accessibility
- Accessibility features: Grab Bars, Accessible Doors
Features
- Levels: Two
- Stories: 2
- Patio & porch: Side Porch, Porch
- Exterior features: Sprinkler/Irrigation, Porch, Paved Driveway
- Pool features: Gunite, In Ground, Pool, Community
- Has spa: Yes
- Fencing: Fenced,Partial,Vinyl
- Waterfront features: Pond
Lot
- Size: 4,356 Square Feet
- Features: Landscaped, Level
- Topography: Level
Details
- Parcel number: 751688640100000
- Special conditions: Corporate Listing
Construction
Type & style
- Home type: Townhouse
- Architectural style: Custom,Row House,Two Story
- Property subtype: Townhouse, Single Family Residence
- Attached to another structure: Yes
Materials
- Drywall, Frame, HardiPlank Type
- Roof: Asphalt
Condition
- New Construction
- New construction: Yes
- Year built: 2022
Utilities & green energy
- Sewer: Public Sewer
- Water: Public
Green energy
- Green verification: EarthCraft Home
Community & HOA
Community
- Features: Common Grounds/Area, Clubhouse, Fitness, Home Owners Association, Lake, Maintained Community, Pond, Pool, Curbs, Gutter(s), Street Lights, Sidewalks
- Security: Security System, Complex Fenced
- Senior community: Yes
- Subdivision: Amberleigh
HOA
- Has HOA: Yes
- Amenities included: Landscaping, Management
- Services included: Clubhouse, Insurance, Maintenance Grounds, Maintenance Structure, Pool(s), Snow Removal, Trash
- HOA fee: $250 monthly
Location
- Region: North Chesterfield
Financial & listing details
- Price per square foot: $284/sqft
- Tax assessed value: $435,700
- Annual tax amount: $4,500
- Date on market: 8/25/2023
- Exclusions: W/D & Refrigerator
- Ownership: Corporate
- Ownership type: Corporation
Estimated market value
Not available
Estimated sales range
Not available
Not available
Price history
| Date | Event | Price |
|---|---|---|
| 7/21/2026 | Pending sale | $544,360$284/sqft |
Source:  CVRMLS #2321080 Report a problem CVRMLS #2321080 Report a problem | ||
| 5/1/2024 | Listed for sale | $544,360$284/sqft |
Source: CVRMLS #2321080 Report a problem | ||
| 4/5/2024 | Listing removed | -- |
Source: CVRMLS #2321080 Report a problem | ||
| 8/29/2023 | Listed for sale | $544,360$284/sqft |
Source: CVRMLS #2321080 Report a problem | ||
Public tax history
| Year | Property taxes | Tax assessment |
|---|---|---|
| 2025 | $4,176 +4.3% | $469,200 +5.5% |
| 2024 | $4,003 +8% | $444,800 +9.2% |
| 2023 | $3,706 | $407,200 |
Find assessor info on the county website
Monthly payment
Est. payment
Payment breakdown
Explore the cost of this home by adjusting the details. Changes won't be saved.Climate risks
Neighborhood: 23236
Nearby schools
GreatSchools rating
- 3/10Providence Elementary SchoolGrades: PK-5Distance: 1.7 mi
- 2/10Providence Middle SchoolGrades: 6-8Distance: 3.3 mi
- 5/10Clover Hill High SchoolGrades: 9-12Distance: 3.6 mi
Schools provided by the listing agent
- Elementary: Providence
- Middle: Providence
- High: Clover Hill
Source: CVRMLS. This data may not be complete. We recommend contacting the local school district to confirm school assignments for this home.
- $440,8002 bd2 ba1.5k sqft4032 Ambergrove Ave, North Chesterfield, VA 23236Off Market
- $550,6003 bd2 ba2.3k sqft4016 Ambergrove Ave, North Chesterfield, VA 23236Off Market
- $594,3004 bd4 ba2.4k sqft4024 Ambergrove Ave, North Chesterfield, VA 23236Off Market
- $520,9003 bd2 ba1.8k sqft4028 Ambergrove Ave, North Chesterfield, VA 23236Off Market
- $1,500-- bd-- ba-- sqft4036 Ambergrove Ave, North Chesterfield, VA 23236Off Market
- $77,000-- bd-- ba-- sqft4021 Ambergrove Ave, North Chesterfield, VA 23236Off Market
- $77,000-- bd-- ba-- sqft4033 Ambergrove Ave, North Chesterfield, VA 23236Off Market
- $77,000-- bd-- ba-- sqft4017 Ambergrove Ave, North Chesterfield, VA 23236Off Market
A local agent can set up tours, give advice and negotiate with sellers.
Similar homes
- $551,9343 bd2 ba1.7k sqft4125 Ambergrove Ave, North Chesterfield, VA 23236New Construction
 MLS ID #2511442, Carol McCracken, Long & Foster REALTORS. CVRMLS
 - $449,9004 bd3 ba2k sqft9300 Upshur Dr, North Chesterfield, VA 23236For Sale
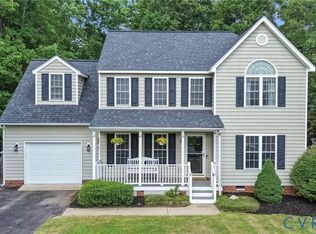 MLS ID #2620386, Jeremy Cecchettini, Real Broker LLC. CVRMLS
 - $638,5133 bd2 ba1.8k sqft4121 Ambergrove Ave, North Chesterfield, VA 23236New Construction
 MLS ID #2511391, Carol McCracken, Long & Foster REALTORS. CVRMLS
 - $399,9504 bd3 ba1.9k sqft11017 Corryville Rd, North Chesterfield, VA 23236For Sale
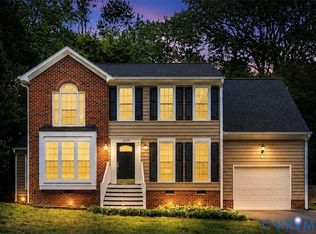 MLS ID #2618346, Ashley Cooper, Providence Hill Real Estate. CVRMLS
 - $515,0004 bd3 ba2.2k sqft1307 Lomond Dr, Midlothian, VA 23114For SaleMLS ID #2614489, Galen Parker, EXP Realty, LLC. CVRMLS
- $545,0004 bd3 ba2.8k sqft13524 Mountcastle Rd, Chesterfield, VA 23832For SaleMLS ID #2618001, Milton Nichols, United Real Estate Richmond. CVRMLS
- $425,0003 bd2 ba1.6k sqft11041 W Huguenot Rd, North Chesterfield, VA 23235For SaleMLS ID #2619792, Daniel Keeton, Keeton & Co Real Estate. CVRMLS
- $395,0004 bd3 ba2k sqft1500 Stone River Rd, North Chesterfield, VA 23235For SaleMLS ID #2617328, Peggy Thibodeau, Keller Williams Realty. CVRMLS
- $299,9503 bd2 ba1.1k sqft3224 Wyntrebrooke Dr, North Chesterfield, VA 23235For SaleMLS ID #2618502, Alex Glaser, Long & Foster REALTORS. CVRMLS
- $529,0004 bd3 ba2.3k sqft11937 Dunvegan Ct, Chesterfield, VA 23838For SaleMLS ID #2616154, Meredith Hopper, Redfin Corporation. CVRMLS
- $525,0002 bd2 ba1.2k sqft3030 W Leigh St, Richmond, VA 23230For SaleMLS ID #2619266, Cole Atkins, Providence Hill Real Estate. CVRMLS
- $499,5005 bd3 ba2.5k sqft7325 Simeon Ct, North Chesterfield, VA 23234For SaleMLS ID #2618555, Sandra Wilkins, Plentura Realty LLC. CVRMLS
- $518,3693 bd3 ba2.2k sqft13704 Randolph Pond Ln, Midlothian, VA 23114For SaleMLS ID #2614088, Melissa Freedman, Five Star Real Estate. CVRMLS
- $399,9503 bd3 ba1.8k sqft4904 Long Shadow Ter, Midlothian, VA 23112For SaleMLS ID #2619309, Peggy Depew, Hometown Realty. CVRMLS
- $500,0004 bd3 ba2.7k sqft10716 Chalkley Rd, North Chesterfield, VA 23237For SaleMLS ID #2613902, Galen Parker, EXP Realty, LLC. CVRMLS
- $514,9004 bd4 ba2.1k sqft15519 Centerline Ct, Chesterfield, VA 23832For SaleMLS ID #2619104, Lauren DeMarco, EXP Realty, LLC. CVRMLS
- $430,0004 bd3 ba1.8k sqft1519 Wilson Wood Rd, Midlothian, VA 23114For SaleMLS ID #2615123, Richard Sena, Redfin Corporation. CVRMLS
- $424,9994 bd3 ba1.7k sqft1751 Parkway Ln, North Chesterfield, VA 23225For SaleMLS ID #2605595, Tan Bynum, Empower Realty LLC. CVRMLS
- $475,0004 bd3 ba1.8k sqft12040 Hunters Hawk Ct, Chesterfield, VA 23838For SaleMLS ID #2613519, Carey French, EXP Realty LLC. CVRMLS
- $479,9004 bd3 ba2.2k sqft12419 Buffalo Nickel Dr, Midlothian, VA 23112For SaleMLS ID #2608691, Olivia Major, Real Broker LLC. CVRMLS
