Under contract-accepting backup offers. PRICE MOD $390,000. BEST DEAL FOR LARGEST FLOOR PLAN. QUICK ACCESS IN AND OUT FROM THE SOUTH, VERY CLOSE TO EMERGING SPORTS COMPLEX. ONE OF THE MORE QUIET LOCATIONS IN THE COMMUNITY. YOUR UPSIDE AWAITS! Welcome to 406 North Blvd – A Spacious, Newer Construction Home in the Heart of Davenport's Rapid Growth! Built in 2024 and offering an impressive 2,956 square feet of living space (3,620 total), this beautifully designed 4-bedroom, 2.5-bath residence with a large den delivers the space, flexibility, and modern comfort today's buyers are searching for. From the moment you enter, you'll appreciate the open-concept layout that seamlessly connects the living, dining, and kitchen areas—perfect for everyday living, entertaining, and creating lasting memories. The home features a thoughtful blend of beautiful tile flooring in main living areas and lush, high-grade carpeting in select spaces, creating both elegance and comfort throughout. The oversized bedrooms provide exceptional space and versatility, while the large den/flex area offers endless possibilities—ideal for a home office, media room, or multi-generational living setup. A unique highlight of this home is the included PowerLite Cinema 1080 home projection system, paired with comfortable sofa seating (see photos)—creating an inviting, ready-made entertainment space for movie nights, sports viewing, or relaxing with family and friends. Enjoy the convenience of a spacious 2-car garage, modern construction, and an energy-efficient design, all on a manageable 4,617 sq ft lot, designed for low-maintenance Florida living. Located in the highly desirable and rapidly expanding Davenport area, this home offers easy access to major highways, shopping, dining, Posner Park, and Central Florida’s world-renowned attractions, including Disney, Universal, and more. Whether you’re seeking a primary residence, second home, or investment opportunity, this property delivers size, value, lifestyle, and location in one compelling package. PRICED TO SELL – BRING ALL OFFERS! Schedule your private showing today and experience one of Davenport’s best values firsthand. On the SUPRA lockbox. Call/text the listing agent for an appointment ________________________________________
Under contract
Price cut: $39.9K (5/22)
$390,000
406 NORTH BOULEVARD E, DAVENPORT, FL 33837
4beds
2,956sqft
:
Get pre-qualified$2,597/mo
Single Family Residence
Built in 2024
4,617 Square Feet Lot
$385,200 Zestimate®
$132/sqft
$42/mo HOA
What's special
Oversized bedroomsOpen-concept layoutComfortable sofa seating
- 123 days |
- 127 |
- 6 |
Zillow last checked:
Listing updated:
Listed by:
Scott Nappier 305-793-1407,
R.E. BROKERAGE & CONSULTATION 305-793-1407
Source: Stellar MLS,MLS#: TB8495136 Originating MLS: Suncoast Tampa
Originating MLS: Suncoast Tampa
Facts & features
Interior
Bedrooms & bathrooms
- Bedrooms: 4
- Bathrooms: 3
- Full bathrooms: 2
- 1/2 bathrooms: 1
Primary bedroom
- Features: Walk-In Closet(s)
- Level: Second
- Area: 234 Square Feet
- Dimensions: 18x13
Bedroom 2
- Features: Built-in Closet
- Level: Second
- Area: 198 Square Feet
- Dimensions: 11x18
Bedroom 3
- Features: Built-in Closet
- Level: Second
- Area: 154 Square Feet
- Dimensions: 14x11
Bedroom 4
- Features: Built-in Closet
- Level: Second
- Area: 132 Square Feet
- Dimensions: 12x11
Bonus room
- Features: No Closet
- Level: Second
- Area: 110 Square Feet
- Dimensions: 10x11
Dining room
- Level: First
- Area: 121 Square Feet
- Dimensions: 11x11
Game room
- Level: Second
- Area: 221 Square Feet
- Dimensions: 17x13
Great room
- Features: Built-in Closet
- Level: First
- Area: 306 Square Feet
- Dimensions: 17x18
Kitchen
- Level: First
- Area: 180 Square Feet
- Dimensions: 18x10
Office
- Level: First
- Area: 156 Square Feet
- Dimensions: 12x13
Heating
- Central
Cooling
- Central Air
Appliances
- Included: Oven, Dishwasher, Disposal, Dryer, Electric Water Heater, Exhaust Fan, Ice Maker, Refrigerator, Washer
- Laundry: Inside, Laundry Room
Features
- Ceiling Fan(s), Eating Space In Kitchen, Kitchen/Family Room Combo, Living Room/Dining Room Combo, Open Floorplan
- Flooring: Carpet, Ceramic Tile
- Has fireplace: No
Interior area
- Total structure area: 3,620
- Total interior livable area: 2,956 sqft
Video & virtual tour
Property
Parking
- Total spaces: 2
- Parking features: Garage - Attached
- Attached garage spaces: 2
- Details: Garage Dimensions: 19X20
Features
- Levels: Two
- Stories: 2
- Exterior features: Private Yard
Lot
- Size: 4,617 Square Feet
Details
- Parcel number: 272703721523002220
- Special conditions: None
Construction
Type & style
- Home type: SingleFamily
- Property subtype: Single Family Residence
Materials
- Block, Concrete
- Foundation: Slab
- Roof: Shingle
Condition
- New construction: No
- Year built: 2024
Utilities & green energy
- Sewer: Public Sewer
- Water: None
- Utilities for property: Cable Available, Electricity Connected, Public, Sewer Connected
Community & HOA
Community
- Pet fee: $0 monthly
- Subdivision: BELLA VITA PH 1B-2 & 2
HOA
- Has HOA: Yes
- HOA fee: $42 monthly
- HOA name: Prime Community Management
Location
- Region: Davenport
Financial & listing details
- Price per square foot: $132/sqft
- Annual tax amount: $9,283
- Date on market: 4/8/2026
- Cumulative days on market: 112 days
- Ownership: Condominium
- Total actual rent: 0
- Electric utility on property: Yes
- Road surface type: Asphalt
Estimated market value
$385,200
$366,000 - $404,000
$2,601/mo
Price history
| Date | Event | Price |
|---|---|---|
| 7/21/2026 | Contingent | $390,000$132/sqft |
Source:  Stellar MLS #TB8495136 Report a problem Stellar MLS #TB8495136 Report a problem | ||
| 7/14/2026 | Listed for sale | $390,000$132/sqft |
Source: Stellar MLS #TB8495136 Report a problem | ||
| 7/8/2026 | Contingent | $390,000$132/sqft |
Source: Stellar MLS #TB8495136 Report a problem | ||
| 7/4/2026 | Pending sale | $390,000$132/sqft |
Source: Stellar MLS #TB8495136 Report a problem | ||
| 5/22/2026 | Price change | $390,000-9.3%$132/sqft |
Source: Stellar MLS #TB8495136 Report a problem | ||
| 4/8/2026 | Listed for sale | $429,900$145/sqft |
Source: Stellar MLS #TB8495136 Report a problem | ||
Public tax history
Tax history is unavailable.
Monthly payment
Est. payment
Payment breakdown
Explore the cost of this home by adjusting the details. Changes won't be saved.Climate risks
Neighborhood: 33837
Nearby schools
GreatSchools rating
- 3/10DAVENPORT ELEMENTARY-0925Grades: PK-5Distance: 0.8 mi
- 3/10Shelley S. Boone Middle SchoolGrades: 6-8Distance: 4.6 mi
- 2/10Ridge Community High SchoolGrades: 9-12Distance: 2.5 mi
- $399,9904 bd3 ba2.5k sqft410 North Blvd E, Davenport, FL 33837Sold
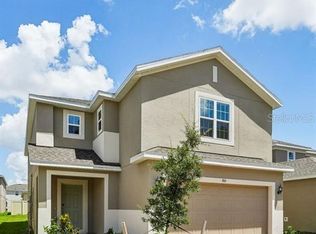
- $383,9904 bd3 ba1.9k sqft414 North Blvd E, Davenport, FL 33837Sold

- $396,0004 bd2 ba2.6k sqft1734 Tree Shade Dr, Davenport, FL 33837Sold
- $399,9904 bd3 ba2.2k sqft418 N Blvd E, Davenport, FL 33837Sold

- $384,7594 bd2 ba2.3k sqft1742 Tree Shade Dr, Davenport, FL 33837Sold
- $330,4004 bd3 ba1.9k sqft1726 Tree Shade Dr, Davenport, FL 33837Off Market
- $363,6005 bd2 ba2.2k sqft1746 Tree Shade Dr, Davenport, FL 33837Off Market
- $440,9904 bd3 ba2.5k sqft1718 Tree Shade Dr, Davenport, FL 33837Sold
A local agent can set up tours, give advice and negotiate with sellers.
Similar homes
- $389,9995 bd4 ba2.7k sqft823 CHINOY ROAD, DAVENPORT, FL 33837For Sale

 MLS ID #S5136943, Linda Sosa, LPT REALTY, LLC. Stellar MLS
 - $391,0004 bd2 ba1.8k sqft1821 NOBLE DRIVE, DAVENPORT, FL 33837For Sale
 MLS ID #S5153702, Alex Castellanos, REALTY HUB. Stellar MLS
 - $379,0005 bd3 ba2.6k sqft1116 FOX PATH ROAD, DAVENPORT, FL 33837For Sale
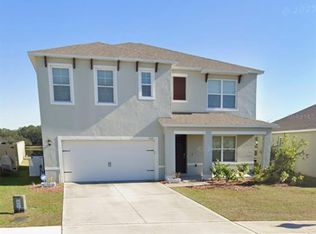 MLS ID #C7528162, Glenn Sharp, MARINA PARK REALTY LLC. Stellar MLS
 - $499,0004 bd3 ba2.6k sqft2093 LAKE SIDE AVENUE, DAVENPORT, FL 33837For Sale
 MLS ID #O6430364, Jie Liu, FLORIDA REALTY INVESTMENTS. Stellar MLS
 - $328,3003 bd2 ba1.7k sqft508 WILDCAT LANE, DAVENPORT, FL 33837For SaleMLS ID #TB8486140, Micci Kraus, LPT REALTY, LLC. Stellar MLS
- $453,0005 bd4 ba3.1k sqft1120 SUGARWOOD STREET, DAVENPORT, FL 33837For SaleMLS ID #O6396693, Kiri Elliott Tadlock, RADIUS REALTY GROUP LLC. Stellar MLS
- $330,0004 bd2 ba1.7k sqft625 DISA DRIVE, DAVENPORT, FL 33837For SaleMLS ID #P4939376, Anthony Medina, KELLER WILLIAMS REALTY SMART 1. Stellar MLS
- $370,9904 bd3 ba1.9k sqft1033 WATERFALL BOULEVARD, DAVENPORT, FL 33837New ConstructionMLS ID #O6411612, Barbara Cunha De Freitas, NEWKEY REAL ESTATE LLC. Stellar MLS
- $350,0004 bd2 ba1.9k sqft4123 RUBY RUN, HAINES CITY, FL 33844For SaleMLS ID #O6419317, Susan Rinaldi, VIVA ORLANDO REALTY INC.. Stellar MLS
- $418,9005 bd3 ba2.5k sqft1292 CASCADES AVENUE, DAVENPORT, FL 33837For SaleMLS ID #S5150489, Romelia Pina De Pina, DELUX ROYAL REAL ESTATE, LLC. Stellar MLS
- $394,9004 bd5 ba2.5k sqft162 KENNY BOULEVARD, HAINES CITY, FL 33844For SaleMLS ID #S5151124, Catherine Torres, IAD REAL ESTATE. Stellar MLS
- $477,9004 bd4 ba2.6k sqft380 CABELLO DRIVE, DAVENPORT, FL 33837For SaleMLS ID #S5141682, Maryuri Castro Infante, LA ROSA REALTY INTERNACIONAL L. Stellar MLS
- $319,0003 bd2 ba1.6k sqft2184 DOE RUN DRIVE, DAVENPORT, FL 33837For SaleMLS ID #S5144997, Luz Garcia Marquez, FLORIDA REALTY INVESTMENTS. Stellar MLS
- $330,0003 bd2 ba1.7k sqft2015 CHICKASAW BOULEVARD, DAVENPORT, FL 33837For SaleMLS ID #S5138625, Jose Ernesto Rodriguez, LPT REALTY, LLC. Stellar MLS
- $400,0004 bd4 ba2.4k sqft179 MITCHELLS MANOR, HAINES CITY, FL 33844For SaleMLS ID #S5151158, Philippa Murray, SIGNATURE COLLECTION REALTY IN. Stellar MLS
- $299,0004 bd3 ba2k sqft1411 WOODLARK DRIVE, HAINES CITY, FL 33844For SaleMLS ID #O6428692, Elizabeth Brito, NORKIS & CO REALTY. Stellar MLS
- $398,0005 bd3 ba2.2k sqft216 AQUAMARINE LANE, KISSIMMEE, FL 34758For SaleMLS ID #O6346081, Xiaoguang Ruan, AAA GLOBAL VENTURES PA. Stellar MLS
- $550,0006 bd7 ba3.5k sqft528 ORANGE COSMOS BOULEVARD, DAVENPORT, FL 33837For SaleMLS ID #O6402196, Lisa Dague, LISA LYNN DAGUE. Stellar MLS
- $365,0004 bd2 ba2.1k sqft5924 CATAMARAN AVENUE, HAINES CITY, FL 33844For SaleMLS ID #P4939458, Anthony Medina, KELLER WILLIAMS REALTY SMART 1. Stellar MLS
- $310,0004 bd2 ba1.6k sqft4098 RUBY RUN, HAINES CITY, FL 33844For SaleMLS ID #S5142723, Gioconda Arevalo, LPT REALTY, LLC. Stellar MLS
