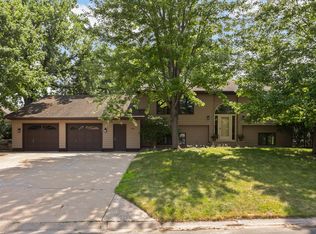
Tucked into the back of Eagan's highly sought-after Deerwood neighborhood, this beautifully maintained home offers the kind of setting that's becoming increasingly hard to find. From the moment you enter the neighborhood, you'll notice something different—a peaceful, established community lined with mature trees, pride of ownership, wildlife, and a welcoming atmosphere that feels instantly like home.
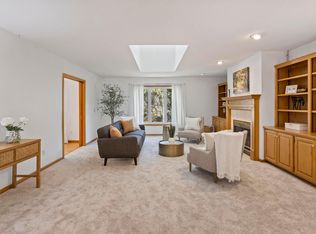
Step inside and you're greeted by soaring vaulted ceilings and an abundance of natural light that create a warm, inviting first impression. Freshly painted throughout and featuring brand-new carpet across the main and upper levels, along with a full suite of new stainless steel kitchen appliances, the home feels bright, refreshed, and truly move-in ready. The thoughtfully designed main level offers multiple spaces to gather and unwind, including a formal sitting room, dining room, spacious kitchen with eat-in breakfast area, and an additional living room perfect with a gas fireplace for everyday living.
One of the home's standout features is the incredible three-season porch just off the kitchen. With vaulted wood ceilings, a cozy fireplace, and views of the backyard, it's the kind of space you'll find yourself enjoying from the first days of spring through the final days of fall.
Upstairs, all three bedrooms are conveniently located together. The primary suite is a true retreat featuring vaulted ceilings, a charming coved entry into the private ensuite bathroom, an impressive 10-foot dual vanity, walk-in shower, jetted soaking tub, and generous walk-in closet.
The lower level was built for fun and relaxation, featuring 8-foot ceilings, ample space for game tables, gatherings, and movie nights, complete with built-in shelving and a dedicated bar area.
Outside, the backyard is simply exceptional. Situated on .41 acres, the flat, private yard is impeccably maintained and surrounded by mature trees that create a peaceful, almost wooded setting while still allowing plenty of natural sunlight to filter through. It's the perfect backdrop for entertaining, yard games, or simply enjoying a quiet evening on the stamped concrete patio. Surrounded by neighbors who take tremendous pride in their homes and yards, the entire setting feels remarkably cared for and inviting.
Additional updates and features include new quality KitchenAid and GE stainless steel kitchen appliances, new carpet throughout the main and upper levels (2026), fresh interior paint throughout (2026), new windows (2025), roof (2024), water heater (2026), new garage door (2025) in-ground sprinkler system, stamped concrete patio, and a spacious 3-car garage.
Located just minutes from shopping, dining, parks, and everyday conveniences, this home also offers the rare ability to walk to Deerwood Elementary, Blackhawk Middle School, and the local library. Combining an exceptional neighborhood, outstanding outdoor space, thoughtful updates, and a highly functional floor plan, this is a home you'll love from the moment you arrive.
Pending
$600,000
4085 Deerwood Trl, Eagan, MN 55122
3beds
2,796sqft
Single Family
Built in 1989
0.41 Acres Lot
$601,500 Zestimate®
$215/sqft
$21/mo HOA
What's special
- 29 days |
- 1,481 |
- 50 |
Likely to sell faster than
Zillow last checked:
Listing updated:
Listed by:
Eric Robinson 651-230-9824,
Rize Realty
Source: NorthstarMLS as distributed by MLS GRID,MLS#: 7094296
Facts & features
Interior
Bedrooms & bathrooms
- Bedrooms: 3
- Bathrooms: 4
- Full bathrooms: 2
- 3/4 bathrooms: 1
- 1/2 bathrooms: 1
Bedroom
- Level: Upper
- Area: 208.29 Square Feet
- Dimensions: 17.2x12.11
Bedroom 2
- Level: Upper
- Area: 123.34 Square Feet
- Dimensions: 12.2x10.11
Bedroom 3
- Level: Upper
- Area: 135.66 Square Feet
- Dimensions: 11.9x11.4
Deck
- Level: Main
- Area: 192 Square Feet
- Dimensions: 16 x 12
Dining room
- Level: Main
- Area: 101.1 Square Feet
- Dimensions: 10x10.11
Family room
- Level: Main
- Area: 228.79 Square Feet
- Dimensions: 13.7x16.7
Informal dining room
- Level: Main
- Area: 121.25 Square Feet
- Dimensions: 9.7x12.5
Kitchen
- Level: Main
- Area: 111.21 Square Feet
- Dimensions: 11x10.11
Laundry
- Level: Main
- Area: 44.53 Square Feet
- Dimensions: 7.3x6.1
Living room
- Level: Main
- Area: 191.52 Square Feet
- Dimensions: 12.6x15.2
Recreation room
- Level: Lower
- Area: 999.92 Square Feet
- Dimensions: 43.1x23.2
Sun room
- Level: Main
- Area: 203.52 Square Feet
- Dimensions: 12.8x15.9
Utility room
- Level: Lower
- Area: 97.48 Square Feet
- Dimensions: 10.7x9.11
Heating
- Forced Air
Cooling
- Central Air
Appliances
- Included: Dishwasher, Disposal, Dryer, Exhaust Fan, Humidifier, Water Filtration System, Microwave, Range, Refrigerator, Washer, Water Softener Owned
- Laundry: Laundry Room, Main Level
Features
- Basement: Drain Tiled,Egress Window(s),Finished,Full,Sump Pump
- Number of fireplaces: 2
- Fireplace features: Electric, Family Room, Gas
Interior area
- Total structure area: 3,153
- Total interior livable area: 2,796 sqft
- Finished area above ground: 2,029
- Finished area below ground: 767
Property
Parking
- Total spaces: 3
- Parking features: Attached, Garage Door Opener, Insulated Garage
- Attached garage spaces: 3
- Has uncovered spaces: Yes
- Details: Garage Dimensions (29.10x21.11)
Accessibility
- Accessibility features: None
Features
- Levels: Two
- Stories: 2
Lot
- Size: 0.41 Acres
- Dimensions: 274 x 82 x 228 x 74
Details
- Foundation area: 1436
- Parcel number: 102390002100
- Zoning description: Residential-Single Family
Construction
Type & style
- Home type: SingleFamily
- Property subtype: Single Family
Condition
- New construction: No
- Year built: 1989
Utilities & green energy
- Gas: Natural Gas
- Sewer: City Sewer/Connected
- Water: City Water/Connected
Community & HOA
HOA
- Has HOA: Yes
- Services included: Other
- HOA fee: $250 annually
- HOA name: Deerwood of Eagan HOA
- HOA phone: 952-999-9999
Location
- Region: Eagan
Financial & listing details
- Price per square foot: $215/sqft
- Tax assessed value: $505,200
- Annual tax amount: $6,060
- Date on market: 6/23/2026
- Cumulative days on market: 15 days
Estimated market value
$601,500
$571,000 - $632,000
$3,210/mo
Price history
| Date | Event | Price |
|---|---|---|
| 7/10/2026 | Pending sale | $600,000$215/sqft |
Source:  NorthstarMLS as distributed by MLS GRID #7094296 Report a problem NorthstarMLS as distributed by MLS GRID #7094296 Report a problem | ||
| 6/26/2026 | Listed for sale | $600,000+101.3%$215/sqft |
Source: NorthstarMLS as distributed by MLS GRID #7094296 Report a problem | ||
| 8/8/2001 | Sold | $298,000$107/sqft |
Source: Public Record Report a problem | ||
Public tax history
| Year | Property taxes | Tax assessment |
|---|---|---|
| 2024 | $5,576 +0.7% | $505,200 -0.6% |
| 2023 | $5,536 +11.1% | $508,300 +5.1% |
| 2022 | $4,982 +4.2% | $483,800 +13.8% |
| 2021 | $4,780 +5.1% | $425,200 +7.8% |
| 2020 | $4,550 +0.1% | $394,400 +2.3% |
| 2019 | $4,546 | $385,700 +3.1% |
| 2018 | $4,546 +8.9% | $374,100 +6.3% |
| 2017 | $4,176 +3.3% | $351,900 +3.9% |
| 2016 | $4,042 -0.7% | $338,800 +2% |
| 2015 | $4,071 -0.9% | $332,270 +4.7% |
| 2014 | $4,109 +6.4% | $317,446 +3.7% |
| 2013 | $3,864 +952.7% | $306,000 |
| 2012 | $367 -90.3% | -- |
| 2011 | $3,777 +0% | -- |
| 2010 | $3,776 +2.8% | -- |
| 2009 | $3,674 +9.7% | -- |
| 2008 | $3,348 -0.8% | -- |
| 2007 | $3,374 -3% | -- |
| 2006 | $3,477 +22.9% | -- |
| 2004 | $2,830 +3.5% | -- |
| 2003 | $2,733 +6.3% | -- |
| 2002 | $2,571 -15.3% | -- |
| 2001 | $3,035 | -- |
Find assessor info on the county website
Monthly payment
Est. payment
Payment breakdown
Explore the cost of this home by adjusting the details. Changes won't be saved.Climate risks
Neighborhood: 55122
Nearby schools
GreatSchools rating
- 9/10Deerwood Elementary SchoolGrades: K-5Distance: 0.2 mi
- 7/10Black Hawk Middle SchoolGrades: 6-8Distance: 0.3 mi
- 10/10Eagan Senior High SchoolGrades: 9-12Distance: 1.7 mi
- $545,5004 bd3 ba2.9k sqft4081 Deerwood Trl, Eagan, MN 55122Off Market
- $507,9004 bd3 ba2.1k sqft1416 Deerwood Ct, Eagan, MN 55122Off Market
- $575,9004 bd4 ba3k sqft1412 Deerwood Ct, Eagan, MN 55122Off Market
- $3,000-- bd-- ba-- sqft4077 Deerwood Trl #22, Eagan, MN 55122Off Market
- $568,8004 bd4 ba2.8k sqft4077 Deerwood Trl, Eagan, MN 55122Off Market
- $539,7004 bd2 ba3.1k sqft1408 Deerwood Ct, Eagan, MN 55122Off Market
- $590,1004 bd3 ba2.6k sqft4073 Deerwood Trl, Eagan, MN 55122Off Market
- $660,8004 bd4 ba3.6k sqft1455 Pond Wynde N, Eagan, MN 55122Off Market
A local agent can set up tours, give advice and negotiate with sellers.
Similar homes
- $675,0004 bd4 ba3.6k sqft4172 Cashell Gln, Eagan, MN 55122For Sale

 MLS ID #7048887, Emily Olson, Redfin Corporation. NorthstarMLS as distributed by MLS GRID
 - $475,0004 bd3 ba2.8k sqft2064 Pin Oak Dr, Eagan, MN 55122For Sale
 MLS ID #7113560, Denise P. Sjoberg, Keller Williams Select Realty. NorthstarMLS as distributed by MLS GRID
 - $615,0004 bd4 ba3.4k sqft4299 Westchester Cir, Eagan, MN 55123For Sale
 MLS ID #7042634, Sue A. Brown, Coldwell Banker Realty. NorthstarMLS as distributed by MLS GRID
 - $600,0005 bd4 ba3.8k sqft12827 Dover Ct, Apple Valley, MN 55124For Sale
 MLS ID #7076436, Shannon Nielsen, West and Main Homes MN. NorthstarMLS as distributed by MLS GRID
 - $489,9903 bd3 ba2.3k sqft3689 Willbrook Ct, Eagan, MN 55123For SaleMLS ID #7087627, Jesse J Forsell, Coldwell Banker Realty - Lakes. NorthstarMLS as distributed by MLS GRID
- $665,0004 bd4 ba3.4k sqft3757 Bayberry Ln, Eagan, MN 55123For SaleMLS ID #7077714, Dean C Foerster, Century 21 Atwood. NorthstarMLS as distributed by MLS GRID
- $535,0004 bd3 ba2.3k sqft4629 Weston Hills Dr, Eagan, MN 55123For SaleMLS ID #7099293, Michael J Finstad, Engel & Volkers Minneapolis. NorthstarMLS as distributed by MLS GRID
- $615,0004 bd4 ba3.4k sqft13480 Georgia Ct, Apple Valley, MN 55124For SaleMLS ID #7103781, Al Richter, LPT Realty, LLC. NorthstarMLS as distributed by MLS GRID
- $619,9005 bd3 ba3.8k sqft13500 Georgia Dr, Apple Valley, MN 55124For SaleMLS ID #7098800, Nazar Orishchin, RE/MAX Results. NorthstarMLS as distributed by MLS GRID
- $574,9004 bd4 ba4k sqft2500 Highland View Ave, Burnsville, MN 55337For SaleMLS ID #7074968, Gretchen Kuriger, Coldwell Banker Realty. NorthstarMLS as distributed by MLS GRID
- $660,0005 bd4 ba3.2k sqft3486 Crosslough Trl, Rosemount, MN 55068For SaleMLS ID #7103438, Heidi Herda, eXp Realty. NorthstarMLS as distributed by MLS GRID
- $479,9004 bd2 ba2.4k sqft12725 Ethelton Way, Apple Valley, MN 55124For SaleMLS ID #7088657, John M Cameron, Lakes Sotheby's International Realty. NorthstarMLS as distributed by MLS GRID
- $585,0005 bd4 ba3.4k sqft7429 Upper 136th St W, Apple Valley, MN 55124For SaleMLS ID #7057465, Christa M. Hartig, Edina Realty, Inc.. NorthstarMLS as distributed by MLS GRID
- $625,0004 bd4 ba3.7k sqft3742 Crosscliffe Path, Rosemount, MN 55068For SaleMLS ID #7076783, Trent Zimmer, Keller Williams Select Realty. NorthstarMLS as distributed by MLS GRID
- $599,0004 bd4 ba3.5k sqft17678 Kettering Trl, Lakeville, MN 55044For SaleMLS ID #7086140, Steve Koleno, Beycome Brokerage Realty LLC. NorthstarMLS as distributed by MLS GRID
- $539,0004 bd4 ba3.2k sqft21071 Hyacinth Ave, Lakeville, MN 55044For SaleMLS ID #7110836, Erin P. Young, Re/Max Advantage Plus. NorthstarMLS as distributed by MLS GRID
- $629,0005 bd4 ba3.6k sqft1308 Summit Oaks Dr, Burnsville, MN 55337For SaleMLS ID #7088757, Dennis A Mathis, Edina Realty, Inc.. NorthstarMLS as distributed by MLS GRID
- $550,0003 bd3 ba3.3k sqft35 Marcin Hl, Burnsville, MN 55337For SaleMLS ID #7086988, Brian Stordahl, Keller Williams Preferred Rlty. NorthstarMLS as distributed by MLS GRID
- $569,0004 bd4 ba3.1k sqft19715 Embers Ave, Farmington, MN 55024For SaleMLS ID #7100501, Mary Andreasen, Bridge Realty, LLC. NorthstarMLS as distributed by MLS GRID
- $610,0004 bd4 ba3.3k sqft3794 Smithfield Curv, Woodbury, MN 55129For SaleMLS ID #7085904, Patti K. Lindberg, Edina Realty, Inc.. NorthstarMLS as distributed by MLS GRID
