Nestled on a picturesque tree-lined cul-de-sac in the Central West End, this exceptional 1900 residence masterfully blends historic character with modern luxury. Fully renovated throughout, the home showcases timeless architectural details, including a stunning original staircase, a gracious foyer with a decorative fireplace, and hardwood flooring that flows seamlessly throughout the living spaces. Designed for both elegant entertaining and comfortable daily living, the home features dual-zoned heating and cooling and a thoughtfully updated kitchen appointed with stainless steel appliances, quartz countertops, a breakfast bar, and a convenient mudroom that opens directly to the backyard. Set on a rare double-sized lot—the largest backyard on the block—the outdoor spaces are truly extraordinary. Multiple patios, winding brick pathways, fruit-bearing trees, and raised garden beds create a private urban oasis. A covered carport and a substantial 720-square-foot outbuilding provide exceptional flexibility as a tandem garage, workshop, artist's studio, or recreational space. The expansive primary suite serves as a luxurious retreat, complete with a spa-inspired bath featuring a soaking tub, separate shower, and double-sink vanity. The third floor offers an ideal guest sanctuary with a private bedroom, full bath, wet bar, and French doors opening to a deck overlooking the idyllic grounds below. Ideally located within easy walking distance of neighborhood grocery stores, boutique shopping, and restaurants, this remarkable property offers the rare opportunity to enjoy historic elegance, modern convenience, and unparalleled outdoor living in one of St. Louis' most coveted neighborhoods.
Pending
Listed by: Coldwell Banker Realty - Gundaker • Amy Mittelstadt • 314-566-3098
$719,000
4225 Maryland Ave, Saint Louis, MO 63108
4beds
2,715sqft
:
Get pre-qualified$4,650/mo
Single Family Residence
Built in 1900
10,693 Square Feet Lot
$-- Zestimate®
$265/sqft
$-- HOA
What's special
Fruit-bearing treesQuartz countertopsCovered carportPicturesque tree-lined cul-de-sacDual-zoned heating and coolingStainless steel appliancesStunning original staircase
- 42 days |
- 120 |
- 2 |
Zillow last checked:
Listing updated:
Listed by:
Amy Mittelstadt 314-566-3098,
Coldwell Banker Realty - Gundaker
Source: MARIS,MLS#: 26040105 Originating MLS: St. Louis Association of REALTORS
Originating MLS: St. Louis Association of REALTORSFacts & features
Interior
Bedrooms & bathrooms
- Bedrooms: 4
- Bathrooms: 4
- Full bathrooms: 3
- 1/2 bathrooms: 1
- Main level bathrooms: 1
Primary bedroom
- Features: Floor Covering: Wood
- Level: Second
- Area: 238
- Dimensions: 17x14
Bedroom 2
- Features: Floor Covering: Carpeting
- Level: Second
- Area: 156
- Dimensions: 13x12
Bedroom 3
- Features: Floor Covering: Carpeting
- Level: Second
- Area: 168
- Dimensions: 14x12
Primary bathroom
- Features: Floor Covering: Ceramic Tile
- Level: Second
- Area: 117
- Dimensions: 13x9
Bathroom 4
- Features: Floor Covering: Carpeting
- Level: Third
- Area: 221
- Dimensions: 17x13
Dining room
- Features: Floor Covering: Wood
- Level: Main
- Area: 221
- Dimensions: 17x13
Kitchen
- Features: Floor Covering: Wood
- Level: Main
- Area: 273
- Dimensions: 21x13
Living room
- Description: Fireplace, bookcases, blinds
- Features: Floor Covering: Wood
- Level: Main
- Area: 238
- Dimensions: 17x14
Heating
- Dual Fuel/Off Peak, Electric, Forced Air, Heat Pump
Cooling
- Ceiling Fan(s), Central Air, Dual, Electric, Window Unit(s)
Appliances
- Laundry: 2nd Floor, Electric Dryer Hookup, Washer Hookup
Features
- Built-in Features, Ceiling Fan(s), Entrance Foyer, High Ceilings, Recessed Lighting, Separate Dining, Separate Shower, Soaking Tub, Solid Surface Countertop(s), Walk-In Closet(s), Workshop/Hobby Area
- Flooring: Carpet, Hardwood, Tile
- Doors: Panel Door(s)
- Windows: Blinds, Double Pane Windows, Stained Glass
- Basement: Full,Storage Space,Walk-Up Access
- Number of fireplaces: 2
- Fireplace features: Decorative, Living Room
Interior area
- Total structure area: 2,715
- Total interior livable area: 2,715 sqft
- Finished area above ground: 2,715
Video & virtual tour
Property
Parking
- Total spaces: 4
- Parking features: Garage, Carport
- Garage spaces: 2
- Carport spaces: 2
- Covered spaces: 4
Features
- Levels: Two and a Half
- Patio & porch: Covered, Patio
- Exterior features: Balcony
- Fencing: Back Yard,Wood
- Has view: Yes
- View description: City, City Lights
Lot
- Size: 10,693 Square Feet
- Dimensions: 54 x 198
- Features: Cul-De-Sac, Garden, Near Public Transit, Some Trees
Details
- Additional structures: Outbuilding
- Parcel number: 39130202800
- Special conditions: Standard
Construction
Type & style
- Home type: SingleFamily
- Architectural style: Craftsman,Historic,Victorian
- Property subtype: Single Family Residence
Materials
- Brick
- Foundation: Stone
- Roof: Asphalt,Mixed
Condition
- Year built: 1900
Utilities & green energy
- Electric: Ameren
- Sewer: Public Sewer
- Water: Public
- Utilities for property: Cable Connected, Electricity Connected, Natural Gas Not Available, Sewer Connected, Water Connected
Community & HOA
Community
- Security: Secured Garage/Parking, Security System
- Subdivision: Pattees Add
HOA
- Has HOA: No
Location
- Region: Saint Louis
Financial & listing details
- Price per square foot: $265/sqft
- Tax assessed value: $83,620
- Annual tax amount: $6,874
- Date on market: 6/28/2026
- Cumulative days on market: 43 days
- Listing terms: Cash,Conventional
- Electric utility on property: Yes
Estimated market value
Not available
Estimated sales range
Not available
Not available
Price history
| Date | Event | Price |
|---|---|---|
| 7/28/2026 | Pending sale | $719,000$265/sqft |
Source:  MARIS #26040105 Report a problem MARIS #26040105 Report a problem | ||
| 7/6/2026 | Contingent | $719,000$265/sqft |
Source: MARIS #26040105 Report a problem | ||
| 6/28/2026 | Listed for sale | $719,000-5.9%$265/sqft |
Source: MARIS #26040105 Report a problem | ||
| 2/23/2024 | Sold | -- |
Source: Public Record Report a problem | ||
| 12/4/2023 | Listing removed | -- |
Source: MARIS #23065364 Report a problem | ||
| 10/31/2023 | Listed for sale | $764,000$281/sqft |
Source: MARIS #23065364 Report a problem | ||
| 10/31/2023 | Listing removed | -- |
Source: MARIS #23061487 Report a problem | ||
| 10/11/2023 | Listed for sale | $764,000-4.5%$281/sqft |
Source: MARIS #23061487 Report a problem | ||
| 10/11/2023 | Listing removed | -- |
Source: MARIS #23056488 Report a problem | ||
| 9/19/2023 | Listed for sale | $800,000+220%$295/sqft |
Source: MARIS #23056488 Report a problem | ||
| 6/28/2022 | Sold | -- |
Source: Public Record Report a problem | ||
| 3/6/2020 | Sold | -- |
Source: MARIS #20010088 Report a problem | ||
| 2/24/2020 | Pending sale | $250,000$92/sqft |
Source: Garcia Properties #20010088 Report a problem | ||
| 2/21/2020 | Listed for sale | $250,000$92/sqft |
Source: Garcia Properties #20010088 Report a problem | ||
Public tax history
| Year | Property taxes | Tax assessment |
|---|---|---|
| 2025 | $6,874 +5% | $83,620 +7.2% |
| 2024 | $6,545 +100.6% | $78,020 +92% |
| 2023 | $3,263 +0.8% | $40,640 +4.7% |
| 2022 | $3,235 +0.1% | $38,800 |
| 2021 | $3,231 +6.6% | $38,800 +5.5% |
| 2020 | $3,030 | $36,790 +0% |
| 2019 | $3,030 | $36,780 +16.2% |
| 2018 | $3,030 +12.5% | $31,660 +0% |
| 2017 | $2,693 +1.7% | $31,650 +1.2% |
| 2016 | $2,648 +10.3% | $31,260 |
| 2015 | $2,401 +2.6% | $31,260 |
| 2014 | $2,340 | $31,260 +2.6% |
| 2013 | $2,340 | $30,480 -5.8% |
| 2012 | -- | $32,350 |
| 2011 | -- | $32,350 |
| 2010 | -- | $32,350 -1.4% |
| 2009 | $2,209 +20.1% | $32,810 |
| 2008 | $1,838 | $32,810 -0.8% |
| 2007 | $1,838 | $33,080 |
| 2006 | $1,838 +1% | $33,080 +27.7% |
| 2005 | $1,820 +262.1% | $25,900 +298.5% |
| 2004 | $503 +2.9% | $6,500 |
| 2003 | $489 -0.5% | $6,500 +1.9% |
| 2002 | $491 | $6,380 |
| 2001 | -- | $6,380 -0.3% |
| 2000 | -- | $6,400 |
Find assessor info on the county website
Monthly payment
Est. payment
Payment breakdown
Explore the cost of this home by adjusting the details. Changes won't be saved.Climate risks
Neighborhood: Central West End
Nearby schools
GreatSchools rating
- 2/10Cole Elementary SchoolGrades: PK-8Distance: 0.6 mi
- 1/10Sumner High SchoolGrades: 9-12Distance: 1.3 mi
Schools provided by the listing agent
- Elementary: Pamoja Prep / Cole
- Middle: Pamoja Prep / Cole
- High: Sumner High
Source: MARIS. This data may not be complete. We recommend contacting the local school district to confirm school assignments for this home.
- $331,500-- bd1 ba2.2k sqft4221 Maryland Ave, Saint Louis, MO 63108Off Market
- $403,200-- bd1 ba2.3k sqft4229 Maryland Ave, Saint Louis, MO 63108Off Market
- $305,300-- bd1 ba2k sqft4219 Maryland Ave, Saint Louis, MO 63108Off Market
- $877,1004 bd4 ba4.1k sqft4233 Maryland Ave, Saint Louis, MO 63108Off Market
- $583,5005 bd3 ba3.9k sqft4215 Maryland Ave, Saint Louis, MO 63108Off Market
- $775,4005 bd4 ba3k sqft4235 Maryland Ave, Saint Louis, MO 63108Off Market
- $720,1005 bd4 ba2.5k sqft4213 Maryland Ave, Saint Louis, MO 63108Off Market
- $14,6104 bd3 ba3.2k sqft4237 Maryland Ave, Saint louis, MO 63108Off Market
A local agent can set up tours, give advice and negotiate with sellers.
A local lender can help you make sure your offer is ready when you are.
Similar homes
- $639,0004 bd3 ba3.6k sqft310 N Newstead Ave, Saint Louis, MO 63108For Sale
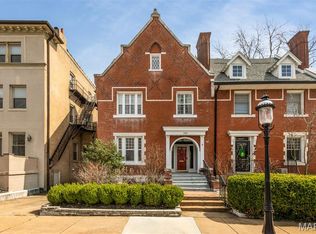
 MLS ID #26014164, Rachel Boxdorfer, ReeceNichols Real Estate. MARIS
 - $745,0003 bd4 ba2.2k sqft215 N Sarah St #7, Saint Louis, MO 63108New Construction
 MLS ID #26005675, Sabih H Javed, Worth Clark Realty. MARIS
 - $670,0004 bd4 ba2.8k sqft3659 Connecticut St, Saint Louis, MO 63116For Sale
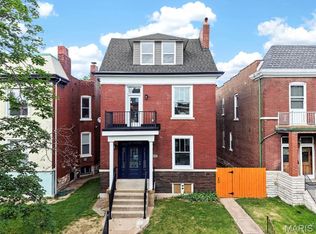 MLS ID #26046515, Amira Malik, Keller Williams Realty St. Louis. MARIS
 - $575,0003 bd3 ba3.3k sqft4937 Washington Blvd, Saint Louis, MO 63108For Sale
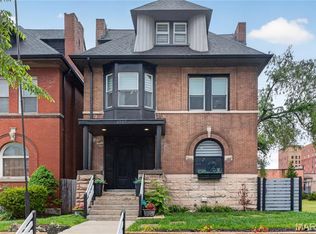 MLS ID #26026401, Misty D Veltman, Nettwork Global. MARIS
 - $715,0003 bd3 ba2.8k sqft5250 Wilson Ave, Saint Louis, MO 63110For SaleMLS ID #26020504, Andrew Hannigan, Keller Williams Chesterfield. MARIS
- $599,9004 bd4 ba2.2k sqft3950 Shenandoah Ave, Saint Louis, MO 63110For SaleMLS ID #26049902, Fatjon Dajko, Keller Williams Realty St. Louis. MARIS
- $749,9004 bd4 ba4k sqft1225 Dolman St, Saint Louis, MO 63104For SaleMLS ID #26033626, Mark & Neil Gellman, EXP Realty, LLC. MARIS
- $525,0004 bd3 ba3.1k sqft3329 Vista Ave, Saint Louis, MO 63104For SaleMLS ID #26049244, Dawn Griffin, EXP Realty, LLC. MARIS
- $489,9004 bd3 ba2.5k sqft4452 Gibson Ave, Saint Louis, MO 63110For SaleMLS ID #26049380, Rachel L Murphy, Magnolia Real Estate. MARIS
- $750,0003 bd4 ba3.4k sqft1816 Hickory St, Saint Louis, MO 63104For SaleMLS ID #26022448, Mary Nigh, RedKey Realty Leaders. MARIS
- $769,9005 bd3 ba3.5k sqft6203 Washington Ave, Saint Louis, MO 63130For SaleMLS ID #26019122, Erin France, Magnolia Real Estate. MARIS
- $784,0005 bd3 ba2.7k sqft6959 Waterman Ave, Saint Louis, MO 63130For SaleMLS ID #26043648, Alison T Sheehan, Dielmann Sotheby's International Realty. MARIS
- $520,0003 bd4 ba2k sqft4413 Hunt Ave, Saint Louis, MO 63110For SaleMLS ID #26050179, Joe W Hostman, RE/MAX Results. MARIS
- $575,0004 bd4 ba3.4k sqft2745 Armand Pl, Saint Louis, MO 63104For SaleMLS ID #26028700, Katie McLaughlin, Dielmann Sotheby's International Realty. MARIS
- $535,0004 bd3 ba2.4k sqft3662 Humphrey St, Saint Louis, MO 63116For SaleMLS ID #26046698, Erika L Schneider, Berkshire Hathaway HomeServices Select Properties. MARIS
- $389,9004 bd3 ba2k sqft2800 Salena, Saint Louis, MO 63118PendingMLS ID #26048801, Mona Parsley, EXP Realty, LLC. MARIS
- $779,0005 bd5 ba3.6k sqft5849 Degiverville Ave, Saint Louis, MO 63112For SaleMLS ID #26005750, Heather T Lewis, Gateway Real Estate. MARIS
- $750,0005 bd3 ba3.6k sqft33 S Laclede Station Rd, Saint Louis, MO 63119For SaleMLS ID #26018894, Kim Hove, Coldwell Banker Realty - Gundaker West Regional. MARIS
- $725,0003 bd3 ba2.8k sqft1435 Andrew Dr, Saint Louis, MO 63122For SaleMLS ID #26043791, Jennifer W Cox, Worth Clark Realty. MARIS
- $474,9005 bd3 ba3.4k sqft1936 Arsenal St, Saint Louis, MO 63118For SaleMLS ID #26049830, Jamie Perkins, RedKey Realty Leaders. MARIS
