Welcome to your stunning freshly remodeled townhome, perfectly situated in a highly convenient neighborhood that puts dining, shopping, and everyday essentials right at your fingertips! This turnkey residence features seamless luxury vinyl plank flooring throughout the entire home, creating a bright and cohesive flow from the moment you step inside. The heart of the property is a gorgeous, fully updated kitchen outfitted with sleek modern cabinets, gleaming quartz countertops, and a premium suite of stainless steel appliances. After a long day, you can unwind in the beautifully remodeled bathroom boasting crisp, contemporary finishes, or step outside to enjoy your private, spacious backyard—a fantastic outdoor oasis that is perfect for entertaining guests, summer barbecues, or simply relaxing. With its pristine upgrades and an unbeatable location, this move-in-ready gem will not last long!
Active under contract
$288,800
4339 Pinegrove St, Las Vegas, NV 89147
2beds
854sqft
:
Get pre-qualified$1,861/mo
Townhouse
Built in 1976
3,920 Square Feet Lot
$285,900 Zestimate®
$338/sqft
$-- HOA
What's special
Sleek modern cabinetsCrisp contemporary finishesFantastic outdoor oasisGleaming quartz countertopsPerfect for entertaining guestsPrivate spacious backyardBright and cohesive flow
- 30 days |
- 425 |
- 26 |
Likely to sell faster than
Zillow last checked:
Listing updated:
Listed by:
Zihao Gu B.0145186 702-538-0307,
HomePlus Realty LLC
Source: LVR,MLS#: 2798947 Originating MLS: Greater Las Vegas Association of Realtors Inc
Originating MLS: Greater Las Vegas Association of Realtors IncFacts & features
Interior
Bedrooms & bathrooms
- Bedrooms: 2
- Bathrooms: 1
- Full bathrooms: 1
Primary bedroom
- Description: Ceiling Light,Closet
- Dimensions: 11x13
Bedroom 2
- Description: Ceiling Light,Closet
- Dimensions: 11x10
Kitchen
- Description: Quartz Countertops,Stainless Steel Appliances
Living room
- Description: Front
- Dimensions: 12x10
Heating
- Central, Gas
Cooling
- Central Air, Electric
Appliances
- Included: Disposal, Gas Range, Microwave, Refrigerator
- Laundry: Gas Dryer Hookup, Laundry Closet
Features
- Bedroom on Main Level, Primary Downstairs, Window Treatments
- Flooring: Luxury Vinyl Plank
- Windows: Blinds
- Has fireplace: No
Interior area
- Total structure area: 854
- Total interior livable area: 854 sqft
Video & virtual tour
Property
Parking
- Total spaces: 1
- Parking features: Garage, Inside Entrance, Open, Private
- Garage spaces: 1
- Has uncovered spaces: Yes
Features
- Stories: 1
- Patio & porch: Patio
- Exterior features: Patio
- Fencing: Block,Back Yard
Lot
- Size: 3,920 Square Feet
- Features: Desert Landscaping, Landscaped, < 1/4 Acre
Details
- Parcel number: 16322612022
- Zoning description: Multi-Family
- Horse amenities: None
Construction
Type & style
- Home type: Townhouse
- Architectural style: One Story
- Property subtype: Townhouse
- Attached to another structure: Yes
Materials
- Roof: Composition,Shingle
Condition
- Resale
- Year built: 1976
Utilities & green energy
- Electric: Photovoltaics None
- Sewer: Public Sewer
- Water: Public
- Utilities for property: Underground Utilities
Community & HOA
Community
- Subdivision: Colony Homes
HOA
- Has HOA: No
- Amenities included: None
Location
- Region: Las Vegas
Financial & listing details
- Price per square foot: $338/sqft
- Tax assessed value: $118,229
- Annual tax amount: $919
- Date on market: 7/10/2026
- Listing agreement: Exclusive Right To Sell
- Listing terms: Cash,Conventional,FHA,VA Loan
Estimated market value
$285,900
$272,000 - $300,000
$1,277/mo
Price history
| Date | Event | Price |
|---|---|---|
| 7/24/2026 | Contingent | $288,800$338/sqft |
Source:  LVR #2798947 Report a problem LVR #2798947 Report a problem | ||
| 7/10/2026 | Listed for sale | $288,800+45.5%$338/sqft |
Source: LVR #2798947 Report a problem | ||
| 2/17/2026 | Sold | $198,500-5.5%$232/sqft |
Source: LVR #2750317 Report a problem | ||
| 1/31/2026 | Pending sale | $210,000$246/sqft |
Source: LVR #2750317 Report a problem | ||
| 1/23/2026 | Listed for sale | $210,000$246/sqft |
Source: LVR #2750317 Report a problem | ||
Public tax history
| Year | Property taxes | Tax assessment |
|---|---|---|
| 2026 | $966 +8% | $41,380 -8.4% |
| 2025 | $894 +7.9% | $45,168 +23% |
| 2024 | $829 +8% | $36,731 +9.3% |
| 2023 | $768 +7.5% | $33,613 +16.3% |
| 2022 | $714 +8.2% | $28,907 -0.3% |
| 2021 | $660 +6.8% | $28,999 +7.1% |
| 2020 | $618 +4.8% | $27,068 +12.8% |
| 2019 | $590 +6.9% | $24,000 |
| 2018 | $552 | $24,000 +2% |
| 2017 | $552 | $23,535 +19.7% |
| 2016 | $552 +0.5% | $19,659 +5.6% |
| 2015 | $549 +3.2% | $18,608 +5.7% |
| 2014 | $532 | $17,602 |
| 2013 | -- | $17,602 +4.2% |
| 2012 | -- | $16,896 -2.9% |
| 2011 | -- | $17,394 -3.4% |
| 2010 | -- | $18,003 -34.3% |
| 2009 | -- | $27,407 |
| 2008 | -- | $27,407 -46.5% |
| 2007 | -- | $51,201 +20.8% |
| 2006 | -- | $42,384 +35.9% |
| 2005 | -- | $31,182 +19.1% |
| 2004 | -- | $26,187 +7% |
| 2003 | -- | $24,476 +6.9% |
| 2002 | -- | $22,900 +2.3% |
| 2001 | -- | $22,390 |
Find assessor info on the county website
Monthly payment
Est. payment
Payment breakdown
Explore the cost of this home by adjusting the details. Changes won't be saved.Climate risks
Neighborhood: Spring Valley
Nearby schools
GreatSchools rating
- 5/10Pat Diskin Elementary SchoolGrades: PK-5Distance: 0.1 mi
- 6/10Clifford J Lawrence Junior High SchoolGrades: 6-8Distance: 2.1 mi
- 7/10Spring Valley High SchoolGrades: 9-12Distance: 1 mi
Schools provided by the listing agent
- Elementary: Diskin, P.A.,Diskin, P.A.
- Middle: Lawrence
- High: Spring Valley HS
Source: LVR. This data may not be complete. We recommend contacting the local school district to confirm school assignments for this home.
- $278,2002 bd1 ba1.1k sqft4335 Pinegrove St, Las Vegas, NV 89147Off Market
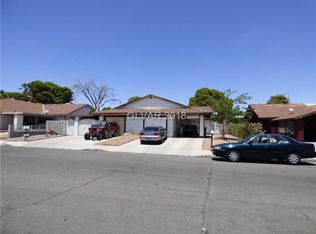
- $278,7003 bd2 ba1k sqft4343 Pinegrove St, Las Vegas, NV 89147Off Market

- $283,0002 bd2 ba1k sqft4331 Pinegrove St, Las Vegas, NV 89147Off Market
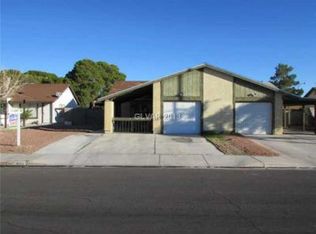
- $285,8003 bd2 ba1k sqft4347 Pinegrove St, Las Vegas, NV 89147Off Market
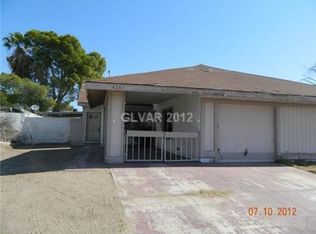
- $306,7002 bd2 ba1k sqft4327 Pinegrove St, Las Vegas, NV 89147Off Market
- $421,3002 bd2 ba1k sqft4327 Pinegrove St #0, Las Vegas, NV 89147Off Market
- $282,9003 bd2 ba1k sqft4351 Pinegrove St, Las Vegas, NV 89147Off Market
- $242,4002 bd1 ba854 sqft4323 Pinegrove St, Las Vegas, NV 89147Off Market
A local agent can set up tours, give advice and negotiate with sellers.
Similar homes
- $370,0003 bd2 ba1k sqft7308 Saybrook Point Dr, Las Vegas, NV 89128For Sale
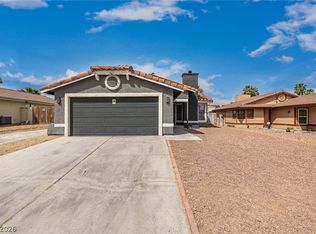 MLS ID #2787891, Goran Krkic, HomeSmart Encore. LVR
 - $395,0004 bd2 ba1.2k sqft3903 Sequoia Ave, Las Vegas, NV 89110For Sale
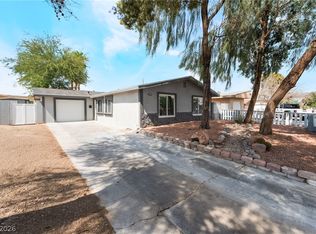 MLS ID #2801939, Tony Lucero, United Realty Group. LVR
 - $324,9003 bd2 ba1.1k sqft4364 Calimesa St, Las Vegas, NV 89115For Sale
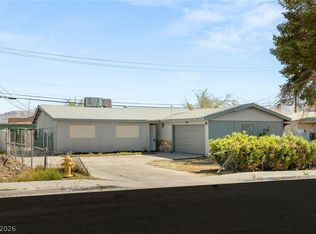 MLS ID #2786527, John Sullivan, Huntington & Ellis, A Real Est. LVR
 - $265,0002 bd2 ba1k sqft1150 N Buffalo Dr APT 2026, Las Vegas, NV 89128For Sale
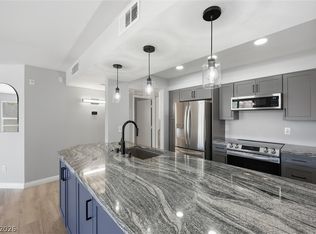 MLS ID #2783821, Michelle M. Richey, eXp Realty. LVR
 - $325,0003 bd3 ba1.2k sqft4004 Emerald Wood St, Las Vegas, NV 89115For SaleMLS ID #2787988, Nancy Li, Keller Williams MarketPlace. LVR
- $390,0003 bd2 ba1k sqft4545 W Desert Inn Rd, Las Vegas, NV 89102For SaleMLS ID #2777283, Traci Rivera, Redfin. LVR
- $420,0003 bd2 ba1.2k sqft6309 Climbing Vine Ave, Las Vegas, NV 89141For SaleMLS ID #2804659, Edgar Ortega, LIFE Realty District. LVR
- $325,0002 bd1 ba900 sqft525 Van Dornum Ave, Henderson, NV 89011For SaleMLS ID #2802903, Andrea Ponce, Galindo Group Real Estate. LVR
- $379,0003 bd2 ba1.2k sqft2793 Sandyfalls Way, Las Vegas, NV 89142For SaleMLS ID #2806693, Martina Lopez, Realty ONE Group, Inc. LVR
- $355,0003 bd2 ba1k sqft4741 San Rafael Ave, Las Vegas, NV 89120For SaleMLS ID #2802906, Ron Nir, Desert Horizon Realty. LVR
- $359,9993 bd2 ba1.1k sqft3971 Saguaro Ln, Las Vegas, NV 89110For SaleMLS ID #2782114, Alcira Arellano, United Realty Group. LVR
- $363,0003 bd2 ba1k sqft3812 Angel Flight Dr, Las Vegas, NV 89115For SaleMLS ID #2802575, Pablo Covarrubias Jr, United Realty Group. LVR
- $203,5003 bd2 ba1.1k sqft4730 E Craig Rd Unit 1058, Las Vegas, NV 89115For SaleMLS ID #2787455, Wendy J. Merrill, Milestone Realty. LVR
- $229,0002 bd2 ba1k sqft2133 Willowbury Dr Unit A, Las Vegas, NV 89108For SaleMLS ID #2804818, Tyler Hubbs, Galindo Group Real Estate. LVR
- $269,9992 bd2 ba1.1k sqft2717 Otter Creek Ct APT 202, Las Vegas, NV 89117For SaleMLS ID #2806041, Jessica L. Beyer, Precision Realty. LVR
- $389,9993 bd2 ba1k sqft544 E Rolly St, Henderson, NV 89011For SaleMLS ID #2802425, Jessica L. Beyer, Precision Realty. LVR
- $240,0001 bd1 ba705 sqft2300 Silverado Ranch Blvd #2144, Las Vegas, NV 89183For SaleMLS ID #2801263, Molly Rhyan Schwartz, Redfin. LVR
- $259,0002 bd2 ba1k sqft2300 Silverado Ranch Blvd #1034, Las Vegas, NV 89113For SaleMLS ID #2790387, Ivette A. Perez, The Agency Las Vegas. LVR
- $210,0002 bd2 ba1.1k sqft2080 Karen Ave #49, Las Vegas, NV 89169For SaleMLS ID #2789598, Blanca Lipson, Signature Real Estate Group. LVR
- $349,9002 bd2 ba1.1k sqft9108 Gemstone Dr, Las Vegas, NV 89134For SaleMLS ID #2805195, Agustus Maghee, The Agency Las Vegas. LVR
- $237,9002 bd2 ba1k sqft1817 Cutlass Dr #0, Henderson, NV 89014For SaleMLS ID #2792462, Michael Moed, Huntington & Ellis, A Real Est. LVR
- $390,0003 bd2 ba1.2k sqft6101 Chelsea Cir, Las Vegas, NV 89107For SaleMLS ID #2796962, Omy Companioni, Desert Vision Realty. LVR
- $287,5002 bd2 ba1.1k sqft4245 Park Ct, Las Vegas, NV 89110For SaleMLS ID #2793473, Jesus Montoya Esparza, City National Properties. LVR
- $360,0003 bd2 ba1k sqft8432 Warthen Meadows St, Las Vegas, NV 89131For SaleMLS ID #2796515, Matthew H. Martinez, BHHS Nevada Properties. LVR
- $399,9003 bd2 ba1.2k sqft5346 Cholla Cactus Ave, Las Vegas, NV 89141For SaleMLS ID #2802977, Jessie Bottarini, Galindo Group Real Estate. LVR
- $425,5003 bd2 ba1.1k sqft3869 Mapleview Ct, Las Vegas, NV 89147For SaleMLS ID #2800698, Mary Mirica, Prestige Realty & Property Mgt. LVR
- $185,0002 bd2 ba1k sqft2341 Wooster Cir Unit B, Las Vegas, NV 89108For SaleMLS ID #2803460, Blake Enders, Lyons Share Real Estate. LVR
- $385,0003 bd2 ba1.1k sqft409 Lehman St, Las Vegas, NV 89110For SaleMLS ID #2807075, Kevin Goujon, Infinity Brokerage. LVR
- $372,0002 bd2 ba959 sqft5595 Chestnut St, Las Vegas, NV 89119For SaleMLS ID #2806869, Ron Nir, Desert Horizon Realty. LVR
- $409,0003 bd2 ba1.1k sqft4112 Las Lomas Ave, Las Vegas, NV 89102For SaleMLS ID #2785668, Gabriela Ravelo, Galindo Group Real Estate. LVR
- $250,0002 bd3 ba1.2k sqft2431 Old Forge Ln APT 104, Winchester, NV 89121For SaleMLS ID #2802069, Craig Tann, Huntington & Ellis, A Real Est. LVR
- $203,5002 bd2 ba987 sqft3160 Tarpon Dr Unit 102, Las Vegas, NV 89120For SaleMLS ID #2773323, Wendy J. Merrill, Milestone Realty. LVR
- $304,0003 bd1 ba1k sqft104 Stanford St, Las Vegas, NV 89107For SaleMLS ID #2770644, Torrey T. Birt, Sphere Real Estate. LVR
- $378,8883 bd2 ba1.1k sqft4629 Drake Cir, Paradise, NV 89102For SaleMLS ID #2798694, Nora E. Aguirre, Epique Realty. LVR
- $380,0004 bd2 ba1.2k sqft529 Close Ave, Henderson, NV 89011For SaleMLS ID #2778285, Antonio Medina Jr, Century 21 Americana. LVR
- $266,0002 bd2 ba1k sqft5401 Geneive Ln Unit 101, Las Vegas, NV 89108For SaleMLS ID #2716386, Linda Y. Denault-Almodova, Evolve Realty. LVR
- $340,0003 bd3 ba1.2k sqft5230 Souvenir Ln, Las Vegas, NV 89118For SaleMLS ID #2805068, Tabitha S. Morales, Simply Vegas. LVR
- $210,0002 bd2 ba1k sqft579 Roxella Ln APT B, Las Vegas, NV 89110For SaleMLS ID #2783201, Bryan Leon-Perez, Realty of America LLC. LVR
- $359,9003 bd2 ba1k sqft2119 Logsdon Dr, North Las Vegas, NV 89032For SaleMLS ID #2793568, Faith Harmer, Huntington & Ellis, A Real Est. LVR
- $199,0002 bd2 ba900 sqft2108 Willowbury Dr Unit C, Las Vegas, NV 89108For SaleMLS ID #2799082, Craig Tann, Huntington & Ellis, A Real Est. LVR
