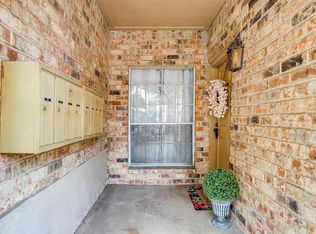
The perfect home that is light and bright among the trees. Two bedroom condo in a Prime location close to it all- TCU, the Trails, Restaurants and shopping! Primary bedroom boasts an abundance of closet space. Kitchen has all the appliances that will convey with more than ample counter space and cabinetry. Crown Molding, French doors and layered lighting make this unit special! Second bedroom currently used as an office-den also has a large walk-in closet. Covered parking spot by back door offers convenience. Community Pool and HOA fees here cover so much including electric. Ready for new owners! Buyers to verify all information provided here.
For sale
$215,000
4415 Bellaire Dr S APT 202S, Fort Worth, TX 76109
2beds
1,179sqft
:
Get pre-qualified$2,291/mo
Condominium
Built in 1972
-- sqft lot
$206,300 Zestimate®
$182/sqft
$662/mo HOA
What's special
Crown moldingLayered lightingCommunity poolFrench doors
- 16 days |
- 288 |
- 10 |
Zillow last checked:
Listing updated:
Listed by:
Anna Maria Panagopoulos 0485469 817-731-8466,
Briggs Freeman Sotheby's Int'l 817-731-8466
Source: NTREIS,MLS#: 21327635
Facts & features
Interior
Bedrooms & bathrooms
- Bedrooms: 2
- Bathrooms: 2
- Full bathrooms: 1
- 1/2 bathrooms: 1
Primary bedroom
- Features: Ceiling Fan(s), En Suite Bathroom, Walk-In Closet(s)
- Level: First
- Dimensions: 15 x 13
Bedroom
- Features: Walk-In Closet(s)
- Level: First
- Dimensions: 11 x 11
Living room
- Level: First
- Dimensions: 18 x 16
Heating
- Central, Electric
Cooling
- Central Air, Ceiling Fan(s), Electric
Appliances
- Included: Dryer, Electric Range, Microwave, Refrigerator, Washer
- Laundry: Washer Hookup, Dryer Hookup, In Kitchen
Features
- Decorative/Designer Lighting Fixtures, Eat-in Kitchen, Cable TV
- Flooring: Carpet, Hardwood
- Has basement: No
- Has fireplace: No
Interior area
- Total interior livable area: 1,179 sqft
Video & virtual tour
Property
Parking
- Total spaces: 1
- Parking features: Additional Parking
- Carport spaces: 1
Features
- Levels: One
- Stories: 1
- Patio & porch: Covered
- Exterior features: Courtyard
- Pool features: In Ground, Pool, Community
Lot
- Size: 2,439 Square Feet
- Features: Landscaped, Many Trees
Details
- Parcel number: 00599697
Construction
Type & style
- Home type: Condo
- Architectural style: Traditional
- Property subtype: Condominium
- Attached to another structure: Yes
Materials
- Brick
- Foundation: Slab
Condition
- Year built: 1972
Utilities & green energy
- Sewer: Public Sewer
- Water: Public
- Utilities for property: Sewer Available, Underground Utilities, Water Available, Cable Available
Community & HOA
Community
- Features: Laundry Facilities, Pool, Trails/Paths, Community Mailbox, Sidewalks
- Subdivision: Royale Orleans South Condo
HOA
- Has HOA: Yes
- Amenities included: Maintenance Front Yard
- Services included: All Facilities, Association Management, Electricity, Maintenance Grounds, Maintenance Structure, Sewer, Trash, Utilities, Water
- HOA fee: $662 monthly
- HOA name: Castle Management
- HOA phone: 817-201-5138
Location
- Region: Fort Worth
Financial & listing details
- Price per square foot: $182/sqft
- Tax assessed value: $182,440
- Annual tax amount: $3,994
- Date on market: 7/16/2026
- Cumulative days on market: 16 days
- Listing terms: Cash,Conventional,FHA,VA Loan
- Road surface type: Asphalt
Estimated market value
$206,300
$196,000 - $217,000
$1,980/mo
Price history
| Date | Event | Price |
|---|---|---|
| 7/16/2026 | Listed for sale | $215,000$182/sqft |
Source: NTREIS #21327635 Report a problem | ||
Public tax history
| Year | Property taxes | Tax assessment |
|---|---|---|
| 2025 | $2,175 -14.2% | $182,440 |
| 2024 | $2,535 +10.5% | $182,440 +13.4% |
| 2023 | $2,295 -25.7% | $160,937 +9.8% |
| 2022 | $3,088 -0.7% | $146,534 +8.1% |
| 2021 | $3,109 -12.6% | $135,543 -24.9% |
| 2020 | $3,556 +14.9% | $180,419 +12.9% |
| 2019 | $3,094 +7.2% | $159,816 +28.6% |
| 2018 | $2,886 +9.9% | $124,286 -5.6% |
| 2017 | $2,627 +9.4% | $131,593 +28.1% |
| 2016 | $2,400 -2.2% | $102,715 -2.7% |
| 2015 | $2,454 | $105,600 |
Find assessor info on the county website
Monthly payment
Est. payment
Payment breakdown
Explore the cost of this home by adjusting the details. Changes won't be saved.Climate risks
Neighborhood: 76109
Nearby schools
GreatSchools rating
- 10/10Overton Park Elementary SchoolGrades: PK-5Distance: 1.2 mi
- 6/10McLean Middle SchoolGrades: 6-8Distance: 1.4 mi
- 5/10Paschal High SchoolGrades: 9-12Distance: 2.1 mi
Schools provided by the listing agent
- Elementary: Overton Park
- Middle: Mclean
- High: Paschal
- District: Fort Worth ISD
Source: NTREIS. This data may not be complete. We recommend contacting the local school district to confirm school assignments for this home.
- $111,9051 bd1 ba912 sqft4415 Bellaire Dr S APT 100S, Fort Worth, TX 76109Off Market

- $--2 bd2 ba1k sqft4415 Bellaire Dr S APT 101S, Fort Worth, TX 76109Sold
- $101,1111 bd1 ba1.1k sqft4415 Bellaire Dr S APT 102S, Fort Worth, TX 76109Off Market
- $87,5541 bd1 ba912 sqft4415 Bellaire Dr S APT 103S, Fort Worth, TX 76109Off Market
- $87,5541 bd1 ba912 sqft4415 Bellaire Dr S APT 200S, Fort Worth, TX 76109Off Market
- $98,4692 bd2 ba1.1k sqft4415 Bellaire Dr S APT 201S, Fort Worth, TX 76109Off Market
- $102,7152 bd1 ba1.1k sqft4415 Bellaire Dr S APT 202S, Fort Worth, TX 76109Off Market
- $199,5001 bd1 ba912 sqft4415 Bellaire Dr S APT 203S, Fort Worth, TX 76109For Sale
- $221,8002 bd1 ba1.1k sqft4413 Bellaire Dr S APT 104S, Fort Worth, TX 76109Off Market
A local agent can set up tours, give advice and negotiate with sellers.
Similar homes

- $208,5002 bd2 ba1.2k sqft4442 Harlanwood Dr APT 116, Fort Worth, TX 76109For Sale
 MLS ID #21189884, John Staab. NTREIS
 - $199,0002 bd2 ba1.2k sqft4320 Bellaire Dr S APT 240W, Fort Worth, TX 76109For Sale
 MLS ID #21218970, Chase Bray. NTREIS
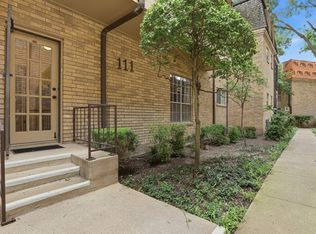
 - $239,0002 bd2 ba1.2k sqft4312 Bellaire Dr S APT 111, Fort Worth, TX 76109For Sale
 MLS ID #21264663, Corey Daniel. NTREIS
 - $196,0002 bd2 ba1.2k sqft4420 Harlanwood Dr APT 228, Fort Worth, TX 76109For Sale
 MLS ID #21293529, John Zimmerman. NTREIS
 - $175,0002 bd2 ba1.1k sqft4320 Bellaire Dr S APT 225W, Fort Worth, TX 76109For SaleMLS ID #21311137, Corrine Hyman. NTREIS
- $225,0002 bd2 ba1.5k sqft4320 Bellaire Dr S APT 126W, Fort Worth, TX 76109For SaleMLS ID #21182778, Jeanenne Kienle. NTREIS
- $260,0002 bd2 ba1.4k sqft4403 Bellaire Dr S #224S, Fort Worth, TX 76109For SaleMLS ID #21216278, Kellie Bullinger. NTREIS
- $210,0002 bd2 ba1k sqft3257 Donnelly Cir APT 604, Fort Worth, TX 76107For SaleMLS ID #21322119, Judy Planas. NTREIS
- $199,5001 bd1 ba912 sqft4415 Bellaire Dr S APT 203S, Fort Worth, TX 76109For SaleMLS ID #21184532, Denise Johnson. NTREIS
- $282,0002 bd2 ba1.6k sqft4403 Bellaire Dr S APT 123, Fort Worth, TX 76109For SaleMLS ID #21334946, Sharion Bostic. NTREIS
- $179,0001 bd1 ba869 sqft4320 Bellaire Dr S APT 114W, Fort Worth, TX 76109For SaleMLS ID #21251519, Allan Barr. NTREIS
- $199,0002 bd3 ba1.2k sqft3205 Donnelly Cir #202, Fort Worth, TX 76107For SaleMLS ID #21309597, Whitney Neal. NTREIS
- $190,0002 bd2 ba1k sqft4920 Byers Ave APT B, Fort Worth, TX 76107For SaleMLS ID #21340859, Laura Taylor. NTREIS
- $169,0001 bd2 ba936 sqft3201 Donnelly Cir APT 309, Fort Worth, TX 76107For SaleMLS ID #21344040, Kelli Trice. NTREIS
- $164,9001 bd1 ba875 sqft4320 Bellaire Dr S APT 236W, Fort Worth, TX 76109For SaleMLS ID #21197867, Reyanne Moorehead. NTREIS
- $300,0002 bd1 ba1.3k sqft3617 W Seminary Dr, Fort Worth, TX 76109For SaleMLS ID #21342739, David Chicotsky. NTREIS
- $202,0003 bd1 ba784 sqft3933 Winfield Ave, Fort Worth, TX 76109For SaleMLS ID #21315905, Penny Willhite. NTREIS
- $210,0003 bd2 ba1.2k sqft3332 Ryan Ave, Fort Worth, TX 76110For SaleMLS ID #21337996, Elizabeth Olmos. NTREIS
- $240,0003 bd2 ba1.3k sqft5313 Libbey Ave, Fort Worth, TX 76107For SaleMLS ID #21331072, Kim Fernandez. NTREIS
- $199,9003 bd2 ba1.1k sqft5714 Cedar Creek Dr, Benbrook, TX 76109For SaleMLS ID #21291851, Samuel Demel. NTREIS
