Welcome to 442 Brookfield Drive in Glenbrook Meadows, where classic charm and everyday comfort come together in a prime Garland location. This inviting 4-bedroom, 2.5-bath home sits on a beautifully landscaped corner lot in an established neighborhood known for its mature trees and welcoming atmosphere. Step inside to discover a warm and spacious interior filled with timeless character. The main living area showcases a stunning brick accent wall, decorative wall sconces, a tray ceiling, custom built-in cabinetry and shelving, and a cozy gas-start fireplace. Designed with flexibility in mind, the floor plan includes a versatile bedroom just off the kitchen that can easily serve as a home office, study, playroom, or flex space. The private primary suite features a generous walk-in closet and direct access to the expansive covered patio, creating a seamless indoor-outdoor flow. The patio is also accessible from the kitchen, making it an ideal setting for entertaining guests or enjoying quiet evenings at home. Two additional bedrooms share a convenient ensuite bath, while abundant storage throughout the home—including hidden built-in shelving behind double doors in the living room—adds both function and appeal. The oversized utility room offers exceptional storage and workspace with built-in cabinetry, a folding station, and a pantry closet. In the updated kitchen, you'll find stainless steel appliances, including a built-in oven, microwave, smooth-top cooktop, dishwasher, and refrigerator, along with a breakfast bar and ample dining space. Outside, the meticulously maintained backyard features a full sprinkler system, extra concrete parking, and a storage building for added convenience. Ideally located near Belt Line Road, President George Bush Turnpike, Highway 78, and Downtown Garland, this home provides easy access to shopping, dining, entertainment, and local events. Offering space, versatility, and enduring charm, 442 Brookfield Drive is ready to welcome you home.
Pending
$379,700
442 Brookfield Dr, Garland, TX 75040
4beds
1,956sqft
:
Get pre-qualified$3,358/mo
Single Family Residence
Built in 1977
8,973 Square Feet Lot
$369,700 Zestimate®
$194/sqft
$-- HOA
What's special
Cozy gas-start fireplaceStorage buildingTray ceilingGenerous walk-in closetBeautifully landscaped corner lotWarm and spacious interiorMature trees
- 38 days |
- 648 |
- 74 |
Likely to sell faster than
Zillow last checked:
Listing updated:
Listed by:
Alisha Rosse 0581852 817-796-9583,
Real Broker, LLC 855-450-0442,
Holly Johnston 0761074 817-682-3110,
Real Broker, LLC
Source: NTREIS,MLS#: 21309490
Facts & features
Interior
Bedrooms & bathrooms
- Bedrooms: 4
- Bathrooms: 3
- Full bathrooms: 2
- 1/2 bathrooms: 1
Primary bedroom
- Features: Ceiling Fan(s), En Suite Bathroom, Walk-In Closet(s)
- Level: First
- Dimensions: 16 x 15
Bedroom
- Features: Ceiling Fan(s), Walk-In Closet(s)
- Level: First
- Dimensions: 14 x 10
Bedroom
- Features: Ceiling Fan(s), En Suite Bathroom, Walk-In Closet(s)
- Level: First
- Dimensions: 12 x 11
Bedroom
- Features: Ceiling Fan(s), En Suite Bathroom, Walk-In Closet(s)
- Level: First
- Dimensions: 12 x 11
Primary bathroom
- Features: Built-in Features, Dual Sinks
- Level: First
- Dimensions: 11 x 6
Dining room
- Features: Built-in Features
- Level: First
- Dimensions: 15 x 9
Other
- Features: Built-in Features
- Level: First
- Dimensions: 10 x 8
Half bath
- Features: Granite Counters
- Level: First
- Dimensions: 7 x 3
Living room
- Features: Built-in Features, Fireplace
- Level: First
- Dimensions: 18 x 17
Utility room
- Features: Built-in Features, Utility Room
- Level: First
- Dimensions: 10 x 6
Heating
- Central, Natural Gas
Cooling
- Central Air, Ceiling Fan(s), Electric
Appliances
- Included: Convection Oven, Dishwasher, Electric Cooktop, Disposal, Microwave, Vented Exhaust Fan
- Laundry: Washer Hookup, Dryer Hookup, Laundry in Utility Room
Features
- Built-in Features, Decorative/Designer Lighting Fixtures, Double Vanity, Eat-in Kitchen, Granite Counters, High Speed Internet, Kitchen Island, Natural Woodwork, Walk-In Closet(s)
- Flooring: Carpet, Ceramic Tile, Wood
- Windows: Window Coverings
- Has basement: No
- Number of fireplaces: 1
- Fireplace features: Gas Starter, Masonry, Wood Burning
Interior area
- Total interior livable area: 1,956 sqft
Video & virtual tour
Property
Parking
- Total spaces: 2
- Parking features: Garage, Garage Door Opener, Garage Faces Rear
- Attached garage spaces: 2
Features
- Levels: One
- Stories: 1
- Patio & porch: Covered
- Exterior features: Covered Courtyard, Rain Gutters
- Pool features: None
- Fencing: Chain Link,Wood
Lot
- Size: 8,973 Square Feet
- Features: Corner Lot, Landscaped, Many Trees, Subdivision, Sprinkler System
Details
- Parcel number: 26237500130010000
Construction
Type & style
- Home type: SingleFamily
- Architectural style: Ranch,Traditional,Detached
- Property subtype: Single Family Residence
Materials
- Brick
- Foundation: Slab
- Roof: Composition
Condition
- Year built: 1977
Utilities & green energy
- Sewer: Public Sewer
- Water: Public
- Utilities for property: Sewer Available, Water Available
Community & HOA
Community
- Features: Sidewalks
- Security: Prewired, Security System
- Subdivision: Glenbrook Meadows Sec 01
HOA
- Has HOA: No
Location
- Region: Garland
Financial & listing details
- Price per square foot: $194/sqft
- Tax assessed value: $369,710
- Annual tax amount: $8,854
- Date on market: 6/24/2026
- Cumulative days on market: 31 days
- Listing terms: Cash,Conventional,FHA,VA Loan
- Exclusions: Ring Doorbell, Mobile Security Camera, Fridge will stay.
Estimated market value
$369,700
$351,000 - $388,000
$2,529/mo
Price history
| Date | Event | Price |
|---|---|---|
| 7/21/2026 | Pending sale | $379,700$194/sqft |
Source: NTREIS #21309490 Report a problem | ||
| 7/14/2026 | Contingent | $379,700$194/sqft |
Source: NTREIS #21309490 Report a problem | ||
| 6/24/2026 | Listed for sale | $379,700+4.1%$194/sqft |
Source: NTREIS #21309490 Report a problem | ||
| 6/24/2025 | Sold | -- |
Source: NTREIS #20939543 Report a problem | ||
| 6/3/2025 | Pending sale | $364,900$187/sqft |
Source: NTREIS #20939543 Report a problem | ||
| 5/25/2025 | Contingent | $364,900$187/sqft |
Source: NTREIS #20939543 Report a problem | ||
| 5/20/2025 | Listed for sale | $364,900$187/sqft |
Source: NTREIS #20939543 Report a problem | ||
Public tax history
| Year | Property taxes | Tax assessment |
|---|---|---|
| 2025 | $681 +14% | $369,710 +11.3% |
| 2024 | $597 +10.8% | $332,130 +5.8% |
| 2023 | $539 | $313,800 |
Find assessor info on the county website
Monthly payment
Est. payment
Payment breakdown
Explore the cost of this home by adjusting the details. Changes won't be saved.Climate risks
Neighborhood: 75040
Nearby schools
GreatSchools rating
- 5/10Cooper Elementary SchoolGrades: PK-5Distance: 0.6 mi
- 3/10Bussey Middle SchoolGrades: 6-8Distance: 1.1 mi
- 7/10North Garland High SchoolGrades: 9-12Distance: 1.4 mi
Schools provided by the listing agent
- District: Garland ISD
Source: NTREIS. This data may not be complete. We recommend contacting the local school district to confirm school assignments for this home.
- $317,3003 bd2 ba1.7k sqft438 Brookfield Dr, Garland, TX 75040Off Market
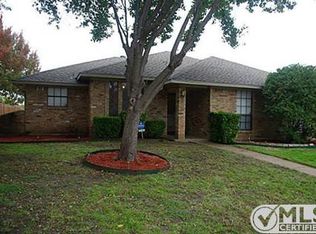
- $347,5003 bd2 ba1.7k sqft502 Brookfield Dr, Garland, TX 75040Off Market
- $316,2004 bd2 ba1.7k sqft434 Brookfield Dr, Garland, TX 75040Off Market
- $293,1003 bd2 ba1.6k sqft441 Brookfield Dr, Garland, TX 75040Off Market
- $--3 bd2 ba1.8k sqft445 Brookfield Dr, Garland, TX 75040Sold
- $332,4004 bd2 ba2k sqft437 Brookfield Dr, Garland, TX 75040Off Market
- $--3 bd2 ba1.7k sqft430 Brookfield Dr, Garland, TX 75040Sold
- $337,9003 bd2 ba1.6k sqft506 Brookfield Dr, Garland, TX 75040Off Market
A local agent can set up tours, give advice and negotiate with sellers.
A local lender can help you make sure your offer is ready when you are.
Similar homes
- $390,0004 bd3 ba2.2k sqft914 Bromwich St, Garland, TX 75040For Sale
 MLS ID #21341025, Deborah Mabry. NTREIS
 - $350,0004 bd2 ba2k sqft4902 Van Ness St, Garland, TX 75043For Sale
 MLS ID #21335644, Vicky Manis. NTREIS
 - $379,9003 bd2 ba2.3k sqft1506 Lexington Dr, Garland, TX 75041For Sale
 MLS ID #21313803, Ana Porto. NTREIS
 - $389,9004 bd2 ba2.3k sqft6610 Falcon St, Rowlett, TX 75089For Sale
 MLS ID #21315221, Snow Nguyen. NTREIS
 - $425,0004 bd3 ba2.5k sqft1405 Sun Valley Dr, Garland, TX 75043For SaleMLS ID #21287568, Daniel Harker. NTREIS
- $385,0005 bd3 ba2.4k sqft8205 Danbury Dr, Rowlett, TX 75089For SaleMLS ID #21336205, Jessica Hargis. NTREIS
- $399,9003 bd3 ba1.9k sqft1000 Lexington Dr, Plano, TX 75075For SaleMLS ID #21334180, Davis Scott. NTREIS
- $415,0004 bd3 ba2.2k sqft1702 Yorkshire Dr, Richardson, TX 75082For SaleMLS ID #21305860, Karen Hanson. NTREIS
- $349,9903 bd2 ba1.5k sqft1725 Bardfield Ave, Garland, TX 75041For SaleMLS ID #21327687, Marcela Escutia. NTREIS
- $414,9904 bd2 ba1.7k sqft1622 Wendy Way, Richardson, TX 75081For SaleMLS ID #21256246, Amanuel Assefa. NTREIS
- $425,0004 bd2 ba1.9k sqft2401 Maverick Dr, Plano, TX 75074For SaleMLS ID #21342566, Kevin Andrews. NTREIS
- $335,0003 bd2 ba2.1k sqft1310 Briar Hollow Ln, Garland, TX 75043For SaleMLS ID #21280923, Kate Buxton. NTREIS
- $265,0003 bd2 ba1.4k sqft512 Cedar Dr, Garland, TX 75040For SaleMLS ID #21313321, Jessica Hargis. NTREIS
- $315,0003 bd2 ba1.6k sqft4213 Cheyenne Dr, Rowlett, TX 75088For SaleMLS ID #21342049, Jeremy Simmons. NTREIS
- $434,0003 bd3 ba2.1k sqft1123 Bayshore Dr, Rockwall, TX 75087For SaleMLS ID #21342289, Jennifer McChristian. NTREIS
- $459,0003 bd2 ba2.2k sqft2416 Peachtree Ln, Plano, TX 75074For SaleMLS ID #21335896, Frankie Arthur. NTREIS
- $359,9003 bd3 ba1.8k sqft11329 Dumbarton Dr, Dallas, TX 75228For SaleMLS ID #21263748, Sara Hudler. NTREIS
- $395,0003 bd2 ba1.8k sqft1514 Sandy Rdg, McKinney, TX 75069For SaleMLS ID #21340766, Morgan Beauregard. NTREIS
- $350,0004 bd3 ba1.9k sqft424 Graham Ln, Wylie, TX 75098For SaleMLS ID #21302392, Daniel Harker. NTREIS
- $539,0004 bd3 ba2.3k sqft175 Moonlight Dr, Murphy, TX 75094For SaleMLS ID #21337988, Colleen Frost. NTREIS
