Welcome to your new home! This wonderful condo, located at the front corner of the building, has been expertly updated and renovated, allowing you to move right in with zero effort. Step inside to a stylish foyer with ceramic tile. The modern kitchen features sleek white shaker-style cabinetry, beautiful granite countertops, brand-new stainless steel appliances, and a convenient stackable washer and dryer. The dining room opens to a private balcony, while the expansive living room offers plenty of space for relaxation. You'll enjoy ample closet space, beautifully renovated half and full bathrooms, and a primary bedroom with two spacious closets, in addition to a second bedroom. This unit showcases refinished hardwood flooring and has been freshly painted throughout. Plus, all utilities are covered by the condo fee. A separately deeded parking space (#P-205) is included with the sale. The Elizabeth is a pet-friendly building, featuring top-notch amenities such as a 24-hour front desk, on-site management, a fully equipped gym, a heated indoor pool, party and entertaining rooms, a library, and impeccably renovated hallways. You also have convenient access to a mini market, deli, and various retail shops in the adjacent arcade. Don't miss out on this fantastic location—just steps from the Friendship Heights Metro and surrounded by exceptional retail shopping, restaurants, and the Friendship Heights Community Village Center. This is not just a place to live; it’s a lifestyle waiting for you! Some photos depict virtual staging.
Under contract
Price cut: $50K (6/18)
$325,000
4601 N Park Ave APT 604, Chevy Chase, MD 20815
2beds
1,150sqft
:
Get pre-qualified$3,407/mo
Condominium
Built in 1975
-- sqft lot
$312,700 Zestimate®
$283/sqft
$1,351/mo HOA
What's special
Modern kitchenExpertly updated and renovatedImpeccably renovated hallwaysFreshly painted throughoutSleek white shaker-style cabinetryPrivate balconyBrand-new stainless steel appliances
- 281 days |
- 357 |
- 14 |
Zillow last checked:
Listing updated:
Listed by:
Jamie Coley 202-669-1331,
Long & Foster Real Estate, Inc. 240-497-1700,
Listing Team: Heller Coley Reed Team
Source: Bright MLS,MLS#: MDMC2204180
Facts & features
Interior
Bedrooms & bathrooms
- Bedrooms: 2
- Bathrooms: 2
- Full bathrooms: 1
- 1/2 bathrooms: 1
- Main level bathrooms: 2
- Main level bedrooms: 2
Rooms
- Room types: Living Room, Dining Room, Primary Bedroom, Bedroom 2, Kitchen, Foyer, Full Bath, Half Bath
Primary bedroom
- Features: Flooring - Other
- Level: Main
Bedroom 2
- Features: Flooring - Other
- Level: Main
Dining room
- Features: Flooring - Other
- Level: Main
Foyer
- Level: Main
Other
- Level: Main
Half bath
- Level: Main
Kitchen
- Features: Flooring - Tile/Brick
- Level: Main
Living room
- Features: Flooring - Other
- Level: Main
Heating
- Central, Forced Air, Electric
Cooling
- Central Air, Electric
Appliances
- Included: Dishwasher, Disposal, Microwave, Oven/Range - Electric, Refrigerator, Washer/Dryer Stacked, Electric Water Heater
- Laundry: Dryer In Unit, Washer In Unit, In Unit
Features
- Elevator, Open Floorplan, Bathroom - Tub Shower, Kitchen - Galley, Walk-In Closet(s)
- Flooring: Hardwood, Ceramic Tile, Wood
- Has basement: No
- Has fireplace: No
Interior area
- Total structure area: 1,150
- Total interior livable area: 1,150 sqft
- Finished area above ground: 1,150
- Finished area below ground: 0
Property
Parking
- Total spaces: 1
- Parking features: Garage Door Opener, Underground, Parking Space Conveys, Garage
- Garage spaces: 1
Accessibility
- Accessibility features: Accessible Elevator Installed
Features
- Levels: One
- Stories: 1
- Exterior features: Balcony
- Pool features: Community
Details
- Additional structures: Above Grade, Below Grade
- Parcel number: 160701670631
- Zoning: CBD1
- Special conditions: Standard
Construction
Type & style
- Home type: Condo
- Architectural style: Contemporary
- Property subtype: Condominium
- Attached to another structure: Yes
Materials
- Brick
Condition
- Very Good
- New construction: No
- Year built: 1975
Utilities & green energy
- Sewer: Public Sewer
- Water: Public
Community & HOA
Community
- Features: Pool
- Security: 24 Hour Security, Desk in Lobby, Smoke Detector(s)
- Condo and coop fee: $1,351 monthly
- Subdivision: The Elizabeth
HOA
- Has HOA: No
- Amenities included: Convenience Store, Elevator(s), Fitness Center, Meeting Room, Party Room, Indoor Pool, Security, Pool
- Services included: Water, Sewer, Heat, Electricity, Common Area Maintenance, Management
- HOA name: The Elizabeth
Location
- Region: Chevy Chase
- Municipality: Friendship Heights
Financial & listing details
- Price per square foot: $283/sqft
- Tax assessed value: $490,000
- Annual tax amount: $5,233
- Date on market: 10/24/2025
- Listing agreement: Exclusive Right To Sell
- Inclusions: See Disclosures
- Exclusions: See Disclosures
- Ownership: Condominium
Estimated market value
$312,700
$297,000 - $328,000
$3,069/mo
Price history
| Date | Event | Price |
|---|---|---|
| 7/19/2026 | Contingent | $325,000$283/sqft |
Source:  Bright MLS #MDMC2204180 Report a problem Bright MLS #MDMC2204180 Report a problem | ||
| 6/18/2026 | Price change | $325,000-13.3%$283/sqft |
Source: Bright MLS #MDMC2204180 Report a problem | ||
| 2/16/2026 | Price change | $375,000-6.3%$326/sqft |
Source: Bright MLS #MDMC2204180 Report a problem | ||
| 11/30/2025 | Price change | $400,000-4.8%$348/sqft |
Source: Bright MLS #MDMC2204180 Report a problem | ||
| 10/24/2025 | Listed for sale | $420,000$365/sqft |
Source: Bright MLS #MDMC2204180 Report a problem | ||
| 10/8/2021 | Listing removed | -- |
Source:  Long & Foster Broker Feed Report a problem Long & Foster Broker Feed Report a problem | ||
| 9/27/2021 | Listed for rent | $2,300$2/sqft |
Source: Long & Foster Broker Feed #MDMC2018114 Report a problem | ||
Public tax history
Tax history is unavailable.
Monthly payment
Est. payment
Payment breakdown
Explore the cost of this home by adjusting the details. Changes won't be saved.Climate risks
Neighborhood: Friendship Village
Nearby schools
GreatSchools rating
- 9/10Westbrook Elementary SchoolGrades: K-5Distance: 0.7 mi
- 10/10Westland Middle SchoolGrades: 6-8Distance: 1 mi
- 8/10Bethesda-Chevy Chase High SchoolGrades: 9-12Distance: 1.6 mi
Schools provided by the listing agent
- Elementary: Westbrook
- Middle: Westland
- High: Bethesda-chevy Chase
- District: Montgomery County Public Schools
Source: Bright MLS. This data may not be complete. We recommend contacting the local school district to confirm school assignments for this home.
- $680,0003 bd3 ba1.6k sqft4601 N Park Ave APT 8-H, Chevy Chase, MD 20815Sold
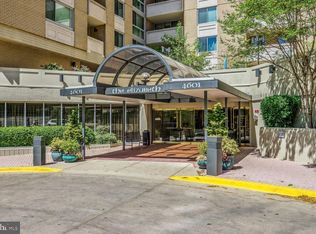
- $275,0001 bd1 ba923 sqft4601 N Park Ave APT 209-J, Chevy Chase, MD 20815For Sale

- $305,0001 bd1 ba860 sqft4601 N Park Ave APT 210-K, Chevy Chase, MD 20815For Sale

- $369,0002 bd2 ba1.2k sqft4601 N Park Ave APT 214P, Chevy Chase, MD 20815For Sale

- $314,0001 bd2 ba993 sqft4601 N Park Ave APT 402-B, Chevy Chase, MD 20815Sold
- $288,0001 bd1 ba708 sqft4601 N Park Ave APT 405, Chevy Chase, MD 20815Sold
- $670,0003 bd3 ba1.6k sqft4601 N Park Ave APT 408-H, Chevy Chase, MD 20815Sold
- $250,0001 bd1 ba894 sqft4601 N Park Ave APT 412, Chevy Chase, MD 20815For Sale
- $350,0001 bd2 ba1k sqft4601 N Park Ave APT 501-A, Chevy Chase, MD 20815Sold
A local agent can set up tours, give advice and negotiate with sellers.
Similar homes
- $369,0002 bd2 ba1.2k sqft4601 N Park Ave APT 214P, Chevy Chase, MD 20815For Sale
 MLS ID #MDMC2238796, Sam Solovey, Compass. Bright MLS
 - $350,0002 bd1 ba1k sqftThe Elizabeth, Chevy Chase, MD 20815For Sale
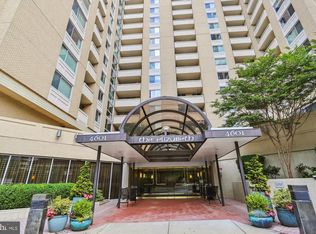 MLS ID #MDMC2216658, Jamie Coley, Long & Foster Real Estate, Inc.. Bright MLS
 - $315,0001 bd2 ba1k sqftWillghby Of Chevy Chase, Chevy Chase, MD 20815For Sale
 MLS ID #MDMC2223826, Trevor Crowley, Long & Foster Real Estate, Inc.. Bright MLS
 - $305,0001 bd1 ba860 sqft4601 N Park 210 #K, Chevy Chase, MD 20815For SaleMLS ID #MDMC2237028, Edward Heid. Long & Foster Broker Feed
- $305,0001 bd1 ba860 sqft4601 N Park Ave APT 210-K, Chevy Chase, MD 20815For SaleMLS ID #MDMC2237028, Edward Heid, Long & Foster Real Estate, Inc.. Bright MLS
- $299,0001 bd1 ba883 sqftWilloughby Of Ch Ch Codm, Chevy Chase, MD 20815For SaleMLS ID #MDMC2244908, Viktar Kutsevich, Samson Properties. Bright MLS
- $399,0002 bd2 ba1.2k sqft4601 N Park Ave APT 1218-T, Chevy Chase, MD 20815For SaleMLS ID #MDMC2208786, Neil Bacchus, EXP Realty, LLC. Bright MLS
- $309,0002 bd2 ba1.3k sqftThe Kenwood Condominium, Bethesda, MD 20816For SaleMLS ID #MDMC2242078, Brittany Volkmer, The Agency DC. Bright MLS
- $295,0001 bd1 ba870 sqft5500 Friendship Blvd APT 1128N, Chevy Chase, MD 20815For SaleMLS ID #MDMC2222496, Margaret Babbington, Compass. Bright MLS
- $459,5992 bd2 ba1.3k sqftWilloughby Of Ch Ch Codm, Chevy Chase, MD 20815For SaleMLS ID #MDMC2243314, Kathy Whalen, Compass. Bright MLS
- $375,0002 bd2 ba1.3k sqft5101 River Rd APT 1514, Bethesda, MD 20816For SaleMLS ID #MDMC2246658, Vicki Porter, Long & Foster Real Estate, Inc.. Bright MLS
- $459,8882 bd2 ba1.2k sqftWilloughby Of Ch Ch Codm, Chevy Chase, MD 20815For SaleMLS ID #MDMC2219956, Francisco Hoyos, Compass. Bright MLS
- $275,0001 bd1 ba923 sqftThe Elizabeth, Chevy Chase, MD 20815For SaleMLS ID #MDMC2218004, Mr. Kenneth Vogel, Vogel Realty, Inc.. Bright MLS
- $430,0002 bd2 ba1.3k sqft5101 River Rd APT 1515, Bethesda, MD 20816For SaleMLS ID #MDMC2238858, Wendy Soroka, Long & Foster Real Estate, Inc.. Bright MLS
- $297,0002 bd1 ba1k sqftWhitehall Codm, Bethesda, MD 20814For SaleMLS ID #MDMC2242122, Claudia Kern, Compass. Bright MLS
- $299,9002 bd1 ba1k sqftWhitehall Codm, Bethesda, MD 20814For SaleMLS ID #MDMC2238004, Jordan Feld, Long & Foster Real Estate, Inc.. Bright MLS
- $284,5001 bd1 ba993 sqftKenwood Place Codm, Bethesda, MD 20816For SaleMLS ID #MDMC2240276, Susan Hartman, O'Conor, Mooney & Fitzgerald. Bright MLS
- $324,9991 bd1 ba959 sqftSkyline Plaza N Condo, Falls Church, VA 22041For SaleMLS ID #VAFX2327880, Keri Shull, EXP Realty, LLC. Bright MLS
- $375,0002 bd2 ba1.2k sqftCleveland Park, Washington, DC 20016For SaleMLS ID #DCDC2264384, Mike Altobelli, RE/MAX Realty Services. Bright MLS
- $340,0002 bd2 ba1.2k sqftWestlake Park Building B Condo,westlake Park Bl, Bethesda, MD 20817For SaleMLS ID #MDMC2193376, Steve Misler, REMAX Platinum Realty. Bright MLS
