Experience elevated living in this breathtaking 1-story residence where timeless elegance meets modern sophistication. From the moment you enter, soaring ceilings& refined architectural details set the tone for an unforgettable first impression.The spectacular oversized island kitchen anchors the home,expansive counter space,abundant storage, flows seamlessly into the stunning family rm bathed in natural light. This exceptional layout includes 3 bedrms w/ two luxurious primary suites, one w/ a stylish dry bar & the other featuring a spa-inspired oversized walk-in shower, plus 3.5 baths & a spacious game room,all on one level.A striking study w/ custom built-ins creates the ultimate executive retreat. Enjoy lush custom landscaping & a large covered patio ideal for year-round gatherings. Nestled among scenic lakes, parks, and trails, yet moments from premier shopping& dining. This exceptional home captures the essence of sophisticated lifestyle living. Call the Aida Younis Team today!
Pending
Price cut: $39.9K (6/17)
$748,888
4614 Feather Cove Ct, Sugar Land, TX 77479
3beds
3,318sqft
:
Get pre-qualified$5,421/mo
Single Family Residence
Built in 2020
9,169 Square Feet Lot
$727,900 Zestimate®
$226/sqft
$85/mo HOA
What's special
- 42 days |
- 230 |
- 9 |
Zillow last checked:
Listing updated:
Listed by:
Sammy Younis TREC #0629757 713-857-9156,
RE/MAX Southwest,
Sarah Samad TREC #0618261 832-868-9669,
RE/MAX Southwest
Source: HAR,MLS#: 64797291
Facts & features
Interior
Bedrooms & bathrooms
- Bedrooms: 3
- Bathrooms: 4
- Full bathrooms: 3
- 1/2 bathrooms: 1
Rooms
- Room types: Family Room, Game Room, Guest Suite, Utility Room
Primary bathroom
- Features: Full Secondary Bathroom Down, Primary Bath: Double Sinks, Primary Bath: Separate Shower
Kitchen
- Features: Kitchen Island, Kitchen open to Family Room, Pantry, Pots/Pans Drawers, Reverse Osmosis
Heating
- Natural Gas, Zoned
Cooling
- Ceiling Fan(s), Electric, Zoned
Appliances
- Included: ENERGY STAR Qualified Appliances, Water Heater, Disposal, Convection Oven, Microwave, Gas Cooktop, Dishwasher
- Laundry: Electric Dryer Hookup, Washer Hookup
Features
- Crown Molding, Dry Bar, Formal Entry/Foyer, High Ceilings, Vaulted Ceiling, All Bedrooms Down, Primary Bed - 1st Floor
- Flooring: Carpet, Engineered Hardwood, Tile
- Windows: Insulated/Low-E windows, Window Coverings
- Number of fireplaces: 1
- Fireplace features: Gas
Interior area
- Total structure area: 3,318
- Total interior livable area: 3,318 sqft
Property
Parking
- Total spaces: 3
- Parking features: Attached, Oversized, Tandem, Additional Parking, Garage Door Opener, Double-Wide Driveway, Workshop in Garage
- Attached garage spaces: 3
Features
- Stories: 1
- Patio & porch: Covered
- Exterior features: Back Green Space, Sprinkler System
- Fencing: Back Yard
Lot
- Size: 9,169 Square Feet
- Features: Cul-De-Sac, Subdivided, 0 Up To 1/4 Acre
Details
- Parcel number: 4130010020310907
Construction
Type & style
- Home type: SingleFamily
- Architectural style: Contemporary,Traditional
- Property subtype: Single Family Residence
Materials
- Spray Foam Insulation, Brick, Stone
- Foundation: Slab
- Roof: Composition
Condition
- New construction: No
- Year built: 2020
Details
- Builder name: Meritage
Utilities & green energy
- Sewer: Public Sewer
- Water: Water District
Green energy
- Green verification: ENERGY STAR Certified Homes, HERS Index Score
- Energy efficient items: Thermostat, Lighting, HVAC
Community & HOA
Community
- Features: Subdivision Tennis Court
- Subdivision: Riverstone
HOA
- Amenities included: Basketball Court, Clubhouse, Dog Park, Fitness Center, Jogging Path, Party Room, Picnic Area, Playground, Pond, Pool, Splash Pad, Tennis Court(s), Trail(s)
- HOA fee: $1,015 annually
Location
- Region: Sugar Land
Financial & listing details
- Price per square foot: $226/sqft
- Tax assessed value: $723,222
- Annual tax amount: $10,534
- Date on market: 6/17/2026
- Listing terms: Cash,Conventional
- Road surface type: Concrete, Curbs, Gutters
Estimated market value
$727,900
$692,000 - $764,000
$3,590/mo
Price history
| Date | Event | Price |
|---|---|---|
| 7/20/2026 | Pending sale | $748,888$226/sqft |
Source:  HAR #64797291 Report a problem HAR #64797291 Report a problem | ||
| 6/17/2026 | Price change | $748,888-5.1%$226/sqft |
Source: HAR #64797291 Report a problem | ||
| 6/4/2026 | Price change | $788,800-1.3%$238/sqft |
Source: HAR #49874800 Report a problem | ||
| 3/24/2026 | Listed for sale | $798,880-2.4%$241/sqft |
Source: HAR #50677313 Report a problem | ||
| 3/24/2026 | Listing removed | $818,880$247/sqft |
Source: HAR #63103302 Report a problem | ||
| 2/27/2026 | Listed for sale | $818,880$247/sqft |
Source: HAR #63103302 Report a problem | ||
Public tax history
| Year | Property taxes | Tax assessment |
|---|---|---|
| 2025 | $4,173 -15% | $533,665 +10% |
| 2024 | $4,907 +1.2% | $485,150 +10% |
| 2023 | $4,850 -53.1% | $441,045 -17.9% |
| 2022 | $10,349 +37.3% | $537,400 +47.4% |
| 2021 | $7,537 +788.6% | $364,500 +816.8% |
| 2020 | $848 +23.3% | $39,760 |
| 2019 | $688 -3% | $39,760 |
| 2018 | $709 -45% | $39,760 |
| 2017 | $1,290 | $39,760 |
| 2016 | $1,290 +77.7% | $39,760 |
| 2015 | $726 | $39,760 |
Find assessor info on the county website
Monthly payment
Est. payment
Payment breakdown
Explore the cost of this home by adjusting the details. Changes won't be saved.Climate risks
Neighborhood: Riverstone North
Nearby schools
GreatSchools rating
- 8/10Settlers Way Elementary SchoolGrades: PK-5Distance: 1.2 mi
- 9/10First Colony Middle SchoolGrades: 6-8Distance: 1.4 mi
- 7/10Lawrence E Elkins High SchoolGrades: 9-12Distance: 2 mi
Schools provided by the listing agent
- Elementary: Settlers Way Elementary School
- Middle: First Colony Middle School
- High: Elkins High School
Source: HAR. This data may not be complete. We recommend contacting the local school district to confirm school assignments for this home.
- $670,4004 bd3 ba3.1k sqft4618 Feather Cove Ct, Sugar Land, TX 77479Off Market
- $700,2005 bd4 ba3.3k sqft4610 Feather Cove Ct, Sugar Land, TX 77479Off Market
- $--5 bd4 ba4k sqft4615 Windsong Creek Ln, Sugar Land, TX 77479Sold

- $603,6004 bd3 ba3k sqft4611 Windsong Creek Ln, Sugar Land, TX 77479Off Market

- $852,9005 bd5 ba4.6k sqft4622 Feather Cove Ct, Sugar Land, TX 77479Off Market
- $---- bd-- ba-- sqft4622 Feather Cove Ct, Sugar Land, TX 77479Off Market
- $707,1005 bd4 ba4.1k sqft4607 Windsong Creek Ln, Sugar land, TX 77479Off Market
- $720,4005 bd4 ba4k sqft4619 Windsong Creek Ln, Sugar Land, TX 77479Off Market
A local agent can set up tours, give advice and negotiate with sellers.
A local lender can help you make sure your offer is ready when you are.
Similar homes
- $779,9004 bd4 ba3.7k sqft5510 Oban Terrace Ln, Sugar Land, TX 77479For Sale
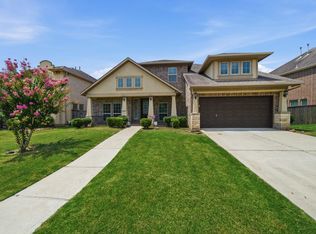 MLS ID #51475798, Lina Liu, Keller Williams Houston Central. HAR
 - $829,0004 bd4 ba4.4k sqft4519 Castlewood St, Sugar Land, TX 77479For Sale
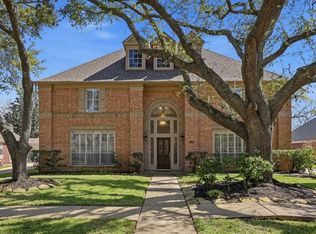 MLS ID #86250285, Amando Queiroga, Realm Real Estate Professionals - Katy. HAR
 - $898,8804 bd4 ba3.6k sqft26 Epping Forest Way, Sugar Land, TX 77479For Sale
 MLS ID #88494924, Sammy Younis, RE/MAX Southwest. HAR
 - $848,0004 bd4 ba3.1k sqft5306 Linden Field Ct, Sugar Land, TX 77479For Sale
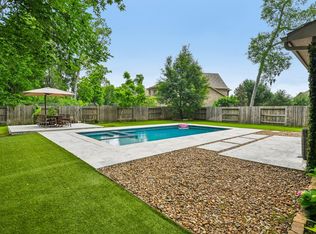 MLS ID #10638776, Marie Gilbert, RE/MAX Signature. HAR
 - $680,0004 bd4 ba3.2k sqft16703 Chestnut Meadow Ct, Sugar Land, TX 77479For SaleMLS ID #27166965, Sammy Younis, RE/MAX Southwest. HAR
- $690,0004 bd4 ba3.7k sqft7535 Guinevere Dr, Sugar Land, TX 77479For SaleMLS ID #27347396, Stephanie Nelson, Prime Properties. HAR
- $785,0005 bd5 ba4.4k sqft4119 Orchard Arbor Ln, Sugar Land, TX 77479For SaleMLS ID #18201800, Lance Dallmeyer, HomeSmart. HAR
- $1,028,8804 bd5 ba4.4k sqft5230 Turning Leaf Ln, Sugar Land, TX 77479For SaleMLS ID #61624588, Sammy Younis, RE/MAX Southwest. HAR
- $675,0005 bd4 ba4k sqft7503 Stone Arbor Dr, Sugar Land, TX 77479For SaleMLS ID #50834039, Stephanie Nelson, Prime Properties. HAR
- $650,0004 bd4 ba3k sqft1331 Shady Bend Dr, Sugar Land, TX 77479For SaleMLS ID #30891360, Audra O'Neal, ONTX Realty Partners. HAR
- $565,0004 bd4 ba3.3k sqft2302 Upland Park Dr, Sugar Land, TX 77479For SaleMLS ID #8015266, Audra O'Neal, ONTX Realty Partners. HAR
- $835,0004 bd4 ba2.8k sqft1110 Lake Pointe Pkwy, Sugar Land, TX 77478For SaleMLS ID #32386061, David Greenwald, Beth Wolff Realtors. HAR
- $750,0004 bd4 ba3.9k sqft3002 Joshua Tree Ln, Manvel, TX 77578For SaleMLS ID #63254053, Aimee Fader, Berkshire Hathaway HomeServices Premier Properties. HAR
- $850,0006 bd5 ba4.4k sqft7603 Lost Pecan Way, Missouri City, TX 77459For SaleMLS ID #96763687, Sara Nguyen, Better Homes and Gardens Real Estate Gary Greene - Sugar Land. HAR
- $475,0004 bd3 ba2.9k sqft4419 Three Rivers Dr, Sugar Land, TX 77478For SaleMLS ID #11347056, Brandon Newton, Compass RE Texas, LLC - Houston. HAR
- $699,9005 bd4 ba3.3k sqft14016 Savannah Landing Ct, Rosharon, TX 77583For SaleMLS ID #62402655, Hector Guerra, LPT Realty, LLC. HAR
- $749,9004 bd4 ba4.3k sqft718 Sundance Glen Way, Richmond, TX 77406For SaleMLS ID #40458691, Pinky Pirani, Keller Williams Realty Southwest. HAR
- $689,0005 bd5 ba3.7k sqft9023 Bayou Spring Ct, Missouri City, TX 77459For SaleMLS ID #90511506, Flo Edelman, Better Homes and Gardens Real Estate Gary Greene - Sugar Land. HAR
- $649,9003 bd4 ba3k sqft11211 Greenwillow Dr, Houston, TX 77035For SaleMLS ID #8667740, Ashley Burton-Smith, Keller Williams Memorial. HAR
- $840,0004 bd6 ba4k sqft3503 Poppy Point Ct, Richmond, TX 77406For SaleMLS ID #15018822, Zain Khan, Gregtxrealty - Central. HAR
