NEW PRICE! leaves plenty of room to update and personalize this spacious Kirkland home! Perched in the exclusive Yarrow Hill gated enclave, this exceptional townhome offers stunning views from every floor and a serene sunroom overlooking the shimmering waters of Yarrow Bay. Soaring vaulted ceilings and an open-concept main level create a spacious, refined atmosphere, while the gourmet kitchen featuring a Sub-Zero refrigerator, polished granite countertops, and custom built-in cabinetry sets the tone for elevated living. Two gas fireplaces, brand-new carpet, and a west-facing balcony framing iconic Olympic Mountain sunsets make this home as inviting as it is impressive. Mature trees envelop the property in seclusion and privacy rarely found so close to the Eastside. The versatile floorplan adapts to your lifestyle, whether a home office, gym, or guest quarters. A finished attic, utility room, and 2-car garage with floor-to-ceiling shelving ensure storage is never a compromise. HOA covers exterior maintenance including roof and siding for true lock-and-leave living. Steps from Carillon Point Marina, the Cross Kirkland Corridor, and downtown Kirkland, with seamless access to Bellevue and Seattle. A tranquil retreat with unmatched connectivity. **Seller Financing Available**
Active
Listed by: eXp Realty • Jin Lee
Price cut: $195K (7/15)
$1,300,000
4617 103rd Lane NE, Kirkland, WA 98033
4beds
3,540sqft
:
Get pre-qualified$8,740/mo
Townhouse, Single Family Residence
Built in 1981
1,955 Square Feet Lot
$-- Zestimate®
$367/sqft
$1,089/mo HOA
What's special
Two gas fireplacesFinished atticCustom built-in cabinetryPolished granite countertopsOpen-concept main levelUtility roomBrand-new carpet
- 46 days |
- 1,062 |
- 44 |
Zillow last checked:
Listing updated:
Listed by:
Jin Lee,
eXp Realty
Source: NWMLS as distributed by MLS GRID,MLS#: 2539993
Facts & features
Interior
Bedrooms & bathrooms
- Bedrooms: 4
- Bathrooms: 4
- Full bathrooms: 3
- 1/2 bathrooms: 1
- Main level bathrooms: 1
Primary bedroom
- Level: Second
Bedroom
- Level: Third
Bedroom
- Level: Third
Bedroom
- Level: Lower
Bathroom full
- Level: Third
Bathroom full
- Level: Second
Bathroom full
- Level: Lower
Other
- Level: Main
Bonus room
- Level: Main
Dining room
- Level: Main
Entry hall
- Level: Main
Family room
- Level: Lower
Kitchen with eating space
- Level: Main
Living room
- Level: Main
Utility room
- Level: Lower
Heating
- Fireplace, Heat Pump, Natural Gas
Cooling
- Heat Pump
Appliances
- Included: Dishwasher, Disposal, Double Oven, Dryer, Refrigerator, Stove(s)/Range(s), Washer, Dishwasher(s), Dryer(s), Garbage Disposal, Refrigerator(s), Washer(s), Water Heater: Gas, Water Heater Location: Utility Room
Features
- Bath Off Primary, Central Vacuum, Dining Room
- Flooring: Bamboo/Cork, Ceramic Tile, Carpet
- Windows: Skylight(s)
- Basement: Finished
- Number of fireplaces: 2
- Fireplace features: Gas, Main Level: 2, Fireplace
Interior area
- Total structure area: 3,540
- Total interior livable area: 3,540 sqft
Property
Parking
- Total spaces: 2
- Parking features: Attached Garage
- Has attached garage: Yes
- Covered spaces: 2
Features
- Levels: Multi/Split
- Entry location: Main
- Patio & porch: Bath Off Primary, Built-In Vacuum, Dining Room, Fireplace, Jetted Tub, Security System, Skylight(s), Sprinkler System, Vaulted Ceiling(s), Walk-In Closet(s), Water Heater, Wet Bar, Wine/Beverage Refrigerator
- Spa features: Bath
- Has view: Yes
- View description: Bay, Mountain(s), Territorial
- Has water view: Yes
- Water view: Bay
Lot
- Size: 1,955 Square Feet
- Features: Adjacent to Public Land, Cul-De-Sac, Curbs, Paved, Deck, Gas Available, Gated Entry, Sprinkler System
- Topography: Level,Partial Slope
- Residential vegetation: Wooded
Details
- Parcel number: 9808640350
- Special conditions: Standard
Construction
Type & style
- Home type: Townhouse
- Architectural style: Townhouse
- Property subtype: Townhouse, Single Family Residence
Materials
- Wood Siding
- Roof: Composition
Condition
- Year built: 1981
Utilities & green energy
- Electric: Company: PSE
- Sewer: Sewer Connected, Company: City of Kirkland
- Water: Public, Company: City of Kirkland
Community & HOA
Community
- Features: CCRs, Gated
- Security: Security System
- Subdivision: Houghton
HOA
- Services included: Common Area Maintenance, Maintenance Grounds, Road Maintenance, See Remarks
- HOA fee: $1,089 monthly
- HOA phone: 206-706-8000
Location
- Region: Kirkland
Financial & listing details
- Price per square foot: $367/sqft
- Tax assessed value: $1,540,000
- Annual tax amount: $12,332
- Date on market: 12/15/2025
- Cumulative days on market: 228 days
- Listing terms: Conventional
- Inclusions: Dishwasher(s), Double Oven, Dryer(s), Garbage Disposal, Refrigerator(s), Stove(s)/Range(s), Washer(s)
Estimated market value
Not available
Estimated sales range
Not available
Not available
Price history
| Date | Event | Price |
|---|---|---|
| 7/15/2026 | Price change | $1,300,000-13%$367/sqft |
Source: eXp Realty #2539993 Report a problem | ||
| 6/14/2026 | Listed for sale | $1,495,000+70.9%$422/sqft |
Source:  NWMLS as distributed by MLS GRID #2539993 Report a problem NWMLS as distributed by MLS GRID #2539993 Report a problem | ||
| 12/5/2007 | Sold | $875,000$247/sqft |
Source: NWMLS as distributed by MLS GRID #27168595 Report a problem | ||
Public tax history
| Year | Property taxes | Tax assessment |
|---|---|---|
| 2025 | $13,547 +9.9% | $1,540,000 +3.3% |
| 2024 | $12,332 +3.6% | $1,491,000 +9.2% |
| 2023 | $11,907 -10.9% | $1,366,000 -21.8% |
| 2022 | $13,358 +18.3% | $1,746,000 +39.9% |
| 2021 | $11,295 -0.6% | $1,248,000 +8% |
| 2020 | $11,362 +3.8% | $1,156,000 +0.1% |
| 2019 | $10,946 +8.7% | $1,155,000 +4.9% |
| 2018 | $10,068 -6.6% | $1,101,000 +5.1% |
| 2017 | $10,781 +27.5% | $1,048,000 +11.1% |
| 2016 | $8,458 | $943,000 +8.6% |
| 2015 | $8,458 | $868,000 +6.9% |
| 2014 | $8,458 | $812,000 +21.6% |
| 2013 | $8,458 | $668,000 +16.8% |
| 2012 | -- | $572,000 |
| 2011 | -- | $572,000 -6.1% |
| 2010 | -- | $609,000 |
| 2009 | -- | $609,000 -18.7% |
| 2007 | -- | $749,000 +7.9% |
| 2006 | -- | $694,000 +7.3% |
| 2005 | -- | $647,000 +30.2% |
| 2001 | $5,681 | $497,000 |
Find assessor info on the county website
Monthly payment
Est. payment
Payment breakdown
Explore the cost of this home by adjusting the details. Changes won't be saved.Climate risks
Neighborhood: Lake View
Nearby schools
GreatSchools rating
- 10/10Lakeview Elementary SchoolGrades: K-5Distance: 1.2 mi
- 8/10Kirkland Middle SchoolGrades: 6-8Distance: 2.7 mi
- 10/10Lake Washington High SchoolGrades: 9-12Distance: 1.8 mi
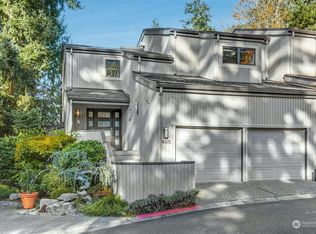
- $1,940,0004 bd4 ba3.6k sqft4615 103rd Ln NE, Kirkland, WA 98033Sold
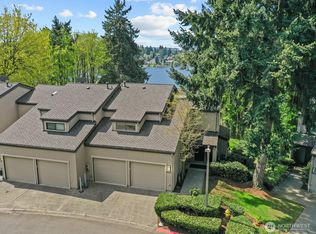
- $1,650,0003 bd3 ba2.3k sqft4609 102nd Ln NE, Kirkland, WA 98033Sold
- $1,588,0004 bd4 ba3.6k sqft4621 102nd Ln NE, Kirkland, WA 98033Sold
- $1,400,0002 bd3 ba2.4k sqft4517 102nd Ln NE, Kirkland, WA 98033Sold
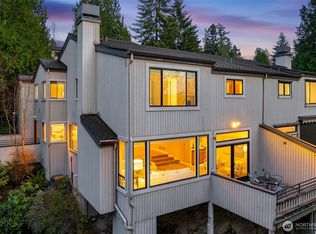
- $1,450,0003 bd4 ba3.2k sqft4507 103rd Ln NE #54, Kirkland, WA 98033Sold
- $1,518,0003 bd3 ba2.4k sqft4513 102nd Ln NE, Kirkland, WA 98033Sold
- $3,300,0004 bd2 ba3.1k sqft4507 105th Ave NE, Kirkland, WA 98033Sold
- $1,549,0002 bd3 ba2.2k sqft4818 102nd Ln NE #31, Kirkland, WA 98033For Sale
A local agent can set up tours, give advice and negotiate with sellers.
Similar homes
- $1,865,0004 bd3 ba2.5k sqft4802 111th Avenue NE, Kirkland, WA 98033Active
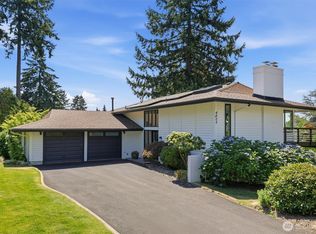 MLS ID #2549938, Hao N. Dang. NWMLS as distributed by MLS GRID
 - $1,170,0003 bd3 ba2.1k sqftSunset View Townhomes Condominium, Kirkland, WA 98033Active
 MLS ID #2511436, Shonna Peterson. NWMLS as distributed by MLS GRID
 - $1,387,0004 bd3 ba2.8k sqftAmber Ridge Div No 02, Bothell, WA 98011Active
 MLS ID #2562131, Yassi Y Jazayeri. NWMLS as distributed by MLS GRID
 - $1,298,0004 bd3 ba2.2k sqft1439 227th Avenue SE, Sammamish, WA 98075Active
 MLS ID #2556987, Lynn I. Downing. NWMLS as distributed by MLS GRID
 - $1,295,0005 bd5 ba3.6k sqftSheridan Manor Add, Lake Forest Park, WA 98155ActiveMLS ID #2560228, Mike Mincy. NWMLS as distributed by MLS GRID
- $1,295,0004 bd4 ba3.2k sqft14030 SE 139th Street, Renton, WA 98059ActiveMLS ID #2555542, Tyler Woodbridge. NWMLS as distributed by MLS GRID
- $1,299,0005 bd4 ba3.1k sqft21633 NE 29th St, Sammamish, WA 98074ActiveMLS ID #2528260, Sheryl Yang. NWMLS as distributed by MLS GRID
- $1,699,3004 bd4 ba3.2k sqft12311 87th Court NE, Kirkland, WA 98034ActiveMLS ID #2558911, Elena A. Neely. NWMLS as distributed by MLS GRID
- $1,290,0004 bd3 ba2.5k sqftNorway Meadows, Bothell, WA 98011ActiveMLS ID #2547259, Dominic Savio K Lau. NWMLS as distributed by MLS GRID
- $1,450,0004 bd3 ba2.7k sqft8642 NE 123rd Place, Kirkland, WA 98034ActiveMLS ID #2533297, Hao N. Dang. NWMLS as distributed by MLS GRID
- $1,600,0004 bd4 ba3.2k sqft12036 89th Place NE, Kirkland, WA 98034ActiveMLS ID #2556326, Kathi Green. NWMLS as distributed by MLS GRID
- $1,425,0006 bd4 ba4k sqft7801 NE 133rd Place, Kirkland, WA 98034ActiveMLS ID #2525555, Inderpal Chadha. NWMLS as distributed by MLS GRID
- $1,399,0005 bd5 ba5.2k sqft20503 96th Way S, Kent, WA 98031ActiveMLS ID #2561099, Miao Sui. NWMLS as distributed by MLS GRID
- $1,549,9954 bd3 ba3.3k sqftBellewood East 05, Bellevue, WA 98008ActiveMLS ID #2548803, Reena Harkishnani. NWMLS as distributed by MLS GRID
- $1,198,0003 bd2 ba3.6k sqft19926 NE Union Hill RD, Redmond, WA 98053ActiveMLS ID #2539544, Deqin Ma. NWMLS as distributed by MLS GRID
- $1,200,0004 bd3 ba2.6k sqft17427 92nd Avenue NE, Bothell, WA 98011ActiveMLS ID #2557053, Hao N. Dang. NWMLS as distributed by MLS GRID
- $1,150,0003 bd3 ba1.8k sqftStrattonwood Add, Redmond, WA 98052ActiveMLS ID #2529595, Neda Perrina. NWMLS as distributed by MLS GRID
- $1,000,0003 bd3 ba1.8k sqft12820 87th Avenue, Kirkland, WA 98034ActiveMLS ID #2545895, Vikki Iverson. NWMLS as distributed by MLS GRID
- $1,195,0004 bd3 ba3k sqft2306 NE 145th St, Shoreline, WA 98155ActiveMLS ID #2558855, Zachary Becker. NWMLS as distributed by MLS GRID
- $1,148,0003 bd4 ba2k sqftPark12, Bellevue, WA 98005ActiveMLS ID #2550202, Trisha D Coy. NWMLS as distributed by MLS GRID
