Welcome to 4708 Brookside Drive in Argyle, an exceptional home in one of Argyle’s most desirable neighborhoods offering beautiful updates, functional living spaces, and breathtaking views. There is simply no new build in Country Lakes that offers the same combination of lot size, privacy, and scenic surroundings. Enjoy a pond in front of the home and another pond behind the property with peaceful acreage views beyond, creating a tranquil backdrop every day. Inside, the thoughtfully designed floor plan is ideal for everyday living and entertaining. Just off the entry, a dedicated office flows into the formal dining room. The spacious living room features a cozy fireplace and opens directly to the kitchen with granite countertops, stainless steel appliances, ice maker, wine cooler, abundant cabinetry, pantry with barn door, and a new Napoleon grill installed in 2025. The downstairs primary suite offers a large ensuite bath, walk-in closet, and direct access to the utility room. Custom storage was added to both the laundry room and primary closet in Fall 2022. Upstairs you'll find a large game room, two secondary bedrooms, and a full bath. A standout feature is the oversized three-car garage with rare dual-sided garage doors, allowing access from both the front driveway and backyard, a feature unmatched in Country Lakes. Recent updates include engineered hardwood flooring (Summer 2022), interior paint on walls, trim, and doors (2022), garage floor epoxy (Summer 2022), front yard rock landscaping (2022), custom storage in the laundry room and primary closet (2022), new HVAC (2023), two new front garage doors (Fall 2024), new front door (Fall 2024), new Napoleon grill (2025), fence repainted (2025), and a new roof with upgraded Category 4 impact-resistant shingles (December 2025). Complete with a spacious backyard overlooking the pond and acreage views, this remarkable property offers beauty, privacy, functionality, and a truly one-of-a-kind setting.
Pending
Price cut: $20K (6/25)
$565,000
4708 Brookside Dr, Argyle, TX 76226
3beds
2,735sqft
:
Get pre-qualified$4,230/mo
Single Family Residence
Built in 2015
9,539 Square Feet Lot
$552,700 Zestimate®
$207/sqft
$60/mo HOA
What's special
Cozy fireplaceGarage floor epoxyFence repaintedLot sizeDedicated officeBeautiful updatesNew napoleon grill
- 85 days |
- 240 |
- 1 |
Zillow last checked:
Listing updated:
Listed by:
Shelby Buehler 0676846 972-754-0500,
Keller Williams Realty-FM 972-874-1905,
Nathan McKenzie 0781522 214-789-2080,
Keller Williams Realty-FM
Source: NTREIS,MLS#: 21264280
Facts & features
Interior
Bedrooms & bathrooms
- Bedrooms: 3
- Bathrooms: 3
- Full bathrooms: 2
- 1/2 bathrooms: 1
Primary bedroom
- Level: First
- Dimensions: 18 x 14
Bedroom
- Level: Second
- Dimensions: 14 x 11
Bedroom
- Level: Second
- Dimensions: 14 x 11
Dining room
- Level: First
- Dimensions: 13 x 11
Game room
- Level: Second
- Dimensions: 20 x 15
Kitchen
- Level: First
- Dimensions: 16 x 12
Living room
- Level: First
- Dimensions: 18 x 17
Office
- Level: First
- Dimensions: 11 x 11
Appliances
- Included: Dishwasher, Gas Cooktop, Disposal, Ice Maker, Microwave
- Laundry: Laundry in Utility Room
Features
- High Speed Internet, Cable TV
- Flooring: Carpet, Ceramic Tile, Wood
- Has basement: No
- Number of fireplaces: 1
- Fireplace features: Living Room
Interior area
- Total interior livable area: 2,735 sqft
Video & virtual tour
Property
Parking
- Total spaces: 3
- Parking features: Garage Faces Front, Garage
- Attached garage spaces: 3
Features
- Levels: Two
- Stories: 2
- Patio & porch: Covered
- Pool features: None
- Fencing: Wood,Wrought Iron
Lot
- Size: 9,539 Square Feet
- Features: Back Yard, Backs to Greenbelt/Park, Interior Lot, Lawn, Landscaped, Subdivision
Details
- Parcel number: R635904
Construction
Type & style
- Home type: SingleFamily
- Architectural style: Detached
- Property subtype: Single Family Residence
Materials
- Foundation: Slab
- Roof: Composition
Condition
- Year built: 2015
Utilities & green energy
- Sewer: Public Sewer
- Water: Public
- Utilities for property: Sewer Available, Water Available, Cable Available
Community & HOA
Community
- Subdivision: Country Lakes North Ph 3c
HOA
- Has HOA: Yes
- Services included: Association Management
- HOA fee: $362 semi-annually
- HOA name: See La
- HOA phone: 000-000-0000
Location
- Region: Argyle
Financial & listing details
- Price per square foot: $207/sqft
- Tax assessed value: $504,070
- Annual tax amount: $10,022
- Date on market: 5/15/2026
- Cumulative days on market: 80 days
Estimated market value
$552,700
$525,000 - $580,000
$2,849/mo
Price history
| Date | Event | Price |
|---|---|---|
| 7/16/2026 | Pending sale | $565,000$207/sqft |
Source: NTREIS #21264280 Report a problem | ||
| 7/13/2026 | Contingent | $565,000$207/sqft |
Source: NTREIS #21264280 Report a problem | ||
| 6/25/2026 | Price change | $565,000-3.4%$207/sqft |
Source: NTREIS #21264280 Report a problem | ||
| 5/15/2026 | Listed for sale | $585,000-7%$214/sqft |
Source: NTREIS #21264280 Report a problem | ||
| 2/28/2022 | Sold | -- |
Source: NTREIS #14749507 Report a problem | ||
| 1/30/2022 | Pending sale | $629,000$230/sqft |
Source: NTREIS #14749507 Report a problem | ||
| 1/28/2022 | Listed for sale | $629,000$230/sqft |
Source: NTREIS #14749507 Report a problem | ||
Public tax history
| Year | Property taxes | Tax assessment |
|---|---|---|
| 2025 | $10,022 -0.5% | $504,070 -3.4% |
| 2024 | $10,076 +0% | $522,015 -1% |
| 2023 | $10,073 +18.5% | $527,544 +23.4% |
| 2022 | $8,498 +6.6% | $427,491 +10.6% |
| 2021 | $7,968 +7.5% | $386,355 +10% |
| 2020 | $7,415 -0.8% | $351,232 +2% |
| 2019 | $7,475 +2.2% | $344,391 +6.3% |
| 2018 | $7,313 +102.2% | $323,871 +6.6% |
| 2017 | $3,616 | $303,727 +107.6% |
| 2016 | $3,616 | $146,291 +341.7% |
| 2015 | -- | $33,122 |
Find assessor info on the county website
Monthly payment
Est. payment
Payment breakdown
Explore the cost of this home by adjusting the details. Changes won't be saved.Climate risks
Neighborhood: Country Lakes Estates
Nearby schools
GreatSchools rating
- 9/10EP Rayzor Elementary SchoolGrades: PK-5Distance: 4.5 mi
- 9/10Harpool Middle SchoolGrades: 6-8Distance: 3.5 mi
- 7/10Guyer High SchoolGrades: 9-12Distance: 4.5 mi
Schools provided by the listing agent
- Elementary: Bell
- Middle: Bettye Myers
- High: Denton
- District: Denton ISD
Source: NTREIS. This data may not be complete. We recommend contacting the local school district to confirm school assignments for this home.
- $433,4003 bd2 ba2.2k sqft4704 Brookside Dr, Argyle, TX 76226Off Market
- $519,0003 bd2 ba2.7k sqft4712 Brookside Dr, Argyle, TX 76226Off Market
- $124,617 sqft4700 Brookside Dr, Denton, TX 76226Off Market
- $--4 bd2 ba2.3k sqft4800 Brookside Dr, Argyle, TX 76226Sold
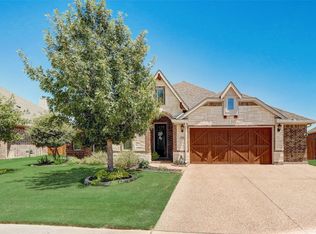
- $--4 bd3 ba2.7k sqft4612 Brookside Dr, Argyle, TX 76226Sold
- $503,4003 bd2 ba2.7k sqft4804 Brookside Dr, Argyle, TX 76226Off Market
- $465,7004 bd3 ba2.3k sqft4608 Brookside Dr, Argyle, TX 76226Off Market
- $459,6004 bd2 ba2.2k sqft4804 Parkplace Dr, Argyle, TX 76226Off Market
A local agent can set up tours, give advice and negotiate with sellers.
A local lender can help you make sure your offer is ready when you are.
Similar homes
- $599,0004 bd3 ba3.1k sqft308 Sandy Cv, Argyle, TX 76226For Sale
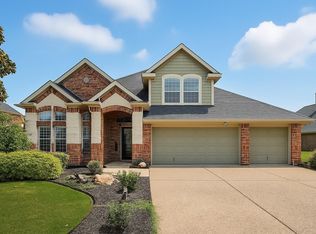 MLS ID #21277426, Joey Higgins. NTREIS
 - $569,9004 bd4 ba2.6k sqft3700 Water Mill Way, Northlake, TX 76226For Sale
 MLS ID #21350862, Shelby Buehler. NTREIS
 - $539,9004 bd3 ba2.8k sqft1237 Burnett Dr, Argyle, TX 76226For Sale
 MLS ID #21341381, Kendell Evans. NTREIS
 - $560,0005 bd3 ba3.3k sqft316 Vickery Way, Denton, TX 76210For Sale
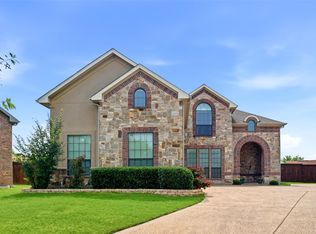 MLS ID #21255810, Lee Shanklin. NTREIS
 - $589,0004 bd4 ba3.4k sqft4120 Hialeah Dr, Denton, TX 76210For SaleMLS ID #21314386, Christie Cannon. NTREIS
- $560,0005 bd4 ba3.3k sqft1437 Tanglewood Trl, Northlake, TX 76226For SaleMLS ID #21267295, Karen Mack. NTREIS
- $669,0004 bd3 ba2.8k sqft6309 Savannah Oak Trl, Argyle, TX 76226For SaleMLS ID #21302115, Jesse Gonzalez. NTREIS
- $599,0004 bd3 ba3.3k sqft3023 Kiln Dr, Corinth, TX 76210For SaleMLS ID #21268007, Irina Bobrenkova. NTREIS
- $799,0004 bd4 ba3.1k sqft1208 6th St, Argyle, TX 76226For SaleMLS ID #21338471, Mergim Berisha. NTREIS
- $389,9004 bd2 ba1.8k sqft1913 Pavilion Ln, Denton, TX 76210For SaleMLS ID #21350084, Nicole Vilchis. NTREIS
- $545,0005 bd3 ba3.3k sqft116 Lakehill Ct, Hickory Creek, TX 75065For SaleMLS ID #21344727, Nancy Koket. NTREIS
- $579,9004 bd4 ba3.9k sqft12909 Grandstand Way, Fort Worth, TX 76244For SaleMLS ID #21335062, Bernadine Neff Anderson. NTREIS
- $609,0004 bd4 ba3.2k sqft11490 Misty Ridge Dr, Roanoke, TX 76262For SaleMLS ID #21328245, Shana Martin. NTREIS
- $565,0004 bd3 ba2.5k sqft1301 Twisting Star Dr, Haslet, TX 76052For SaleMLS ID #21344097, Aaron Jistel. NTREIS
- $550,0004 bd3 ba3k sqft1374 Sandhurst Dr, Roanoke, TX 76262For SaleMLS ID #21304535, James Keoughan. NTREIS
- $435,0004 bd2 ba2.1k sqft1432 Westview Ln, Northlake, TX 76226For SaleMLS ID #21251048, Delisa Beets. NTREIS
- $559,9004 bd3 ba3k sqft12748 Campolina Way, Fort Worth, TX 76244For SaleMLS ID #21328718, Dayna Tooley. NTREIS
- $484,0003 bd2 ba2.1k sqft210 Derby Ln, Hickory Creek, TX 75065For SaleMLS ID #21320449, Lori Gladstone. NTREIS
- $549,9903 bd2 ba2.5k sqft622 Meadowcrest Dr, Highland Village, TX 75077For SaleMLS ID #21038281, Sherry Hazrati. NTREIS
- $610,0005 bd4 ba3.6k sqft1517 Fence Post Dr, Fort Worth, TX 76114For SaleMLS ID #21348085, Idania Hernandez. NTREIS
