Stunning newly built 5-bedroom, 3-bathroom home in the growing North Fort Worth area, just minutes from North Richland Hills and surrounded by new shopping, dining, and entertainment. Thoughtfully designed for luxury modern living, this home features a premium Samsung appliance package, smart-feature toilets in every bathroom, kitchen sink and stylish upgrades throughout. The spacious primary suite offers a large walk-in closet and plenty of room to unwind. Enjoy easy, low-maintenance living with turf in both the front and backyard, giving you year-round curb appeal without the hassle of regular lawn care. The epoxy-coated garage floors add a clean, finished look while providing long-lasting durability. Plenty of space for family, guests, a home office, or all of the above. Combining comfort, convenience, and luxury modern finishes a must-see home in one of North Fort Worth's fastest-growing areas.
For sale
Price cut: $15K (7/1)
$454,900
4917 Melodylane St, Fort Worth, TX 76137
5beds
2,408sqft
:
Get pre-qualified$3,347/mo
Single Family Residence
Built in 2026
6,011 Square Feet Lot
$451,900 Zestimate®
$189/sqft
$-- HOA
What's special
Epoxy-coated garage floorsStylish upgrades throughoutLuxury modern finishesLarge walk-in closetClean finished lookYear-round curb appealLong-lasting durability
- 48 days |
- 577 |
- 53 |
Zillow last checked:
Listing updated:
Listed by:
Stephanie Bonilla 0761144 972-802-0295,
OnDemand Realty 214-766-5833
Source: NTREIS,MLS#: 21292299
Facts & features
Interior
Bedrooms & bathrooms
- Bedrooms: 5
- Bathrooms: 3
- Full bathrooms: 3
Primary bedroom
- Features: Closet Cabinetry, Ceiling Fan(s), Dual Sinks, Walk-In Closet(s)
- Level: First
- Dimensions: 13 x 15
Bedroom
- Features: Ceiling Fan(s)
- Level: First
- Dimensions: 13 x 11
Bedroom
- Features: Ceiling Fan(s)
- Level: First
- Dimensions: 14 x 11
Bedroom
- Features: Ceiling Fan(s)
- Level: First
- Dimensions: 11 x 12
Bedroom
- Features: Ceiling Fan(s)
- Level: First
- Dimensions: 13 x 14
Living room
- Features: Ceiling Fan(s)
- Level: First
- Dimensions: 25 x 22
Heating
- Central, Electric
Cooling
- Ceiling Fan(s), Electric
Appliances
- Included: Double Oven, Dishwasher, Electric Cooktop, Electric Oven, Electric Range, Refrigerator
- Laundry: Washer Hookup, Dryer Hookup, ElectricDryer Hookup, In Hall
Features
- Kitchen Island, Open Floorplan, Pantry
- Flooring: Luxury Vinyl Plank
- Has basement: No
- Has fireplace: No
Interior area
- Total interior livable area: 2,408 sqft
Video & virtual tour
Property
Parking
- Total spaces: 2
- Parking features: Driveway, Epoxy Flooring, Garage Faces Front, Garage, Garage Door Opener
- Attached garage spaces: 2
Features
- Levels: One
- Stories: 1
- Exterior features: Rain Gutters
- Pool features: None
- Fencing: Fenced,Wood
Lot
- Size: 6,011 Square Feet
Details
- Parcel number: 42862670
Construction
Type & style
- Home type: SingleFamily
- Architectural style: Traditional,Detached
- Property subtype: Single Family Residence
- Attached to another structure: Yes
Materials
- Brick, Cedar
- Foundation: Slab
- Roof: Shingle
Condition
- Year built: 2026
Utilities & green energy
- Sewer: Public Sewer
- Water: Public
- Utilities for property: Electricity Connected, Sewer Available, Water Available
Community & HOA
Community
- Subdivision: Melody Hills Add
HOA
- Has HOA: No
Location
- Region: Fort Worth
Financial & listing details
- Price per square foot: $189/sqft
- Tax assessed value: $22,500
- Annual tax amount: $541
- Date on market: 6/8/2026
- Cumulative days on market: 49 days
- Listing terms: Cash,Conventional,FHA,VA Loan
Estimated market value
$451,900
$429,000 - $474,000
$2,969/mo
Price history
| Date | Event | Price |
|---|---|---|
| 7/1/2026 | Price change | $454,900-3.2%$189/sqft |
Source: NTREIS #21292299 Report a problem | ||
| 6/8/2026 | Listed for sale | $469,900+193.7%$195/sqft |
Source: NTREIS #21292299 Report a problem | ||
| 12/15/2025 | Sold | -- |
Source: NTREIS #21068360 Report a problem | ||
| 12/1/2025 | Pending sale | $160,000$66/sqft |
Source: NTREIS #21068360 Report a problem | ||
| 11/23/2025 | Contingent | $160,000$66/sqft |
Source: NTREIS #21068360 Report a problem | ||
| 11/8/2025 | Price change | $160,000-10.1%$66/sqft |
Source: NTREIS #21068360 Report a problem | ||
| 10/13/2025 | Price change | $178,000-10.1%$74/sqft |
Source: NTREIS #21068360 Report a problem | ||
| 9/24/2025 | Listed for sale | $198,000+20%$82/sqft |
Source: NTREIS #21068360 Report a problem | ||
| 10/30/2023 | Listing removed | -- |
Source: NTREIS #20460716 Report a problem | ||
| 10/23/2023 | Listed for sale | $165,000+96.4%$69/sqft |
Source: NTREIS #20460716 Report a problem | ||
| 3/24/2021 | Listing removed | -- |
Source: Owner Report a problem | ||
| 5/4/2020 | Listing removed | $84,000$35/sqft |
Source: Owner Report a problem | ||
| 4/10/2020 | Price change | $84,000-1.2%$35/sqft |
Source: Owner Report a problem | ||
| 4/4/2020 | Price change | $85,000-1.2%$35/sqft |
Source: Owner Report a problem | ||
| 3/30/2020 | Listed for sale | $86,000$36/sqft |
Source: Owner Report a problem | ||
| 10/14/2011 | Sold | -- |
Source: Public Record Report a problem | ||
| 10/16/2002 | Sold | -- |
Source: Public Record Report a problem | ||
Public tax history
| Year | Property taxes | Tax assessment |
|---|---|---|
| 2025 | $541 -0.9% | $22,500 |
| 2024 | $546 -0.8% | $22,500 |
| 2023 | $551 -27.8% | $22,500 -18.8% |
| 2022 | $763 +81.5% | $27,720 +84.8% |
| 2021 | $420 -2.1% | $15,000 |
| 2020 | $429 -0.7% | $15,000 |
| 2019 | $432 -1.9% | $15,000 |
| 2018 | $441 -1.1% | $15,000 |
| 2017 | $446 -1.6% | $15,000 |
| 2016 | $453 -1.2% | $15,000 |
| 2015 | $458 | $15,000 |
| 2014 | $458 | $15,000 |
| 2013 | -- | $15,000 |
| 2012 | -- | $15,000 |
| 2011 | -- | $15,000 |
| 2010 | -- | $15,000 |
| 2009 | -- | $15,000 |
| 2008 | -- | $15,000 |
| 2007 | -- | $15,000 |
| 2006 | -- | $15,000 |
| 2005 | -- | $15,000 |
| 2004 | -- | $15,000 |
| 2003 | -- | $15,000 |
| 2002 | -- | $15,000 -5.7% |
| 2001 | -- | $15,900 |
| 2000 | -- | $15,900 |
Find assessor info on the county website
Monthly payment
Est. payment
Payment breakdown
Explore the cost of this home by adjusting the details. Changes won't be saved.Climate risks
Neighborhood: 76137
Nearby schools
GreatSchools rating
- 2/10Northbrook Elementary SchoolGrades: PK-5Distance: 1.4 mi
- 5/10Marine Creek MiddleGrades: 6-8Distance: 4.7 mi
- 5/10Saginaw High SchoolGrades: 9-12Distance: 3.3 mi
Schools provided by the listing agent
- Elementary: Northbrook
- Middle: Ed Willkie
- High: Chisholm Trail
- District: Eagle MT-Saginaw ISD
Source: NTREIS. This data may not be complete. We recommend contacting the local school district to confirm school assignments for this home.
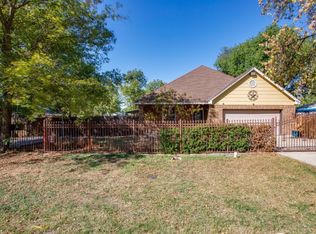
- $--3 bd3 ba1.6k sqft4925 Melodylane St, Fort Worth, TX 76137Sold
- $39,7501 bd1 ba160 sqft4909 Melodylane St, Fort Worth, TX 76137Off Market
- $152,8002 bd2 ba952 sqft4912 Mobile Dr, Fort Worth, TX 76137Off Market
- $2,1923 bd2 ba1k sqft4920 Mobile Dr, Fort Worth, TX 76137Off Market
- $23,4103 bd2 ba952 sqft4916 Mobile Dr, Fort Worth, TX 76137Off Market
- $186,4003 bd2 ba952 sqft4916 Mobile Dr, Fort Worth, TX 76137Off Market
- $1,461-- sqft4920 Mobile Dr, Fort Worth, TX 76137Off Market
- $141,1002 bd1 ba1.2k sqft4908 Mobile Dr, Fort Worth, TX 76137Off Market
A local agent can set up tours, give advice and negotiate with sellers.
Similar homes
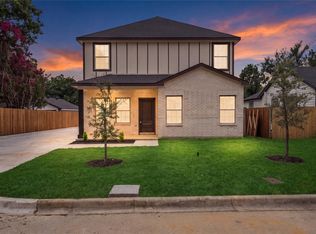
- $440,0005 bd4 ba2.6k sqft2416 Bird St, Fort Worth, TX 76111For Sale
 MLS ID #21317041, Angel Resendiz. NTREIS
 - $550,0004 bd3 ba2.5k sqft6621 Quail Ridge Dr, North Richland Hills, TX 76180For Sale
 MLS ID #21329296, Gabriel Ho. NTREIS
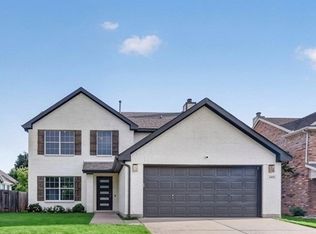
 - $385,0004 bd3 ba2k sqft640 Fossil Wood Dr, Saginaw, TX 76179For Sale
 MLS ID #21333817, Christina Peral. NTREIS
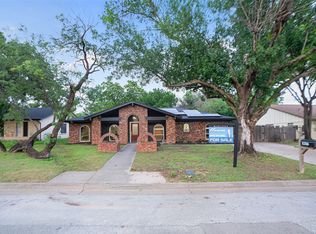
 - $475,0004 bd3 ba2.2k sqft1716 Cynthia Ln, Hurst, TX 76054For Sale
 MLS ID #21275791, Derick Townsend. NTREIS
 - $441,0004 bd3 ba1.9k sqft3828 Winfield Ave, Fort Worth, TX 76109For SaleMLS ID #21311545, Kate Asay. NTREIS
- $455,0005 bd4 ba2.8k sqft2117 Franklin Dr, Arlington, TX 76011For SaleMLS ID #21303848, Beth Harris. NTREIS
- $489,9002 bd3 ba2k sqft321 College Ave, Fort Worth, TX 76104For SaleMLS ID #21275536, Shawn Buck. NTREIS
- $495,0004 bd3 ba2.5k sqft1200 Tanglewood Trl, Euless, TX 76040For SaleMLS ID #21258441, Nita Copeland. NTREIS
- $499,8004 bd3 ba2.7k sqft549 W Paloma Ct, Fort Worth, TX 76108For SaleMLS ID #21185636, Tyler Haley. NTREIS
- $425,0003 bd2 ba1.8k sqft7609 Greenleaf Ct, North Richland Hills, TX 76182For SaleMLS ID #21318904, Andrea Childress. NTREIS
- $438,9003 bd3 ba2.2k sqft4633 Commack Dr, Fort Worth, TX 76135New ConstructionNTREIS
- $499,0004 bd4 ba2.3k sqft2728 Livingston Ave, Fort Worth, TX 76110For SaleMLS ID #21235488, David Allen. NTREIS
- $460,0003 bd3 ba1.9k sqft2348 Gray Dr, Northlake, TX 76247For SaleMLS ID #21339497, Kimberly Reding. NTREIS
- $329,9003 bd3 ba2.4k sqft3020 Yucca Ave, Fort Worth, TX 76111For SaleMLS ID #21225869, Zarinah Foggle. NTREIS
- $545,0003 bd3 ba1.5k sqft2229 College Ave, Fort Worth, TX 76110For SaleMLS ID #21339185, Omar Montoya. NTREIS
- $429,9003 bd2 ba1.6k sqft237 Bradford Dr, Hurst, TX 76053For SaleMLS ID #21273710, Mirna Estafanous. NTREIS
- $360,0004 bd3 ba2.2k sqft1469 Elmwood Ave, Fort Worth, TX 76104For SaleMLS ID #21305537, Diana Daniels. NTREIS
- $499,0004 bd3 ba2.8k sqft1908 Lakehill Ct, Arlington, TX 76012For SaleMLS ID #21291578, Thuy Nguyen. NTREIS
- $390,0005 bd3 ba2.9k sqft4216 Bridgestone Dr, Fort Worth, TX 76123For SaleMLS ID #21270071, Luis Venegas. NTREIS
- $494,9004 bd3 ba2.2k sqft902 Boston Ln, River Oaks, TX 76114For SaleMLS ID #21294102, Jonathan Lopez. NTREIS
