This charming brick home perfectly blends comfort, functionality, and style! The abundance of windows provides plenty of natural light, creating a bright, airy living experience. The spacious eat-in kitchen with an island cooktop has a perfect view of the family room- a perfect layout for entertaining. With 4 bedrooms and 3.5 baths, this home is fit for a family! The owner's suite offers a beautiful tray ceiling, and the bathroom is just as amazing- with a double vanity and a separate spacious tub and shower. Even the bonus bedroom with its own bathroom is a great addition for guests or multi-generational living. This charmer also features a fully finished basement, providing extra space to suit your needs. If more entertainment space or a nice place to relax in the sun is what you're looking for, the grand backyard provides just that! With its close proximity to Stone Mountain Park and charming appearance, this home is a must-see!
Pending
$423,000
4964 Oak Leaf Ter, Stone Mountain, GA 30087
4beds
--sqft
Single Family Residence
Built in 1992
0.34 Acres Lot
$417,700 Zestimate®
$--/sqft
$-- HOA
What's special
- 122 days
- 77
- 2
Zillow last checked:
Listing updated:
Listed by:
Arthur Best 470-227-1722,
Best Realty, LLC
Source: GAMLS,MLS#: 10790802
Facts & features
Interior
Bedrooms & bathrooms
- Bedrooms: 4
- Bathrooms: 4
- Full bathrooms: 3
- 1/2 bathrooms: 1
Rooms
- Room types: Laundry
Kitchen
- Features: Breakfast Area, Kitchen Island
Heating
- Forced Air
Cooling
- Central Air
Appliances
- Included: Dishwasher
- Laundry: Other
Features
- Double Vanity, Tray Ceiling(s), Vaulted Ceiling(s), Walk-In Closet(s)
- Flooring: Other
- Windows: Double Pane Windows
- Basement: Finished
- Number of fireplaces: 1
- Fireplace features: Family Room
- Common walls with other units/homes: No Common Walls
Interior area
- Total structure area: 0
- Finished area above ground: 0
- Finished area below ground: 0
Property
Parking
- Total spaces: 2
- Parking features: Garage
- Has garage: Yes
Features
- Levels: Three Or More
- Stories: 3
- Patio & porch: Deck
- Body of water: None
Lot
- Size: 0.34 Acres
- Features: None
Details
- Parcel number: R6075 302
Construction
Type & style
- Home type: SingleFamily
- Architectural style: Brick 3 Side,Traditional
- Property subtype: Single Family Residence
Materials
- Brick
- Roof: Other
Condition
- Resale
- New construction: No
- Year built: 1992
Utilities & green energy
- Sewer: Public Sewer
- Water: Public
- Utilities for property: Other
Community & HOA
Community
- Features: None
- Security: Smoke Detector(s)
- Subdivision: Parker Woods
HOA
- Has HOA: No
- Services included: None
Location
- Region: Stone Mountain
Financial & listing details
- Tax assessed value: $492,600
- Annual tax amount: $7,299
- Date on market: 6/17/2026
- Cumulative days on market: 49 days
- Listing agreement: Exclusive Right To Sell
Estimated market value
$417,700
$397,000 - $439,000
$2,614/mo
Price history
| Date | Event | Price |
|---|---|---|
| 9/17/2026 | Pending sale | $423,000 |
Source:  FMLS GA #7791340 Report a problem FMLS GA #7791340 Report a problem | ||
| 8/31/2026 | Listed for sale | $423,000 |
Source: FMLS GA #7791340 Report a problem | ||
| 8/25/2026 | Pending sale | $423,000 |
Source:  GAMLS #10790802 Report a problem GAMLS #10790802 Report a problem | ||
| 8/18/2026 | Listed for sale | $423,000 |
Source: GAMLS #10790802 Report a problem | ||
| 7/13/2026 | Pending sale | $423,000 |
Source: GAMLS #10790802 Report a problem | ||
| 7/8/2026 | Price change | $423,000-1.7% |
Source: FMLS GA #7791340 Report a problem | ||
| 7/2/2026 | Listed for sale | $430,500 |
Source: GAMLS #10790802 Report a problem | ||
| 6/26/2026 | Pending sale | $430,500 |
Source: GAMLS #10790802 Report a problem | ||
| 6/19/2026 | Listed for sale | $430,500+35.4% |
Source: FMLS GA #7791340 Report a problem | ||
| 3/6/2024 | Listing removed | -- |
Source: Zillow Rentals Report a problem | ||
| 2/28/2024 | Listed for rent | $2,455 |
Source: Zillow Rentals Report a problem | ||
| 2/27/2024 | Listing removed | -- |
Source: Zillow Rentals Report a problem | ||
| 2/23/2024 | Price change | $2,455-1.6% |
Source: Zillow Rentals Report a problem | ||
| 2/12/2024 | Listed for rent | $2,495 |
Source: Zillow Rentals Report a problem | ||
| 12/28/2020 | Sold | $318,000 |
Source: Public Record Report a problem | ||
| 12/15/2020 | Pending sale | $318,000 |
Source: Owner Report a problem | ||
| 12/7/2020 | Listed for sale | $318,000 |
Source: Owner Report a problem | ||
| 12/2/2020 | Pending sale | $318,000 |
Source: Owner Report a problem | ||
| 11/30/2020 | Price change | $318,000-2.5% |
Source: Owner Report a problem | ||
| 11/4/2020 | Price change | $326,000-2.7% |
Source: Owner Report a problem | ||
| 9/22/2020 | Price change | $335,000+4% |
Source: Owner Report a problem | ||
| 9/14/2020 | Pending sale | $322,000 |
Source: Owner Report a problem | ||
| 9/11/2020 | Price change | $322,000+0.6% |
Source: Owner Report a problem | ||
| 8/27/2020 | Listed for sale | $320,000+33.2% |
Source: Owner Report a problem | ||
| 5/31/2005 | Sold | $240,300 |
Source: Public Record Report a problem | ||
Public tax history
| Year | Property taxes | Tax assessment |
|---|---|---|
| 2026 | -- | $197,040 -3% |
| 2025 | $7,299 +27.7% | $203,160 +35.3% |
| 2024 | $5,716 +0% | $150,120 |
| 2023 | $5,714 +0.6% | $150,120 |
| 2022 | $5,678 +16.3% | $150,120 +19.4% |
| 2021 | $4,882 | $125,720 +8.3% |
| 2020 | -- | $116,040 +41.2% |
| 2019 | -- | $82,200 |
| 2018 | $3,210 -0.5% | $82,200 |
| 2016 | $3,227 +28.6% | $82,200 +34.8% |
| 2015 | $2,510 | $61,000 |
| 2014 | $2,510 +1% | $61,000 +1.8% |
| 2013 | $2,485 | $59,908 -15% |
| 2012 | -- | $70,480 -31.1% |
| 2011 | -- | $102,320 |
| 2010 | -- | $102,320 |
| 2009 | -- | $102,320 |
| 2007 | -- | $102,320 |
| 2006 | -- | $102,320 |
| 2005 | -- | $102,320 |
| 2004 | $1,369 -0.1% | $102,320 |
| 2003 | $1,370 -49.8% | $102,320 |
| 2002 | $2,728 +10.8% | $102,320 +19.5% |
| 2001 | $2,463 | $85,600 |
Find assessor info on the county website
Monthly payment
Est. payment
Payment breakdown
Explore the cost of this home by adjusting the details. Changes won't be saved.Climate risks
Neighborhood: 30087
Nearby schools
Schools provided by the listing agent
- Elementary: Mountain Park
- Middle: Trickum
- High: Parkview
Source: GAMLS. This data may not be complete. We recommend contacting the local school district to confirm school assignments for this home.
- $490,0005 bd3 ba2.6k sqft4974 Oak Leaf Ter, Stone Mountain, GA 30087Off Market
- $425,0004 bd4 ba4.1k sqft4963 Oak Leaf Ter, Stone Mountain, GA 30087Sold
- $460,2004 bd3 ba3.3k sqft4984 Oak Leaf Ter, Stone Mountain, GA 30087Off Market
- $416,3004 bd2 ba3.6k sqft4983 Oak Leaf Ter, Stone Mountain, GA 30087Off Market

Similar homes
- $464,0003 bd2 ba3.8k sqft5087 Timber Ridge Ct, Stone Mountain, GA 30087Active

 MLS ID #10820265, Michelle Carey, RE/MAX Center. GAMLS
 - $424,9004 bd3 ba2.7k sqft4102 Trotters Way Dr, Snellville, GA 30039Active
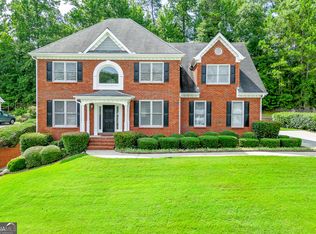 MLS ID #10868371, Bonds Realty Group, Keller Williams Realty Atl. Partners. GAMLS
 - $450,0004 bd3 ba4.3k sqft2562 River Knoll Dr SW, Lilburn, GA 30047Active
 MLS ID #10855809, Abel Aung, Virtual Properties Realty.com. GAMLS
 - $429,0004 bd3 ba2.7k sqft2982 Moorings Pkwy SW, Snellville, GA 30039Active
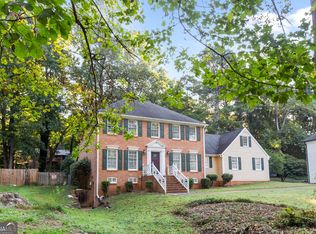 MLS ID #10833455, Jacqueline C Cranston, Virtual Properties Realty.Net. GAMLS
 - $429,9004 bd3 ba1.9k sqft6697 Gunstock Ln, Tucker, GA 30084ActiveMLS ID #10810118, Rod Gary, Weichert Realtors Cara & Assoc. GAMLS
- $285,0004 bd3 ba3.1k sqft570 Watson Bay, Stone Mountain, GA 30087Active Under ContractMLS ID #10842132, Rita C Cox, Keller Williams Atlanta Midtown. GAMLS
- $400,0004 bd4 ba2.3k sqft661 Sunfield Dr NW, Lilburn, GA 30047ActiveMLS ID #10833709, Sandra Rivera, Virtual Properties Realty.com. GAMLS
- $355,0004 bd3 ba2k sqft1741 Beauregard Dr SW, Lilburn, GA 30047ActiveMLS ID #10833199, Tony Benson, Keller Williams Realty PeachtreeRoad. GAMLS
- $349,0004 bd3 ba1.9k sqft1131 3rd St, Stone Mountain, GA 30083ActiveMLS ID #10839122, Sharon McKinney, BHHS Georgia Properties. GAMLS
- $384,9004 bd3 ba-- sqft3043 Fireside Dr, Snellville, GA 30078ActiveMLS ID #10707332, Judith Sosa, The Suri Group, Inc.. GAMLS
- $425,0004 bd3 ba2.8k sqft909 Colony Creek Dr, Lawrenceville, GA 30043ActiveMLS ID #10835535, Jennifer Holley, Chapman Hall Realtors. GAMLS
- $375,0004 bd3 ba2.2k sqft2119 Eastwood Dr, Snellville, GA 30078ActiveMLS ID #10839086, Lisa French, NorthGroup Real Estate Inc. GAMLS
- $487,0004 bd4 ba3.1k sqft1967 Temple Johnson Rd, Loganville, GA 30052ActiveMLS ID #10838737, Eduardo Vargas, HomeSmart. GAMLS
- $485,0004 bd4 ba3.3k sqft955 Clarion Way, Lawrenceville, GA 30044ActiveMLS ID #10867170, Kathy Coots, Keller Williams Realty Atl. Partners. GAMLS
- $350,0003 bd4 ba2.8k sqft7211 Wheeler Trl, Lithonia, GA 30058ActiveMLS ID #10867852, Lisa David, New Generation Realty LLC. GAMLS
- $460,0005 bd4 ba4.8k sqft2092 Plantation Rd, Lawrenceville, GA 30044ActiveMLS ID #10856127, Julieta Lopez, The Realty Group. GAMLS
- $489,0005 bd3 ba2.8k sqft886 Marbrook Dr, Lawrenceville, GA 30044ActiveMLS ID #10778156, Susan A Morrison, Virtual Properties Realty.com. GAMLS
- $409,0005 bd4 ba-- sqft2021 Hunters Cove Dr, Lawrenceville, GA 30044ActiveMLS ID #10835830, Joe Yonathan, Simply Homes ATL. GAMLS
- $335,0003 bd2 ba2.1k sqft978 Chartley Dr SW, Lilburn, GA 30047Active Under ContractMLS ID #10844303, Bonds Realty Group, Keller Williams Realty Atl. Partners. GAMLS
- $414,9004 bd4 ba3.5k sqft715 Maggie Mae Ln, Lawrenceville, GA 30045For Sale
 MLS ID #7805894, Mark Broyles, BHGRE Metro Brokers. FMLS GA
