Set behind the gates of the prestigious Forest Park Place private enclave, this distinguished Georgian Revival residence, built in 1902, is a remarkable example of St. Louis' architectural heritage. Thoughtfully renovated in 2008 while preserving its timeless character, this exceptional home offers over a century of elegance paired with today's modern comforts. A picturesque, professionally landscaped yard creates a private outdoor retreat featuring a brick walkway, expansive patio, tranquil waterfall, mature plantings, and a detached two-car garage. Recent improvements include a new roof, freshly painted exterior, and new carpeting, providing peace of mind for years to come.
Step through the custom front door into a breathtaking foyer where a statement chandelier, rich hardwood floors, and exquisite millwork set the tone for the home's refined craftsmanship. The grand great room is designed for both elegant entertaining and everyday living, boasting custom built-in bookcases, a fireplace, soaring ceilings, and two stunning chandeliers. The formal dining room showcases its own fireplace and pocket doors, creating an inviting setting for intimate dinners or larger gatherings. The beautifully appointed kitchen blends classic style with exceptional functionality, featuring a center island, granite countertops, custom 42-inch cabinetry, farmhouse sink, Thermador gas range with custom hood and pot filler, double ovens, beverage refrigerator, stainless steel appliances, and an adjoining breakfast room filled with natural light. The second level is anchored by a luxurious primary suite complete with a spacious sitting room, walk-in closet, and an updated spa-inspired bath featuring dual vanities and an oversized walk-in shower. Two additional bedrooms and a beautifully updated hall bath with a whirlpool tub and separate shower complete the level. The third floor provides remarkable flexibility with two additional bedrooms, a private office with built-in cabinetry, a large walk-in closet, a full bath, and an additional office or bonus room—ideal for today's work-from-home lifestyle, guest accommodations, or creative space. Located in one of St. Louis' most coveted private neighborhoods, this extraordinary residence offers an unmatched combination of historic grandeur, modern updates, and an exceptional Central West End location just moments from Forest Park, world-class medical institutions, acclaimed restaurants, and cultural attractions.
Pending
Listed by: Compass Realty Group • JT Monschein
$1,075,000
5095 Westminster Pl, Saint Louis, MO 63108
5beds
4,740sqft
:
Get pre-qualified$6,804/mo
Single Family Residence
Built in 1902
7,749 Square Feet Lot
$-- Zestimate®
$227/sqft
$67/mo HOA
What's special
New carpetingBeautifully updated hall bathGranite countertopsBrick walkwayNew roofBeverage refrigeratorDetached two-car garage
- 20 days |
- 337 |
- 8 |
Likely to sell faster than
Zillow last checked:
Listing updated:
Listed by:
JT Monschein 314-265-7001,
Compass Realty Group,
Kristi Monschein Desantis 314-954-2138,
Compass Realty Group
Source: MARIS,MLS#: 26040999 Originating MLS: St. Louis Association of REALTORS
Originating MLS: St. Louis Association of REALTORSFacts & features
Interior
Bedrooms & bathrooms
- Bedrooms: 5
- Bathrooms: 4
- Full bathrooms: 3
- 1/2 bathrooms: 1
- Main level bathrooms: 1
Primary bedroom
- Features: Floor Covering: Carpeting
- Level: Second
- Area: 224
- Dimensions: 16x14
Bedroom 2
- Features: Floor Covering: Carpeting
- Level: Second
- Area: 180
- Dimensions: 15x12
Bedroom 3
- Features: Floor Covering: Carpeting
- Level: Second
- Area: 225
- Dimensions: 15x15
Bedroom 4
- Features: Floor Covering: Carpeting
- Level: Third
- Area: 208
- Dimensions: 16x13
Bedroom 5
- Features: Floor Covering: Carpeting
- Level: Third
- Area: 224
- Dimensions: 16x14
Bonus room
- Features: Floor Covering: Carpeting
- Level: Third
- Area: 196
- Dimensions: 14x14
Breakfast room
- Features: Floor Covering: Wood
- Level: Main
- Area: 90
- Dimensions: 10x9
Dining room
- Features: Floor Covering: Wood
- Level: Main
- Area: 240
- Dimensions: 16x15
Great room
- Features: Floor Covering: Wood
- Level: Main
- Area: 510
- Dimensions: 34x15
Kitchen
- Features: Floor Covering: Wood
- Level: Main
- Area: 168
- Dimensions: 14x12
Office
- Features: Floor Covering: Carpeting
- Level: Third
- Area: 108
- Dimensions: 12x9
Sitting room
- Features: Floor Covering: Carpeting
- Level: Second
- Area: 153
- Dimensions: 17x9
Heating
- Dual Fuel/Off Peak, Hot Water, Radiant, Steam
Cooling
- Ceiling Fan(s), Central Air, Electric, Zoned
Appliances
- Included: Stainless Steel Appliance(s), Dishwasher, Disposal, Microwave, Electric Oven, Free-Standing Gas Oven, Range Hood, Gas Range, Refrigerator, Water Heater, Wine Refrigerator
- Laundry: In Basement
Features
- Bookcases, Breakfast Room, Built-in Features, Ceiling Fan(s), Chandelier, Crown Molding, Custom Cabinetry, Double Vanity, Entrance Foyer, Granite Counters, Historic Millwork, Kitchen Island, Pantry, Separate Dining, Separate Shower, Soaking Tub, Solid Surface Countertop(s), Special Millwork, Walk-In Closet(s)
- Flooring: Carpet, Tile, Wood
- Doors: Panel Door(s), Pocket Door(s)
- Windows: Insulated Windows, Stained Glass, Window Treatments
- Basement: Full,Unfinished,Walk-Out Access
- Number of fireplaces: 4
- Fireplace features: Dining Room, Great Room, Masonry, Ventless
Interior area
- Total structure area: 4,740
- Total interior livable area: 4,740 sqft
- Finished area above ground: 4,740
Video & virtual tour
Property
Parking
- Total spaces: 2
- Parking features: Alley Access, Detached, Driveway, Garage, Garage Door Opener, Off Street
- Garage spaces: 2
- Has uncovered spaces: Yes
Features
- Levels: Three Or More
- Patio & porch: Covered, Front Porch, Patio
- Fencing: Back Yard,Fenced,Full,Wood
Lot
- Size: 7,749 Square Feet
- Features: Back Yard, Front Yard, Landscaped, Level, Near Golf Course, Waterfall
Details
- Additional structures: Garage(s)
- Parcel number: 50510204200
- Special conditions: Standard
Construction
Type & style
- Home type: SingleFamily
- Architectural style: Historic
- Property subtype: Single Family Residence
Materials
- Brick
Condition
- Year built: 1902
Utilities & green energy
- Electric: Ameren
- Sewer: Public Sewer
- Water: Public
- Utilities for property: Electricity Connected, Natural Gas Connected, Sewer Connected, Water Connected
Community & HOA
Community
- Subdivision: Forest Park Place
HOA
- Has HOA: Yes
- Amenities included: Gated
- Services included: Common Area Maintenance, Management
- HOA fee: $800 annually
- HOA name: Westminster Place Association
Location
- Region: Saint Louis
Financial & listing details
- Price per square foot: $227/sqft
- Tax assessed value: $152,970
- Annual tax amount: $28
- Date on market: 7/6/2026
- Cumulative days on market: 20 days
- Listing terms: Cash,Conventional
- Electric utility on property: Yes
Estimated market value
Not available
Estimated sales range
Not available
Not available
Price history
| Date | Event | Price |
|---|---|---|
| 7/8/2026 | Pending sale | $1,075,000$227/sqft |
Source:  MARIS #26040999 Report a problem MARIS #26040999 Report a problem | ||
| 7/6/2026 | Listed for sale | $1,075,000+26.6%$227/sqft |
Source: MARIS #26040999 Report a problem | ||
| 5/6/2014 | Sold | -- |
Source: MARIS #14014130 Report a problem | ||
| 10/12/2013 | Listed for sale | $848,900+10.2%$179/sqft |
Source: Prudential Alliance, REALTORS #13056759 Report a problem | ||
| 10/8/2009 | Sold | -- |
Source: Agent Provided Report a problem | ||
| 7/26/2009 | Price change | $770,000-10.5%$162/sqft |
Source: NRT StLouis #90025980 Report a problem | ||
| 5/18/2009 | Listed for sale | $860,000$181/sqft |
Source: NRT StLouis #90025980 Report a problem | ||
Public tax history
| Year | Property taxes | Tax assessment |
|---|---|---|
| 2025 | -- | -- |
| 2024 | -- | -- |
| 2023 | -- | -- |
| 2022 | -- | -- |
| 2021 | $28 | $152,970 |
| 2020 | -- | $152,970 |
| 2019 | $28 | $152,970 +8.5% |
| 2018 | $28 | $140,940 |
| 2017 | $28 | $140,940 +19.2% |
| 2016 | $28 -99.7% | $118,220 |
| 2015 | $10,006 +3.2% | $118,220 |
| 2014 | $9,699 | $118,220 +3.1% |
| 2013 | $9,699 | $114,650 -0.2% |
| 2012 | -- | $114,860 |
| 2011 | -- | $114,860 |
| 2010 | -- | $114,860 -5.5% |
| 2009 | $9,046 +49.5% | $121,500 |
| 2008 | $6,051 | $121,500 +0.1% |
| 2007 | $6,051 | $121,330 |
| 2006 | $6,051 +0.9% | $121,330 +57.9% |
| 2005 | $5,996 +41.9% | $76,820 +45.8% |
| 2004 | $4,227 +2.7% | $52,690 |
| 2003 | $4,114 +30.1% | $52,690 +35.6% |
| 2002 | $3,163 | $38,860 |
| 2001 | -- | $38,860 +4.8% |
| 2000 | -- | $37,070 |
Find assessor info on the county website
Monthly payment
Est. payment
Payment breakdown
Explore the cost of this home by adjusting the details. Changes won't be saved.Climate risks
Neighborhood: Central West End
Nearby schools
GreatSchools rating
- 3/10Hamilton Elementary Community Ed.Grades: PK-5Distance: 1.2 mi
- 2/10Yeatman-Liddell Middle SchoolGrades: 6-8Distance: 2.7 mi
- 1/10Sumner High SchoolGrades: 9-12Distance: 1.7 mi
Schools provided by the listing agent
- Elementary: Ford-Ford Br. Elem. Comm. Ed.
- Middle: Langston Middle
- High: Sumner High
Source: MARIS. This data may not be complete. We recommend contacting the local school district to confirm school assignments for this home.
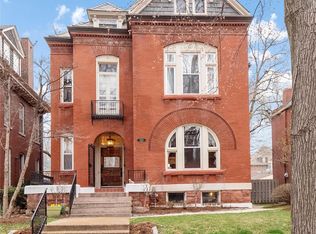
- $--5 bd4 ba4.2k sqft5089 Westminster Pl, Saint Louis, MO 63108Sold
- $608,200-- bd1 ba4.5k sqft5097 Westminster Pl, Saint Louis, MO 63108Off Market
- $319,800-- bd1 ba2.3k sqft5101 Westminster Pl, Saint Louis, MO 63108Off Market
- $766,4005 bd4 ba3k sqft5083 Westminster Pl, Saint Louis, MO 63108Off Market
- $2,660-- bd-- ba-- sqft5022F Westminster Pl, Saint Louis, MO 63108Off Market
- $146,300-- bd1 ba790 sqft4631 Westminster Pl APT 1E, Saint Louis, MO 63108Off Market
- $---- bd1 ba667 sqft3717-21 Westminster Pl #3721-302, Saint Louis, MO 63108Off Market
- $---- bd1 ba458 sqft3717-21 Westminster Pl #3721-002, Saint Louis, MO 63108Off Market
A local agent can set up tours, give advice and negotiate with sellers.
A local lender can help you make sure your offer is ready when you are.
Similar homes
- $1,150,0007 bd6 ba5.8k sqft5257 Westminster Pl, Saint Louis, MO 63108For Sale

 MLS ID #26032550, Amy Mittelstadt, Coldwell Banker Realty - Gundaker. MARIS
 - $799,9004 bd5 ba4k sqft4446 Laclede Ave, Saint Louis, MO 63108For Sale
 MLS ID #26046324, Christoph A Dewald, EXP Realty, LLC. MARIS
 - $1,125,0004 bd4 ba5.1k sqft4341 Westminster Pl #1, Saint Louis, MO 63108For Sale
 MLS ID #26018717, Robin Halterman, Dielmann Sotheby's International Realty. MARIS
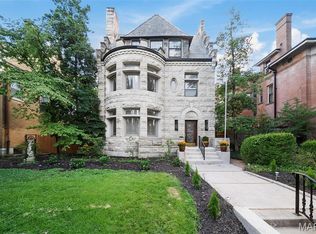
 - $900,0006 bd5 ba6.1k sqft4410 Westminster Pl, Saint Louis, MO 63108For Sale
 MLS ID #26014599, Lisa F Dickerson, Nettwork Global. MARIS
 - $825,0005 bd5 ba6.8k sqft4361 Westminster Pl, Saint Louis, MO 63108For SaleMLS ID #26021598, Wayne Norwood, Janet McAfee Inc.. MARIS
- $689,9004 bd3 ba3.3k sqft4608 McPherson Ave, Saint Louis, MO 63108For SaleMLS ID #26043787, Dana Eller, Lou Realty Group. MARIS
- $1,050,0006 bd4 ba3.2k sqft7006 Maryland Ave, Saint Louis, MO 63130For SaleMLS ID #26025545, Barbara Heise, RE/MAX Results. MARIS
- $1,249,0005 bd4 ba5.6k sqft3117 Russell Blvd, Saint Louis, MO 63104For SaleMLS ID #26035404, Bethany DeMaggio, Real Broker LLC. MARIS
- $795,0004 bd3 ba2.7k sqft4321 Maryland Ave, Saint Louis, MO 63108For SaleMLS ID #26032426, Katherine D Driscoll, Janet McAfee Inc.. MARIS
- $1,100,0005 bd4 ba2.8k sqft6946 Pershing Ave, Saint Louis, MO 63130For SaleMLS ID #26042804, Jessica G Wallace, Compass Realty Group. MARIS
- $575,0003 bd3 ba3.3k sqft4937 Washington Blvd, Saint Louis, MO 63108For SaleMLS ID #26026401, Misty D Veltman, Nettwork Global. MARIS
- $700,0006 bd4 ba4.1k sqft30 Kingsbury Pl, Saint Louis, MO 63112For SaleMLS ID #26035380, Ted Wight, Dielmann Sotheby's International Realty. MARIS
- $599,9004 bd4 ba2.9k sqft4251 Maryland Ave, Saint Louis, MO 63108For SaleMLS ID #26036769, Lauren M Risley, Keller Williams Realty St. Louis. MARIS
- $958,0005 bd3 ba2.9k sqft15 Ladue Rdg, Saint Louis, MO 63124For SaleMLS ID #25072817, Mark & Neil Gellman, EXP Realty, LLC. MARIS
- $879,0003 bd3 ba2.5k sqft5290 Waterman Blvd #2E, Saint Louis, MO 63108For SaleMLS ID #26041312, Ted Wight, Dielmann Sotheby's International Realty. MARIS
- $1,550,0007 bd5 ba5.4k sqft4512 W Pine Blvd, Saint Louis, MO 63108For SaleMLS ID #26003612, Brian Elsesser, Coldwell Banker Realty - Gundaker. MARIS
- $639,0004 bd3 ba3.6k sqft310 N Newstead Ave, Saint Louis, MO 63108For SaleMLS ID #26014164, Rachel Boxdorfer, ReeceNichols Real Estate. MARIS
- $1,125,0005 bd4 ba2.8k sqft8015 Davis Dr, Saint Louis, MO 63105For SaleMLS ID #26041909, Jonathan Minerick, HomeCoin.com. MARIS
- $1,050,0004 bd5 ba4.6k sqft9326 Caddyshack Cir, Saint Louis, MO 63127For SaleMLS ID #26045428, Lauren Daugherty, RedKey Realty Leaders. MARIS
- $1,075,0005 bd5 ba5.2k sqft12743 Wynfield Pines Ct, Saint Louis, MO 63131For SaleMLS ID #26044244, Michael M Weiss, Dielmann Sotheby's International Realty. MARIS
