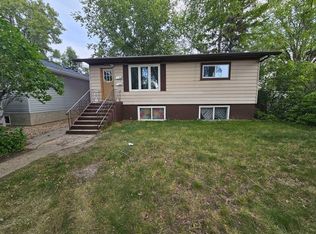
Welcome to this inviting raised bungalow on a generous 55’ x 155’ lot in Mount Royal! With 2+1 bedrooms and 2 bathrooms, the home offers a well-designed layout, complemented by a legal one-bedroom suite with a separate side entrance for mortgage-helper potential if desired. Updates over the years, including within the last five years, main-level flooring, the main bathroom, added attic insulation, eaves and lower stucco, along with a water heater in 2024. Step outside to a spacious, mature yard with room to relax, entertain and gather around the outdoor oven. A side driveway and single detached garage provide plenty of parking, while nearby amenities add everyday convenience. Discover the space, flexibility and inviting outdoor setting that could make this your next home!
Active under contract
C$349,900
512 Q Avenue N, Saskatoon, SK S7L 2Y3
3beds
2baths
784sqft
Single Family Residence
Built in 1957
7,749 Square Feet Lot
$-- Zestimate®
C$446/sqft
C$-- HOA
What's special
Inviting raised bungalowMain-level flooringMain bathroomAdded attic insulationEaves and lower stuccoSpacious mature yardSide driveway
- 7 days
- 78
- 4
Zillow last checked:
Listing updated:
Listed by:
Jordan Bula,
Realty Executives Saskatoon
Source: Saskatchewan REALTORS® Association,MLS®#: SK052088Originating MLS®#: Saskatchewan REALTORS Association
Facts & features
Interior
Bedrooms & bathrooms
- Bedrooms: 3
- Bathrooms: 2
Bedroom
- Description: Flooring: Carpet
- Level: Main
- Dimensions: 11.11 x 8.10
Bedroom
- Description: Flooring: Carpet
- Level: Main
- Dimensions: 11.60 x 10.50
Bedroom
- Description: Flooring: Carpet
- Level: Basement
- Dimensions: 10.40 x 7.30
Bathroom
- Description: Flooring: Linoleum
- Features: Four Piece Bathroom
- Level: Main
Bathroom
- Description: Flooring: Linoleum
- Features: Three Piece Bathroom
- Level: Basement
Dining room
- Description: Flooring: Laminate
- Level: Main
- Dimensions: 10.11 x 7.90
Family room
- Description: Flooring: Carpet
- Level: Basement
- Dimensions: 11.90 x 10.70
Kitchen
- Description: Flooring: Laminate
- Level: Main
- Dimensions: 10.11 x 8.10
Kitchen
- Description: Flooring: Vinyl
- Level: Basement
- Dimensions: 10.70 x 8.00
Laundry
- Description: Flooring: Concrete
- Level: Basement
- Dimensions: 10.10 x 9.10
Living room
- Description: Flooring: Laminate
- Level: Main
- Dimensions: 14.40 x 11.50
Heating
- Forced Air, Natural Gas
Appliances
- Included: Gas Water Heater, Dryer, Refrigerator, Stove, Washer
Features
- Basement: Block,Full,Finished
Interior area
- Total interior livable area: 784 sqft
Video & virtual tour
Property
Parking
- Total spaces: 4
- Parking features: Concrete, Driveway, Detached, One Car Garage
- Garage spaces: 1
- Has uncovered spaces: Yes
- Details: Concrete Drive, Triple Drive,
Features
- Patio & porch: Patio
- Exterior features: Fire Pit
- Fencing: Fenced
Lot
- Size: 7,749 Square Feet
- Dimensions: 50.00 x 155
- Features: Rectangular, Rectangular Lot, Back Yard, Front Yard, Trees
Construction
Type & style
- Home type: SingleFamily
- Architectural style: Bungalow Raised
- Property subtype: Single Family Residence
Materials
- Brick, Stucco, Wood Frame
- Roof: Asphalt,Shingle
Condition
- Year built: 1957
Community & HOA
Community
- Subdivision: Mount Royal SA
Location
- Region: Saskatoon
Financial & listing details
- Price per square foot: C$446/sqft
- Annual tax amount: C$2,294
- Date on market: 10/29/2026
- Ownership: Freehold
Price history
| Date | Event | Price |
|---|---|---|
| 10/30/2026 | Contingent | C$349,900C$446/sqft |
Source: Saskatchewan REALTORS® Association #SK052088 Report a problem | ||
| 10/29/2026 | Listed for sale | C$349,900C$446/sqft |
Source: Saskatchewan REALTORS® Association #SK052088 Report a problem | ||
Public tax history
Tax history is unavailable.
Climate risks
Neighborhood: Mount Royal
Nearby schools
GreatSchools rating
No schools nearby
We couldn't find any schools near this home.
Similar homes
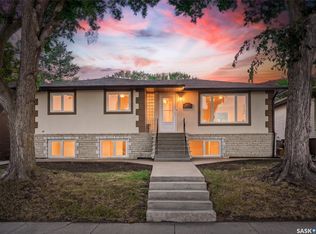
- C$319,9004 bd2 ba1.1k sqft402 R Avenue N, Saskatoon, SK S7L 0Y1For Sale
 MLS ID #SK052557, Jillian Bird, RE/MAX Saskatoon. Saskatchewan REALTORS® Association
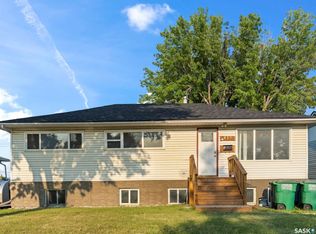
- C$349,9004 bd2 ba768 sqft612 Balmoral Street, Saskatoon, SK S7K 0Y7For Sale
 MLS ID #SK052642, Grant Ostapowich, Century 21 Fusion. Saskatchewan REALTORS® Association
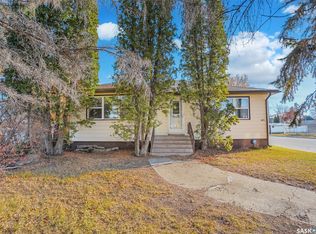
- C$359,9005 bd2 ba1k sqft2711 Rusholme Road, Saskatoon, SK S7L 0H3For Sale
 MLS ID #SK052148, Dave Price, Century 21 Fusion. Saskatchewan REALTORS® Association
- C$359,9004 bd2 ba864 sqft3145 Milton Street, Saskatoon, SK S7L 4L4For Sale
 MLS ID #SK052246, Bernard Normand, Royal LePage Saskatoon Real Estate. Saskatchewan REALTORS® Association
