Experience the beauty of Enumclaw with breathtaking views of Mt. Rainier and Mt. Peak from the main living areas, the primary suite, and the back deck. This beautiful two-story home offers an open floor plan with spacious living areas, a cozy gas fireplace, and a well-appointed kitchen featuring stainless steel appliances, 42-inch wood cabinetry, a large island, farmhouse sink, walk-in pantry, and direct access to the deck, built in 2019—perfect for entertaining while enjoying the views. The main-floor bonus room is ideal as a home office, guest room, hobby space, or potential fourth bedroom. Upstairs, the generous primary suite features stunning Mt. Rainier views, a private ensuite bath, and a walk-in closet. Two additional bedrooms, a full bath, and a loft complete the upper level. Air conditioning provides year-round comfort. Wired for a generator, which is included. The fully fenced backyard backs to green space with raised garden beds and a peaceful setting. Ideally located near a large neighborhood park, an outdoor fitness park, additional parks, and just minutes from schools, scenic trails, Enumclaw's charming historic downtown, the Enumclaw Expo Center, the King County Fair, the farmers market, and year-round festivals and community events. Enjoy the charming small-town lifestyle that makes Enumclaw so special. Don't miss your opportunity to own a home where breathtaking Mt. Rainier views, peaceful surroundings, and an exceptional Enumclaw lifestyle come together!
Active
Listed by: The Amber Bills Group • Britta Ballmer
$569,999
516 Petersen Drive E, Enumclaw, WA 98022
3beds
2,260sqft
:
Get pre-qualified$3,566/mo
Single Family Residence
Built in 2018
5,057 Square Feet Lot
$566,300 Zestimate®
$252/sqft
$25/mo HOA
What's special
- 8 days |
- 458 |
- 9 |
Likely to sell faster than
Zillow last checked:
Listing updated:
Listed by:
Britta Ballmer,
The Amber Bills Group,
Amber Bills Clarke,
The Amber Bills Group
Source: NWMLS as distributed by MLS GRID,MLS#: 2558124
Facts & features
Interior
Bedrooms & bathrooms
- Bedrooms: 3
- Bathrooms: 3
- Full bathrooms: 2
- 1/2 bathrooms: 1
- Main level bathrooms: 1
Primary bedroom
- Level: Second
Bedroom
- Level: Second
Bedroom
- Level: Second
Bathroom full
- Level: Second
Bathroom full
- Level: Second
Other
- Level: Main
Bonus room
- Level: Second
Den office
- Level: Main
Dining room
- Level: Main
Entry hall
- Level: Main
Kitchen without eating space
- Level: Main
Living room
- Level: Main
Utility room
- Level: Second
Heating
- Fireplace, 90%+ High Efficiency, Forced Air, Electric, Natural Gas
Cooling
- Has cooling: Yes
Appliances
- Included: Dishwasher, Disposal, Dryer, Microwave, Refrigerator, Stove(s)/Range(s), Washer, Dishwasher(s), Dryer(s), Garbage Disposal, Microwave(s), Refrigerator(s), Washer(s)
Features
- Bath Off Primary, Ceiling Fan(s), Dining Room
- Flooring: Laminate, Vinyl, Carpet
- Windows: Dbl Pane/Storm Window
- Basement: None
- Number of fireplaces: 1
- Fireplace features: Gas, Main Level: 1, Fireplace
Interior area
- Total structure area: 2,260
- Total interior livable area: 2,260 sqft
Property
Parking
- Total spaces: 2
- Parking features: Driveway, Attached Garage
- Has attached garage: Yes
- Covered spaces: 2
Features
- Levels: Two
- Stories: 2
- Entry location: Main
- Patio & porch: Bath Off Primary, Ceiling Fan(s), Dbl Pane/Storm Window, Dining Room, Fireplace, Vaulted Ceiling(s)
- Has view: Yes
- View description: Territorial
Lot
- Size: 5,057 Square Feet
- Features: Adjacent to Public Land, Curbs, Paved, Sidewalk, Cable TV, Fenced-Fully, Gas Available, High Speed Internet, Patio
- Topography: Level
Details
- Parcel number: 8141360450
- Zoning: PUD
- Special conditions: Standard
Construction
Type & style
- Home type: SingleFamily
- Architectural style: Craftsman,2 Story
- Property subtype: Single Family Residence
Materials
- Cement Planked, Wood Siding, Cement Plank
- Foundation: Slab
- Roof: Composition
Condition
- Very Good
- Year built: 2018
Details
- Builder name: LGI Homes
Utilities & green energy
- Electric: Company: Puget Sound Energy
- Sewer: Sewer Connected, Company: City of Enumclaw
- Water: Public, Company: City of Enumclaw
Community & HOA
Community
- Features: CCRs, Playground
- Subdivision: Mt Peak
HOA
- HOA fee: $25 monthly
Location
- Region: Enumclaw
Financial & listing details
- Price per square foot: $252/sqft
- Tax assessed value: $594,000
- Annual tax amount: $5,397
- Date on market: 7/8/2026
- Cumulative days on market: 24 days
- Listing terms: Conventional,FHA,USDA Loan,VA Loan
- Inclusions: Dishwasher(s), Dryer(s), Garbage Disposal, Microwave(s), Refrigerator(s), Stove(s)/Range(s), Washer(s)
Estimated market value
$566,300
$538,000 - $595,000
$3,354/mo
Price history
| Date | Event | Price |
|---|---|---|
| 7/23/2026 | Listed for sale | $569,999+41.5%$252/sqft |
Source:  NWMLS as distributed by MLS GRID #2558124 Report a problem NWMLS as distributed by MLS GRID #2558124 Report a problem | ||
| 6/19/2019 | Sold | $402,900$178/sqft |
Source: NWMLS as distributed by MLS GRID #1435106 Report a problem | ||
Public tax history
| Year | Property taxes | Tax assessment |
|---|---|---|
| 2025 | $5,699 +5.7% | $594,000 +5.7% |
| 2024 | $5,394 +11.3% | $562,000 +16.6% |
| 2023 | $4,847 -3.1% | $482,000 -12.4% |
| 2022 | $5,001 +11.7% | $550,000 +23.3% |
| 2021 | $4,476 +2.8% | $446,000 +12.9% |
| 2020 | $4,353 +5% | $395,000 +3.4% |
| 2019 | $4,145 | $382,000 |
Find assessor info on the county website
Monthly payment
Est. payment
Payment breakdown
Explore the cost of this home by adjusting the details. Changes won't be saved.Climate risks
Neighborhood: 98022
Nearby schools
GreatSchools rating
- NAJJ Smith ElementaryGrades: PK-KDistance: 1.3 mi
- 8/10Enumclaw Middle SchoolGrades: 6-8Distance: 1.5 mi
- 4/10Enumclaw Sr High SchoolGrades: 9-12Distance: 1.7 mi
Schools provided by the listing agent
- Elementary: Southwood Elem
- Middle: Enumclaw Mid
- High: Enumclaw Snr High
Source: NWMLS as distributed by MLS GRID. This data may not be complete. We recommend contacting the local school district to confirm school assignments for this home.
- $585,0004 bd3 ba1.8k sqft515 Sigrist Dr E, Enumclaw, WA 98022Sold

- $536,1003 bd2 ba1.6k sqft487 Peterson Dr E, Enumclaw, WA 98022Off Market

- $560,0003 bd2 ba1.4k sqft555 Petersen Dr E, Enumclaw, WA 98022Sold

- $594,9503 bd2 ba1.4k sqft596 Petersen Dr E, Enumclaw, WA 98022Sold
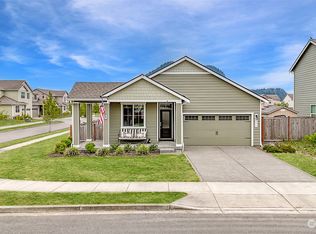
- $549,9003 bd2 ba1.7k sqft479 Peterson Dr E, Enumclaw, WA 98022Off Market
- $675,0004 bd3 ba2.4k sqft494 Bondgard Ave E, Enumclaw, WA 98022Sold
- $530,7003 bd2 ba1.6k sqft471 Peterson Dr E, Enumclaw, WA 98022Off Market
- $532,2003 bd2 ba1.7k sqft463 Peterson Dr E, Enumclaw, WA 98022Off Market
A local agent can set up tours, give advice and negotiate with sellers.
Similar homes
- $595,0003 bd3 ba2.2k sqftPrairie Creek Farms, Buckley, WA 98321Active
 MLS ID #2560117, Libby Williams. NWMLS as distributed by MLS GRID
 - $599,9503 bd2 ba1.8k sqft386 Partlon Street, Buckley, WA 98321Contingent
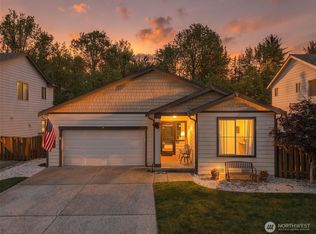 MLS ID #2524907, Bryan Johnson. NWMLS as distributed by MLS GRID
 - $624,9503 bd3 ba2.2k sqft924 Livernash Street, Buckley, WA 98321Active
 MLS ID #2549100, Derek Johnson. NWMLS as distributed by MLS GRID
 - $569,9994 bd3 ba2.5k sqft11523 175th Street E, Puyallup, WA 98374Active
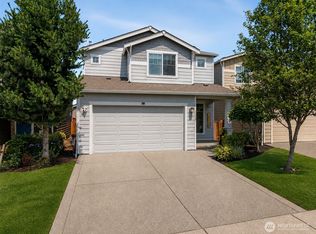 MLS ID #2557391, Tanya Palacios. NWMLS as distributed by MLS GRID
 - $539,9503 bd3 ba1.8k sqft2317 43rd Avenue SE, Puyallup, WA 98374ActiveMLS ID #2558950, Kathleen Goertz. NWMLS as distributed by MLS GRID
- $559,0003 bd3 ba2k sqft1010 Van Ogle Lane NW, Orting, WA 98360ActiveMLS ID #2554366, Peni Lue Petett. NWMLS as distributed by MLS GRID
- $559,9993 bd2 ba1.4k sqftPeach Tree Place, Bonney Lake, WA 98391ContingentMLS ID #2527500, Lisa A. Kimball. NWMLS as distributed by MLS GRID
- $550,0003 bd3 ba1.9k sqft14206 67th Avenue E, Puyallup, WA 98373ActiveMLS ID #2555718, Cheryl Buck. NWMLS as distributed by MLS GRID
- $589,9504 bd3 ba2.2k sqftBrookfield Farms Phase 2, Puyallup, WA 98375ActiveMLS ID #2558829, Jeremy Ritchie. NWMLS as distributed by MLS GRID
- $534,0004 bd3 ba2k sqft18208 72nd Avenue E, Puyallup, WA 98375ActiveMLS ID #2551718, Dina Woolery. NWMLS as distributed by MLS GRID
- $569,0003 bd3 ba1.6k sqft13149 E 188th Avenue, Bonney Lake, WA 98391ActiveMLS ID #2542092, Melinda Dammel. NWMLS as distributed by MLS GRID
- $648,8884 bd3 ba2.6k sqft15415 201st Avenue E, Bonney Lake, WA 98391ActiveMLS ID #2558321, Garrett Ortolf. NWMLS as distributed by MLS GRID
- $599,9504 bd3 ba2.1k sqftVerona, Auburn, WA 98092ActiveMLS ID #2551698, Kimberly Fraser. NWMLS as distributed by MLS GRID
- $670,0004 bd3 ba2.6k sqft7310 223rd Avenue Ct E, Buckley, WA 98321ActiveMLS ID #2538973, Jamie Roberts. NWMLS as distributed by MLS GRID
- $599,9504 bd3 ba2.4k sqftInspiration Ridge, Bonney Lake, WA 98391ActiveMLS ID #2542917, Kimberly Fraser. NWMLS as distributed by MLS GRID
- $540,0004 bd2 ba2.1k sqft1217 Boatman Avenue NW, Orting, WA 98360ActiveMLS ID #2546268, Suzanne Clifton. NWMLS as distributed by MLS GRID
- $679,9503 bd3 ba2.6k sqftMountain Creek, Buckley, WA 98321ActiveMLS ID #2531625, Lynn Nichols. NWMLS as distributed by MLS GRID
- $629,0004 bd3 ba2.2k sqft12014 181st Avenue E, Bonney Lake, WA 98391ActiveMLS ID #2548285, Serena Diaz. NWMLS as distributed by MLS GRID
- $659,9994 bd3 ba2.7k sqft1009 29th Street NW, Puyallup, WA 98371ActiveMLS ID #2557300, Tanya Palacios. NWMLS as distributed by MLS GRID
- $605,0004 bd3 ba2.2k sqft17216 139th Avenue E, Puyallup, WA 98374ActiveMLS ID #2517669, Jeffrey A. Pierce. NWMLS as distributed by MLS GRID
