Welcome to this charming condo freshly updated with new bathrooms and a refinished basement, plus a brand new fully updated electrical panel and breakers! The home features hardwood floors throughout the main level, with newer carpets upstairs and brand new LVP in the basement. The living space includes an accent wall in the living room, providing a focal point and enhancing the inviting atmosphere. The layout seamlessly flows from the living room into the dining area and kitchen, perfect for entertaining and daily living. The kitchen offers fantastic counter space with a tile backsplash, water filtration system, and plenty of cabinets for storage and access directly from your garage to the kitchen. Upstairs, the primary bedroom is a retreat, complete with a modern ensuite bathroom with brand new tile and a spacious closet. You'll also find two additional bedrooms and a laundry area right off all the bedrooms. The freshly renovated basement provides a brand new bathroom, bedroom, and recreation area, complete with its exterior patio. On the main level, enjoy a private deck right off the living room, ideal for enjoying outdoor relaxation. This condo combines modern design, functionality, and comfort for the ultimate living experience in the heart of Green Hills!
Under contract - showing
Price cut: $25K (7/1)
$575,000
524 Belair Way, Nashville, TN 37215
4beds
2,313sqft
:
Get pre-qualified$3,718/mo
Townhouse, Residential, Condominium
Built in 1985
871 Square Feet Lot
$-- Zestimate®
$249/sqft
$246/mo HOA
What's special
- 79 days |
- 439 |
- 13 |
Zillow last checked:
Listing updated:
Listed by:
Sam Mahtani 630-267-9098,
Benchmark Realty, LLC 615-432-2919
Source: RealTracs MLS as distributed by MLS GRID,MLS#: 3215643
Facts & features
Interior
Bedrooms & bathrooms
- Bedrooms: 4
- Bathrooms: 4
- Full bathrooms: 3
- 1/2 bathrooms: 1
Bedroom 1
- Features: Suite
- Level: Suite
- Area: 154 Square Feet
- Dimensions: 14x11
Bedroom 2
- Features: Extra Large Closet
- Level: Extra Large Closet
- Area: 100 Square Feet
- Dimensions: 10x10
Bedroom 3
- Features: Extra Large Closet
- Level: Extra Large Closet
- Area: 100 Square Feet
- Dimensions: 10x10
Bedroom 4
- Features: Extra Large Closet
- Level: Extra Large Closet
- Area: 100 Square Feet
- Dimensions: 10x10
Primary bathroom
- Features: Primary Bedroom
- Level: Primary Bedroom
Dining room
- Features: Combination
- Level: Combination
- Area: 135 Square Feet
- Dimensions: 9x15
Kitchen
- Features: Eat-in Kitchen
- Level: Eat-in Kitchen
- Area: 105 Square Feet
- Dimensions: 15x7
Living room
- Features: Combination
- Level: Combination
- Area: 228 Square Feet
- Dimensions: 19x12
Recreation room
- Features: Basement Level
- Level: Basement Level
- Area: 130 Square Feet
- Dimensions: 13x10
Heating
- Central, Electric
Cooling
- Central Air, Electric
Appliances
- Included: Built-In Electric Oven, Built-In Electric Range, Dishwasher, Disposal, Dryer, Microwave, Refrigerator, Washer
- Laundry: Electric Dryer Hookup, Washer Hookup
Features
- High Speed Internet
- Flooring: Carpet, Wood, Luxury Vinyl, Tile
- Basement: Finished
Interior area
- Total structure area: 2,313
- Total interior livable area: 2,313 sqft
- Finished area above ground: 1,598
- Finished area below ground: 715
Property
Parking
- Total spaces: 2
- Parking features: Garage Faces Front, Aggregate
- Attached garage spaces: 1
- Uncovered spaces: 1
Features
- Levels: Three Or More
- Stories: 3
- Has private pool: Yes
- Pool features: In Ground, Association
Lot
- Size: 871 Square Feet
Details
- Parcel number: 131060D52400CO
- Special conditions: Standard
Construction
Type & style
- Home type: Townhouse
- Property subtype: Townhouse, Residential, Condominium
- Attached to another structure: Yes
Materials
- Brick, Vinyl Siding
Condition
- New construction: No
- Year built: 1985
Utilities & green energy
- Sewer: Public Sewer
- Water: Public
- Utilities for property: Electricity Available, Water Available
Community & HOA
Community
- Subdivision: Burton Hills Village Of Belair
HOA
- Has HOA: Yes
- Amenities included: Clubhouse, Pool, Tennis Court(s), Trail(s)
- Services included: Maintenance Structure, Maintenance Grounds, Recreation Facilities
- HOA fee: $246 monthly
Location
- Region: Nashville
Financial & listing details
- Price per square foot: $249/sqft
- Tax assessed value: $480,000
- Annual tax amount: $3,377
- Date on market: 5/18/2026
- Electric utility on property: Yes
Estimated market value
Not available
Estimated sales range
Not available
Not available
Price history
| Date | Event | Price |
|---|---|---|
| 7/15/2026 | Contingent | $575,000$249/sqft |
Source:  RealTracs MLS as distributed by MLS GRID #3215643 Report a problem RealTracs MLS as distributed by MLS GRID #3215643 Report a problem | ||
| 7/1/2026 | Price change | $575,000-4.2%$249/sqft |
Source: RealTracs MLS as distributed by MLS GRID #3215643 Report a problem | ||
| 6/16/2026 | Price change | $599,999-2.3%$259/sqft |
Source: RealTracs MLS as distributed by MLS GRID #3215643 Report a problem | ||
| 6/9/2026 | Price change | $614,000-1.8%$265/sqft |
Source: RealTracs MLS as distributed by MLS GRID #3215643 Report a problem | ||
| 5/21/2026 | Listed for sale | $625,000+9.6%$270/sqft |
Source: RealTracs MLS as distributed by MLS GRID #3215643 Report a problem | ||
| 4/10/2025 | Sold | $570,000+3.7%$246/sqft |
Source: RealTracs MLS as distributed by MLS GRID #2802318 Report a problem | ||
| 3/12/2025 | Contingent | $549,900$238/sqft |
Source: RealTracs MLS as distributed by MLS GRID #2802318 Report a problem | ||
| 3/11/2025 | Listed for sale | $549,900+26.4%$238/sqft |
Source: RealTracs MLS as distributed by MLS GRID #2802318 Report a problem | ||
| 10/19/2020 | Sold | $435,000$188/sqft |
Source: RealTracs MLS as distributed by MLS GRID #2183420 Report a problem | ||
| 9/11/2020 | Price change | $435,000-3.3%$188/sqft |
Source: Scout Realty #2183420 Report a problem | ||
| 8/6/2020 | Listed for sale | $450,000+33.9%$195/sqft |
Source: Scout Realty #2176836 Report a problem | ||
| 4/21/2017 | Sold | $336,000-2.6%$145/sqft |
Source: Public Record Report a problem | ||
| 3/15/2017 | Price change | $344,900-6.8%$149/sqft |
Source: RE/MAX Masters #1790327 Report a problem | ||
| 2/7/2017 | Price change | $369,900-3.8%$160/sqft |
Source: RE/MAX Masters #1790327 Report a problem | ||
| 1/17/2017 | Price change | $384,500-6.1%$166/sqft |
Source: RE/MAX Masters #1790327 Report a problem | ||
| 1/4/2017 | Listed for sale | $409,500+32.1%$177/sqft |
Source: RE/MAX Masters #1790327 Report a problem | ||
| 5/22/2013 | Sold | $310,000+12.9%$134/sqft |
Source: Public Record Report a problem | ||
| 8/16/2006 | Sold | $274,500+61.6%$119/sqft |
Source: Public Record Report a problem | ||
| 5/19/1998 | Sold | $169,900+20.1%$73/sqft |
Source: Public Record Report a problem | ||
| 3/29/1995 | Sold | $141,500$61/sqft |
Source: Public Record Report a problem | ||
Public tax history
| Year | Property taxes | Tax assessment |
|---|---|---|
| 2025 | $3,377 +3.7% | $120,000 +19.9% |
| 2024 | $3,256 | $100,075 |
| 2023 | $3,256 | $100,075 |
| 2022 | $3,256 -1% | $100,075 |
| 2021 | $3,290 -9.7% | $100,075 +16% |
| 2020 | $3,643 +33.8% | $86,300 |
| 2019 | $2,723 | $86,300 |
| 2018 | $2,723 +0% | $86,300 |
| 2017 | $2,723 | $86,300 +13.7% |
| 2016 | $2,723 -20.5% | $75,875 |
| 2015 | $3,427 | $75,875 |
| 2014 | $3,427 | $75,875 |
| 2013 | -- | $75,875 +8.1% |
| 2012 | -- | $70,175 |
| 2011 | -- | $70,175 |
| 2010 | -- | $70,175 |
| 2009 | -- | $70,175 +17% |
| 2008 | -- | $59,975 |
| 2007 | -- | $59,975 |
| 2006 | -- | -- |
| 2005 | -- | -- |
| 2004 | -- | -- |
| 2003 | -- | -- |
| 2002 | -- | -- |
| 2001 | -- | -- |
| 2000 | -- | -- |
Find assessor info on the county website
Monthly payment
Est. payment
Payment breakdown
Explore the cost of this home by adjusting the details. Changes won't be saved.Climate risks
Neighborhood: 37215
Nearby schools
GreatSchools rating
- 9/10Percy Priest Elementary SchoolGrades: K-5Distance: 2.5 mi
- 8/10John T. Moore Middle SchoolGrades: 6-8Distance: 0.8 mi
- 6/10Hillsboro High SchoolGrades: 9-12Distance: 0.9 mi
Schools provided by the listing agent
- Elementary: Percy Priest Elementary
- Middle: John Trotwood Moore Middle
- High: Hillsboro Comp High School
Source: RealTracs MLS as distributed by MLS GRID. This data may not be complete. We recommend contacting the local school district to confirm school assignments for this home.
- $565,0002 bd3 ba1.9k sqft522 Belair Way, Nashville, TN 37215Sold
- $545,3003 bd4 ba2.1k sqft526 Belair Way, Nashville, TN 37215Off Market
- $571,6003 bd2 ba2.2k sqft528 Belair Way, Nashville, TN 37215Off Market
- $609,1003 bd4 ba2.4k sqft520 Belair Way, Nashville, TN 37215Off Market
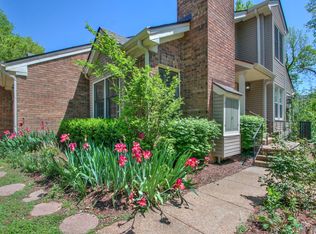
- $566,7003 bd3 ba2.4k sqft530 Belair Way, Nashville, TN 37215Off Market
- $600,4002 bd3 ba2.4k sqft518 Belair Way, Nashville, TN 37215Off Market
- $662,9002 bd2 ba2.4k sqft518 Belair Way #518, Nashville, TN 37215Off Market
- $508,7003 bd3 ba1.9k sqft532 Belair Way, Nashville, TN 37215Off Market
A local agent can set up tours, give advice and negotiate with sellers.
A local lender can help you make sure your offer is ready when you are.
Similar homes
- $524,0002 bd3 ba2k sqft223 Cheswick Ct, Nashville, TN 37215For Sale
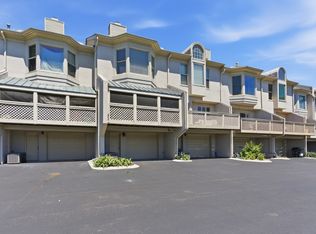
 MLS ID #3311845, Nick Irwin. RealTracs MLS as distributed by MLS GRID
 - $425,0002 bd2 ba1.1k sqft323 Boxmere Pl, Nashville, TN 37215For Sale
 MLS ID #3214285, Josh Anderson. RealTracs MLS as distributed by MLS GRID
 - $599,0002 bd3 ba1.6k sqft3429 Golf Club Ln, Nashville, TN 37215For Sale
 MLS ID #2945417, Damon Smith. RealTracs MLS as distributed by MLS GRID
 - $565,0004 bd3 ba2.3k sqft3032 Brookview Forest Dr, Nashville, TN 37211For Sale
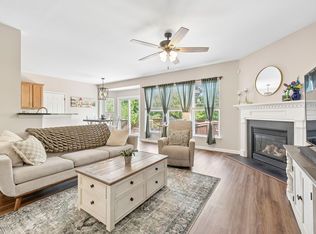 MLS ID #3318847, Lauren Taubman. RealTracs MLS as distributed by MLS GRID
 - $469,9002 bd2 ba1.1k sqft1939 Capers Ave, Nashville, TN 37212For SaleMLS ID #3245563, Catherine Hawkins. RealTracs MLS as distributed by MLS GRID
- $575,0003 bd2 ba1.8k sqft535 Richmar Dr, Nashville, TN 37211For SaleMLS ID #3217424, Jacqueline (Jackie) Brown. RealTracs MLS as distributed by MLS GRID
- $560,0003 bd3 ba2.6k sqft7313 S Colony Ct, Nashville, TN 37221For SaleMLS ID #3214592, Julie A. Davis. RealTracs MLS as distributed by MLS GRID
- $600,0003 bd4 ba2.5k sqft2107 32nd Ave S, Nashville, TN 37212For SaleMLS ID #3250549, Josh Anderson. RealTracs MLS as distributed by MLS GRID
- $575,0003 bd3 ba1.8k sqft1613 14th Ave N, Nashville, TN 37208For SaleMLS ID #3316080, Lisa Gaston. RealTracs MLS as distributed by MLS GRID
- $575,0003 bd3 ba1.9k sqft905 Catlow Ct, Brentwood, TN 37027For SaleMLS ID #3216670, Josh Anderson. RealTracs MLS as distributed by MLS GRID
- $599,9003 bd3 ba2k sqft227 Hearthstone Manor Ln, Brentwood, TN 37027For SaleMLS ID #3255392, Linda Hilliard. RealTracs MLS as distributed by MLS GRID
- $594,9983 bd3 ba2k sqft142 Hearthstone Manor Cir, Brentwood, TN 37027For SaleMLS ID #3230882, Jaylon Patton. RealTracs MLS as distributed by MLS GRID
- $475,0003 bd3 ba1.9k sqft6948 Highland Park Dr, Nashville, TN 37205For SaleMLS ID #3305441, Alyson R. Bennett. RealTracs MLS as distributed by MLS GRID
- $525,0004 bd3 ba2.6k sqft338 Lynn Dr, Nashville, TN 37211For SaleMLS ID #3146378, Sam Mahtani. RealTracs MLS as distributed by MLS GRID
- $610,7003 bd3 ba2.6k sqft641 Old Hickory Blvd Unit 410, Brentwood, TN 37027For SaleMLS ID #3226089, Lucy Bottorff. RealTracs MLS as distributed by MLS GRID
- $474,9002 bd3 ba1.4k sqft404 Normandy Cir, Nashville, TN 37209For SaleMLS ID #3314831, Bernie Gallerani. RealTracs MLS as distributed by MLS GRID
- $499,0004 bd3 ba2.6k sqft3210 Southlake Dr, Nashville, TN 37211For SaleMLS ID #3217212, Atin Lamsal. RealTracs MLS as distributed by MLS GRID
- $549,9003 bd3 ba1.6k sqft904 Ireland St, Nashville, TN 37208For SaleMLS ID #3251354, Sam Miller. RealTracs MLS as distributed by MLS GRID
- $509,9003 bd3 ba2.1k sqft641 Old Hickory Blvd Unit 53, Brentwood, TN 37027For SaleMLS ID #3261387, Joy Shin. RealTracs MLS as distributed by MLS GRID
- $585,0004 bd4 ba2.3k sqft638B Annex Ave, Nashville, TN 37209For SaleMLS ID #3183429, Whit Murray. RealTracs MLS as distributed by MLS GRID
