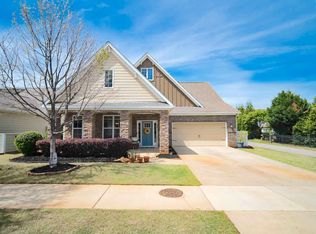
SPACE, STYLE & ENERGY-EFFICIENT UPGRADES IN BLYTHEWOOD! This impressive 3,681 sq. ft. home is situated on a corner lot at the entrance of a cul-de-sac and offers 4 bedrooms, 3 full baths and a versatile flex room ideal as a 5th bedroom, home office, fitness room, theater or playroom. Built in 2011, the home features bamboo hardwood floors, crown molding, smooth ceilings, formal living and dining rooms, plus a spacious great room with fireplace and built-in entertainment center. The open kitchen features granite countertops, rich cabinetry, stainless appliances, pantry, breakfast bar and bright eat-in area. Granite countertops continue in the baths. The oversized primary suite offers a sitting room, tray ceiling, walk-in closet and deluxe bath with double vanity, jetted garden tub and separate shower. Relax or entertain on the screened porch overlooking the fenced backyard. Energy-efficient upgrades include Solar Panels, Tankless Water Heater and a 19-SEER HVAC installed in 2018 to help Lower utility bills. Additional features include New Gutters, architectural shingles, Irrigation system and 2-car garage. Community Amenities include a Pool, Playground and Scenic Lake. Conveniently located near Clemson/Killian Road area. Schedule your private showing today! Disclaimer: CMLS has not reviewed and, therefore, does not endorse vendors who may appear in listings.
For sale
$415,500
531 Willow Water Way, Blythewood, SC 29016
4beds
3,681sqft
Single Family Residence
Built in 2011
0.3 Acres Lot
$-- Zestimate®
$113/sqft
$34/mo HOA
What's special
New guttersArchitectural shinglesIrrigation systemBamboo hardwood floorsFenced backyardCrown moldingSmooth ceilings
- 14 hours |
- 60 |
- 2 |
Zillow last checked:
Listing updated:
Listed by:
Alecia Bryant Phone:803-265-2771,
NorthGroup Real Estate LLC
Source: Consolidated MLS,MLS#: 641431
Facts & features
Interior
Bedrooms & bathrooms
- Bedrooms: 4
- Bathrooms: 3
- Full bathrooms: 3
- Main level bathrooms: 1
Rooms
- Room types: FROG (No Closet), Loft, Media Room, Office
Primary bedroom
- Features: Double Vanity, French Doors, Tub-Garden, Bath-Private, Separate Shower, Sitting Room, Walk-In Closet(s), Whirlpool, Tray Ceiling(s), Ceiling Fan(s), Separate Water Closet
- Level: Second
Bedroom 2
- Features: Bath-Shared, Walk-In Closet(s), Ceiling Fan(s), Closet-Private
- Level: Second
Bedroom 3
- Features: Bath-Shared, Walk-In Closet(s), Ceiling Fan(s), Closet-Private
- Level: Second
Bedroom 4
- Features: Bath-Shared, Walk-In Closet(s), Ceiling Fan(s), Closet-Private
- Level: Second
Dining room
- Features: Floors-Hardwood, Molding, Tray Ceiling(s)
- Level: Main
Great room
- Level: Main
Kitchen
- Features: Bar, Bay Window, Eat-in Kitchen, Floors-Hardwood, Kitchen Island, Granite Counters, Cabinets-Stained
- Level: Main
Living room
- Features: Floors-Hardwood, Molding, Tray Ceiling(s)
Heating
- Electric
Cooling
- Central Air
Appliances
- Included: Free-Standing Range, Smooth Surface, Dishwasher, Disposal, Microwave Built In
- Laundry: Mud Room
Features
- Bookcases, Ceiling Fan(s), Built-in Features
- Flooring: Hardwood, Carpet
- Has basement: No
- Attic: Attic Access
- Number of fireplaces: 1
- Fireplace features: Free Standing
Interior area
- Total structure area: 3,681
- Total interior livable area: 3,681 sqft
Property
Parking
- Total spaces: 2
- Parking features: Garage Door Opener
- Attached garage spaces: 2
Features
- Stories: 2
- Exterior features: Gutters - Full
- Fencing: Rear Only Wood
Lot
- Size: 0.3 Acres
- Features: Corner Lot
Details
- Parcel number: 177030602
Construction
Type & style
- Home type: SingleFamily
- Architectural style: Traditional
- Property subtype: Single Family Residence
Materials
- Stone
- Foundation: Slab
Condition
- New construction: No
- Year built: 2011
Utilities & green energy
- Sewer: Public Sewer
- Water: Public
- Utilities for property: Cable Available, Electricity Connected
Green energy
- Energy generation: Solar
Community & HOA
Community
- Features: Pool
- Security: Security System Leased, Smoke Detector(s)
- Subdivision: WILLOW LAKE
HOA
- Has HOA: Yes
- Services included: Common Area Maintenance, Playground, Pool
- HOA fee: $410 annually
Location
- Region: Blythewood
Financial & listing details
- Price per square foot: $113/sqft
- Date on market: 8/22/2026
- Listing agreement: Exclusive Right To Sell
- Road surface type: Paved
Estimated market value
Not available
Estimated sales range
Not available
Not available
Price history
| Date | Event | Price |
|---|---|---|
| 8/22/2026 | Listed for sale | $415,500$113/sqft |
Source:  Consolidated MLS #641431 Report a problem Consolidated MLS #641431 Report a problem | ||
Public tax history
Tax history is unavailable.
Monthly payment
Est. payment
Payment breakdown
Explore the cost of this home by adjusting the details. Changes won't be saved.Climate risks
Neighborhood: 29016
Nearby schools
GreatSchools rating
- 6/10Bethel-Hanberry Elementary SchoolGrades: PK-5Distance: 1.6 mi
- 6/10Muller Road MiddleGrades: K-8Distance: 1.9 mi
- 8/10Blythewood High SchoolGrades: 9-12Distance: 0.9 mi
Schools provided by the listing agent
- Elementary: Langford
- Middle: Muller Road
- High: Blythewood
- District: Richland Two
Source: Consolidated MLS. This data may not be complete. We recommend contacting the local school district to confirm school assignments for this home.
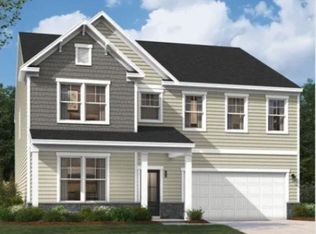
- $464,9005 bd5 ba3.3k sqft916 Oak Valley Dr, Blythewood, SC 29016New Construction
- $444,9004 bd3 ba2.9k sqft908 Oak Valley Dr, Blythewood, SC 29016New Construction

- $419,9005 bd4 ba2.6k sqft900 Oak Valley Dr, Blythewood, SC 29016New Construction
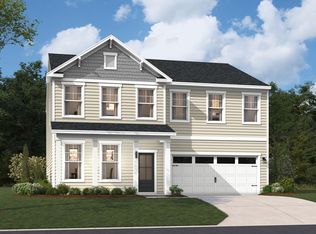
- $340,0004 bd3 ba2.7k sqft588 Roseridge Dr, Blythewood, SC 29016For Sale

- $489,9005 bd5 ba3.8k sqft2468 Green Viper Loop, Blythewood, SC 29016Pending
- $489,9004 bd4 ba3.5k sqft2472 Green Viper Loop, Blythewood, SC 29016Pending
- $269,9003 bd3 ba1.8k sqft908 Fire Island Rd, Blythewood, SC 29016Pending
- $447,3404 bd3 ba2.4k sqft929 Oak Valley Dr, Blythewood, SC 29016Pending
A local agent can set up tours, give advice and negotiate with sellers.
Similar homes
- $425,0004 bd3 ba3.7k sqft214 Pegonia Ln, Blythewood, SC 29016For Sale
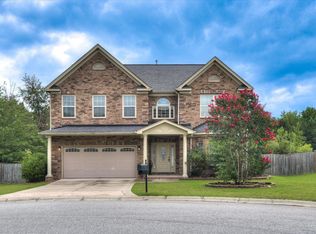 MLS ID #640197, John Lomax. Consolidated MLS
 - $474,9005 bd4 ba4k sqft1433 Red Sunset Ln, Blythewood, SC 29016For Sale
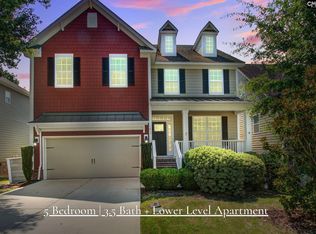 MLS ID #641101, Lindsey Moore. Consolidated MLS
 - $422,0004 bd4 ba3k sqft725 Coriander Rd, Blythewood, SC 29016For Sale
 MLS ID #631845, Mary Lane Sloan. Consolidated MLS
 - $444,9004 bd4 ba2.9k sqft238 Wading Bird Loop, Blythewood, SC 29016For Sale
 MLS ID #638813, Brian Hunt. Consolidated MLS
 - $450,0005 bd3 ba3.4k sqft1081 Valley Estates Dr, Blythewood, SC 29016For SaleMLS ID #632118, Martha McCoy. Consolidated MLS
- $350,0004 bd4 ba2.4k sqft301 Plantation Pkwy, Blythewood, SC 29016For SaleMLS ID #640750, Graeme Moore. Consolidated MLS
- $385,0004 bd3 ba2.3k sqft613 Scarlet Baby Dr, Blythewood, SC 29016For SaleMLS ID #636510, Roshona Wilcher. Consolidated MLS
- $435,0003 bd3 ba2.4k sqft103 N Crescent Lake Way, Blythewood, SC 29016For SaleMLS ID #636108, Kelley Hurrle. Consolidated MLS
- $394,0005 bd4 ba2.7k sqft358 Coatbridge Dr, Blythewood, SC 29016For SaleMLS ID #638138, Wade Cooke. Consolidated MLS
- $486,0005 bd4 ba4.2k sqft205 View Dr, Blythewood, SC 29016For SaleMLS ID #639588, Dexter Lee. Consolidated MLS
- $490,0005 bd5 ba4k sqft564 Upper Trl, Blythewood, SC 29016For SaleMLS ID #634920, Witney Reaves. Consolidated MLS
- $389,9005 bd3 ba3k sqft180 Blue Grace Rd, Blythewood, SC 29016For SaleMLS ID #640238, Rebecca Greenway. Consolidated MLS
- $415,0003 bd3 ba2.5k sqft39 Silver Bluff Way, Blythewood, SC 29016For SaleMLS ID #636828, Tracey Leaphart. Consolidated MLS
- $539,9005 bd3 ba3k sqft434 Robin Song Ct, Blythewood, SC 29016For SaleMLS ID #637188, Delia Campbell. Consolidated MLS
- $565,0004 bd4 ba2.9k sqft352 Summers Trace Dr, Blythewood, SC 29016For SaleMLS ID #636060, Ha Na Sharman. Consolidated MLS
- $365,0004 bd3 ba3.1k sqft45 Cobden Ct, Columbia, SC 29229For SaleMLS ID #640794, Shekera Porchia. Consolidated MLS
- $360,0005 bd3 ba2.6k sqft16 Brentsmill Cir, Blythewood, SC 29016For SaleMLS ID #637540, Kimberly McCoy. Consolidated MLS
- $525,0005 bd4 ba3.1k sqft244 Longtown Rd W, Blythewood, SC 29016For SaleMLS ID #630054, JT Livingston. Consolidated MLS
- $295,0004 bd3 ba2k sqft72 Black Kettle Ct, Blythewood, SC 29016For SaleMLS ID #634233, Staci Green. Consolidated MLS
- $524,9995 bd3 ba3.1k sqft1 Oakmist Ct, Blythewood, SC 29016For SaleMLS ID #635911, Tara Morawski. Consolidated MLS
