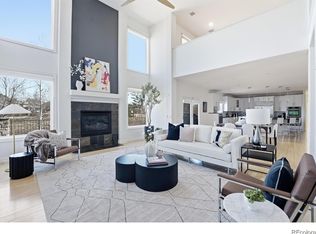
This Timeless Tudor blends architectural charm with an impressive array of custom features throughout. Gorgeous custom molding, a spacious living room/music room off the foyer, and two fireplaces set an elegant tone across the main level. The chef's kitchen shines with a butler's pantry to the dining room and a pass-through window for seamless indoor-outdoor flow, while French doors open to a covered patio. A two-story family room, spacious mudroom, and two home offices — one with a private patio and fireplace — complete the main floor.
Upstairs, the primary suite offers a private retreat with a fireplace, massive built-in closet, dual vanities, steam shower, jacuzzi tub, and attached workout room. Three additional en-suite bedrooms, a laundry room, and built-in desks round out the level.
The finished basement impresses with 10-foot ceilings, two en-suite bedrooms, a theater room with built-in bar, and an expansive gathering area for games and lounging.
A seven-car garage with epoxy floors includes an oversized 4-car bay with built-ins, fridge, and heater, plus a second bay with ~15-ft ceilings, workbench storage, and a drop-down ladder to bonus space above.
Outside, the beautifully landscaped backyard features a covered patio with heaters, gas fire pit, outdoor kitchen, and built-in eight-person hot tub — the ultimate setting for Colorado indoor-outdoor living.
Accepting backups
$3,000,000
5400 S Fulton Court, Englewood, CO 80111
6beds
7,484sqft
Single Family Residence
Built in 1986
0.54 Acres Lot
$2,938,700 Zestimate®
$401/sqft
$-- HOA
What's special
- 33 days |
- 1,204 |
- 57 |
Zillow last checked:
Listing updated:
Listed by:
Ann Durham 303-893-3200 adurham@livsothebysrealty.com,
LIV Sotheby's International Realty,
Katherine Durham 310-662-3108,
LIV Sotheby's International Realty
Source: REcolorado as distributed by MLS GRID,MLS#: 5646097
Facts & features
Interior
Bedrooms & bathrooms
- Bedrooms: 6
- Bathrooms: 8
- Full bathrooms: 1
- 3/4 bathrooms: 5
- 1/2 bathrooms: 2
- Main level bathrooms: 2
Bedroom
- Level: Upper
Bedroom
- Level: Upper
Bedroom
- Level: Upper
Bedroom
- Level: Upper
Bedroom
- Level: Basement
Bedroom
- Level: Basement
Bathroom
- Features: En Suite Bathroom
- Level: Upper
Bathroom
- Features: En Suite Bathroom
- Level: Upper
Bathroom
- Level: Upper
Bathroom
- Level: Upper
Bathroom
- Level: Basement
Bathroom
- Level: Basement
Bathroom
- Level: Main
Bathroom
- Level: Main
Dining room
- Level: Main
Family room
- Level: Main
Kitchen
- Level: Main
Laundry
- Level: Upper
Laundry
- Level: Basement
Living room
- Level: Main
Media room
- Level: Basement
Office
- Level: Main
Office
- Level: Main
Sun room
- Level: Upper
Heating
- Forced Air
Cooling
- Central Air
Appliances
- Included: Bar Fridge, Dishwasher, Disposal, Dryer, Humidifier, Microwave, Oven, Range, Range Hood, Refrigerator, Washer
Features
- Audio/Video Controls, Eat-in Kitchen, Entrance Foyer, High Ceilings, Walk-In Closet(s)
- Flooring: Carpet, Tile, Wood
- Windows: Skylight(s), Window Coverings
- Basement: Finished,Full
- Number of fireplaces: 3
- Fireplace features: Family Room, Other, Master Bedroom
Interior area
- Total structure area: 7,484
- Total interior livable area: 7,484 sqft
- Finished area above ground: 4,928
- Finished area below ground: 2,556
Video & virtual tour
Property
Parking
- Total spaces: 7
- Parking features: Floor Coating, Heated Garage
- Attached garage spaces: 7
- Has uncovered spaces: Yes
Features
- Levels: Two
- Stories: 2
- Patio & porch: Covered, Deck
- Exterior features: Fire Pit, Gas Grill
- Has spa: Yes
- Spa features: Spa/Hot Tub
Lot
- Size: 0.54 Acres
- Features: Level
Details
- Parcel number: 032582995
- Special conditions: Standard
Construction
Type & style
- Home type: SingleFamily
- Architectural style: Tudor
- Property subtype: Single Family Residence
Materials
- Other
- Foundation: Slab
- Roof: Other
Condition
- Year built: 1986
Utilities & green energy
- Sewer: Public Sewer
- Water: Public
Green energy
- Energy efficient items: Thermostat
Community & HOA
Community
- Security: Radon Detector, Smoke Detector(s)
- Subdivision: The Orchard
HOA
- Has HOA: No
Location
- Region: Greenwood Village
Financial & listing details
- Price per square foot: $401/sqft
- Tax assessed value: $2,443,400
- Annual tax amount: $15,458
- Date on market: 7/17/2026
- Listing terms: Cash,Conventional,FHA,Other,VA Loan
- Exclusions: Seller's Personal Property
- Ownership: Individual
Estimated market value
$2,938,700
$2.79M - $3.09M
$6,843/mo
Price history
| Date | Event | Price |
|---|---|---|
| 7/24/2026 | Pending sale | $3,000,000$401/sqft |
Source:  REcolorado as distributed by MLS GRID #5646097 Report a problem REcolorado as distributed by MLS GRID #5646097 Report a problem | ||
| 7/17/2026 | Listed for sale | $3,000,000+75.4%$401/sqft |
Source: REcolorado as distributed by MLS GRID #5646097 Report a problem | ||
| 1/10/2021 | Listing removed | -- |
Source: Owner Report a problem | ||
| 6/12/2008 | Sold | $1,710,000-2.2%$228/sqft |
Source: Public Record Report a problem | ||
| 1/27/2008 | Price change | $1,749,000+4.4%$234/sqft |
Source: Owner Report a problem | ||
| 1/25/2008 | Listed for sale | $1,675,000+135.9%$224/sqft |
Source: Owner Report a problem | ||
| 8/1/1996 | Sold | $710,000$95/sqft |
Source: Public Record Report a problem | ||
Public tax history
| Year | Property taxes | Tax assessment |
|---|---|---|
| 2025 | $14,401 +14.4% | $152,713 -93.7% |
| 2024 | $12,588 +31.7% | $2,415,000 +1378.2% |
| 2023 | $9,561 -0.7% | $163,375 +43.5% |
| 2022 | $9,623 | $113,841 -2.8% |
| 2021 | -- | $117,117 -5.9% |
| 2020 | $10,337 +9.2% | $124,431 -17.6% |
| 2019 | $9,469 | $151,087 +34.8% |
| 2018 | $9,469 +1.3% | $112,061 |
| 2017 | $9,345 | $112,061 -13.2% |
| 2016 | -- | $129,127 |
| 2015 | -- | $129,127 +15.3% |
| 2014 | $10,931 +5.2% | $112,029 +8.7% |
| 2013 | $10,393 | $103,090 |
| 2012 | -- | $103,090 |
| 2011 | $11,592 +2.8% | $103,090 -23.8% |
| 2010 | $11,280 +1.9% | $135,320 |
| 2009 | $11,070 | $135,320 +2.9% |
| 2008 | -- | $131,491 |
| 2007 | -- | $131,491 +22.1% |
| 2006 | -- | $107,651 |
| 2005 | -- | $107,651 -1.4% |
| 2002 | $8,273 +8.9% | $109,130 +17.2% |
| 2001 | $7,596 | $93,080 |
Find assessor info on the county website
Monthly payment
Est. payment
Payment breakdown
Explore the cost of this home by adjusting the details. Changes won't be saved.Climate risks
Neighborhood: 80111
Nearby schools
GreatSchools rating
- 7/10Belleview Elementary SchoolGrades: PK-5Distance: 0.8 mi
- 9/10Campus Middle SchoolGrades: 6-8Distance: 0.9 mi
- 9/10Cherry Creek High SchoolGrades: 9-12Distance: 0.9 mi
Schools provided by the listing agent
- Elementary: Belleview
- Middle: Campus
- High: Cherry Creek
- District: Cherry Creek 5
Source: REcolorado as distributed by MLS GRID. This data may not be complete. We recommend contacting the local school district to confirm school assignments for this home.
- $2,000,0004 bd5 ba3.7k sqft5401 S Geneva St, Englewood, CO 80111Off Market
- $2,770,6005 bd5 ba7.1k sqft5402 S Fulton Ct, Greenwood Village, CO 80111Off Market
- $1,598,8004 bd4 ba4.2k sqft5389 S Geneva St, Englewood, CO 80111Off Market
- $2,473,2004 bd6 ba5k sqft5390 S Fulton Ct, Greenwood Village, CO 80111Off Market
- $2,062,0005 bd5 ba6.4k sqft5411 S Geneva St, Englewood, CO 80111Off Market
- $2,245,0005 bd6 ba6.8k sqft10050 E Crestline Ave, Greenwood Village, CO 80111Sold
- $1,711,2004 bd5 ba3.9k sqft5379 S Geneva St, Englewood, CO 80111Off Market
- $2,556,6006 bd7 ba6.7k sqft5403 S Fulton Ct, Greenwood Village, CO 80111Off Market
A local agent can set up tours, give advice and negotiate with sellers.
Similar homes
- $2,750,0006 bd5 ba4.2k sqft5403 S Chester Court, Englewood, CO 80111For Sale

 MLS ID #9426121, Lauren Kettle, Compass - Denver. REcolorado as distributed by MLS GRID
 - $2,750,0006 bd7 ba6.5k sqft5181 Preserve Parkway N, Greenwood Village, CO 80121For Sale
 MLS ID #2162858, Mitch Lazar, Compass - Denver. REcolorado as distributed by MLS GRID
 - $2,150,0006 bd6 ba4.9k sqft5875 S Goldsmith Place, Greenwood Village, CO 80111For Sale
 MLS ID #5037883, Jeff Manley, RE/MAX Professionals. REcolorado as distributed by MLS GRID
 - $2,875,0005 bd5 ba5.9k sqft5400 Preserve Parkway S, Greenwood Village, CO 80121For Sale
 MLS ID #8274578, Tyler Zakovich, Compass - Denver. REcolorado as distributed by MLS GRID
 - $2,499,0005 bd6 ba6.6k sqft39 Royal Ann Drive, Greenwood Village, CO 80111New ConstructionMLS ID #2221382, Parker Loveless, Compass - Denver. REcolorado as distributed by MLS GRID
- $3,795,0006 bd7 ba8.2k sqft4320 E Linden Cir, Greenwood Village, CO 80121For Sale
 MLS ID #1066516, Rachel Sartin, Corken & Company Real Estate. IRES as distributed by MLS GRID
 - $2,790,0005 bd5 ba7.1k sqft5340 S Race Court, Greenwood Village, CO 80121For SaleMLS ID #4027777, Erica Dufford, Coldwell Banker Realty 24. REcolorado as distributed by MLS GRID
- $2,495,0006 bd6 ba7k sqft2260 E Grand Avenue, Cherry Hills Village, CO 80113For SaleMLS ID #1750665, Lori Magazine, RE/MAX Professionals. REcolorado as distributed by MLS GRID
- $3,350,0007 bd8 ba8.2k sqft49 Cherry Hills Farm Drive, Cherry Hills Village, CO 80113For SaleMLS ID #4085425, Tyler Dokken, Compass - Denver. REcolorado as distributed by MLS GRID
- $1,845,0004 bd4 ba3.8k sqft5557 S Hillside Street, Greenwood Village, CO 80111For SaleMLS ID #7279046, Lyn Drake, RE/MAX Professionals. REcolorado as distributed by MLS GRID
- $3,250,0003 bd6 ba6.8k sqft4053 E Iris Ct, Greenwood Village, CO 80121For SaleMLS ID #1064995, Mitch Lazar, Compass-Denver. IRES as distributed by MLS GRID
- $3,360,0006 bd7 ba7.8k sqft5835 S Franklin Court, Greenwood Village, CO 80121For SaleMLS ID #3937149, Lisa Snyder, Compass - Denver. REcolorado as distributed by MLS GRID
- $2,995,0005 bd7 ba7.8k sqft9555 Silent Hills Lane, Lone Tree, CO 80124For SaleMLS ID #6883700, Cari Gallo, RE/MAX Leaders. REcolorado as distributed by MLS GRID
- $3,998,0005 bd7 ba7.5k sqft6180 E Quincy Avenue, Cherry Hills Village, CO 80111For SaleMLS ID #1803562, Megan Khalafi, Century 21 Dream Home. REcolorado as distributed by MLS GRID
- $2,995,0004 bd5 ba5.8k sqft1101 E Belleview Avenue, Cherry Hills Village, CO 80121For SaleMLS ID #2885033, Helm, Weaver, Helm, Compass - Denver. REcolorado as distributed by MLS GRID
- $3,195,0005 bd7 ba8.6k sqft81 Cherry Hills Farm Drive, Cherry Hills Village, CO 80113For SaleMLS ID #2137655, Helm, Weaver, Helm, Compass - Denver. REcolorado as distributed by MLS GRID
- $1,700,0004 bd5 ba5.2k sqft5444 S Geneva Way, Englewood, CO 80111For SaleMLS ID #9869502, Nathan Brewer, Compass - Denver. REcolorado as distributed by MLS GRID
- $3,500,0006 bd6 ba6.3k sqft1 Gooseberry Lane, Cherry Hills Village, CO 80113For SaleMLS ID #1887139, Josh Steck, Compass - Denver. REcolorado as distributed by MLS GRID
- $3,475,0006 bd8 ba9.8k sqft5701 S Aspen Court, Greenwood Village, CO 80121For SaleMLS ID #7408083, Bob Serotta, Kentwood Real Estate DTC, LLC. REcolorado as distributed by MLS GRID
- $2,750,0004 bd6 ba8.3k sqft65 Cherry Hills Farm Drive, Cherry Hills Village, CO 80113For SaleMLS ID #8958258, Vesta Homes, Kentwood Real Estate DTC, LLC. REcolorado as distributed by MLS GRID
