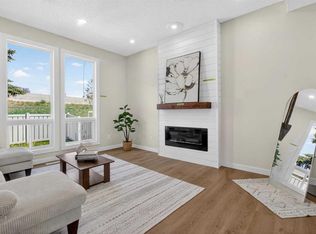
Great corner unit in this well maintained complex. Main floor as large open living space with kitchen , dining area and built in gas fireplace andgenerous living room.All renewed with new flooring, kitcen with new cabinets, quartz counters, new stainless steel appliances, all new 4 pc bathroom up and new 3 pc bathrooom down. There are 3 good sized bedrooms up. The lower family room level is all finished to include mechanical storage area, laundry space and 3 pc bathroom. The attached single garage is a shared double with one have for this unit and the other open to the unit next door. There is lots of green space around this 4 plex, with 60 units in total throughout this complex
For sale
C$340,000
544 E Blackthorn Rd NE #1204, Calgary, AB T2K 5J5
3beds
1,007sqft
Townhouse
Built in 1975
-- sqft lot
$-- Zestimate®
C$338/sqft
C$414/mo HOA
What's special
Corner unitLarge open living spaceBuilt in gas fireplaceNew flooringQuartz countersNew stainless steel appliancesMechanical storage area
- 10 days
- 36
- 2
Zillow last checked:
Listing updated:
Listed by:
Shirley Evans, Associate,
Real Estate Professionals Inc.,
Rene Velasco, Associate,
Real Estate Professionals Inc.
Source: courtesy of Pillar9 System,MLS®#: A2344883 Originating MLS®#: Calgary
Originating MLS®#: CalgaryFacts & features
Interior
Bedrooms & bathrooms
- Bedrooms: 3
- Bathrooms: 2
- Full bathrooms: 2
Other
- Level: Upper
- Dimensions: 11`0" x 13`3"
Bedroom
- Level: Upper
- Dimensions: 7`8" x 13`2"
Bedroom
- Level: Upper
- Dimensions: 9`9" x 8`7"
Other
- Level: Upper
- Dimensions: 0`0" x 0`0"
Other
- Level: Lower
- Dimensions: 0`0" x 0`0"
Dining room
- Level: Main
- Dimensions: 7`9" x 8`10"
Family room
- Level: Lower
- Dimensions: 19`2" x 19`3"
Kitchen
- Level: Main
- Dimensions: 9`1" x 7`5"
Living room
- Level: Main
- Dimensions: 11`0" x 17`10"
Heating
- Central
Cooling
- None
Appliances
- Included: Dishwasher, Dryer, Electric Stove, Microwave Hood Fan, Range, Refrigerator, Washer
- Laundry: In Basement
Features
- No Animal Home, No Smoking Home
- Flooring: Vinyl
- Basement: Full
- Has fireplace: No
- Common walls with other units/homes: 1 Common Wall,End Unit
Interior area
- Total interior livable area: 1,007 sqft
Property
Parking
- Total spaces: 1
- Parking features: Single Garage Attached, Attached Garage
- Attached garage spaces: 1
Features
- Levels: Two,2 Storey
- Stories: 1
- Patio & porch: Front Porch
- Exterior features: None
- Fencing: None
Lot
- Features: Corner Lot
Details
- Zoning: M-C1
Construction
Type & style
- Home type: Townhouse
- Property subtype: Townhouse
- Attached to another structure: Yes
Materials
- Stucco
- Foundation: Concrete Perimeter
- Roof: Asphalt Shingle,Concrete
Condition
- New construction: No
- Year built: 1975
Community & HOA
Community
- Subdivision: Thorncliffe
HOA
- Has HOA: Yes
- Amenities included: None
- Services included: Common Area Maintenance, Insurance, Maintenance Grounds, Professional Management, Reserve Fund Contributions, Snow Removal, Trash
- HOA fee: C$414 monthly
Location
- Region: Calgary
Financial & listing details
- Price per square foot: C$338/sqft
- Date on market: 9/12/2026
- Inclusions: n/a
Price history
Price history is unavailable.
Public tax history
Tax history is unavailable.
Climate risks
Neighborhood: Thorncliffe
Nearby schools
GreatSchools rating
No schools nearby
We couldn't find any schools near this home.
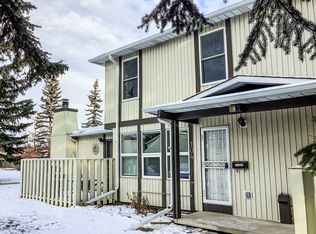
- C$--3 bd1 ba-- sqft544 Blackthorn Rd NE #104, Calgary, AB T2K5J5Off Market
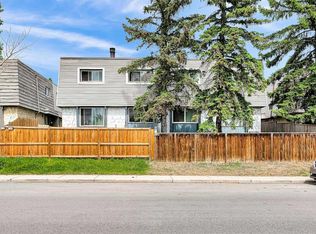
- C$330,0004 bd2 ba1.1k sqft516 NW Blackthorn Rd NE #101, Calgary, AB T2K4W9For Sale
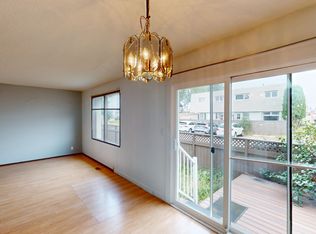
- C$--3 bd2 ba-- sqft12 Blackthorn Bay NE #101, Calgary, AB T2K5L4Off Market
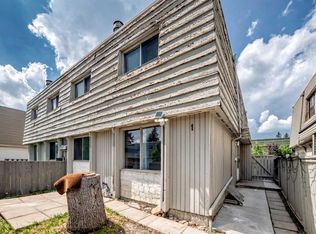
- C$314,9003 bd2 ba1.1k sqft6408 E 4th St NE #1, Calgary, AB T2K5M8For Sale
Similar homes
- C$339,9003 bd2 ba1k sqft1055 E 72nd Ave NW #49, Calgary, AB T2K 5S4For Sale
 MLS ID #A2347025, Gloria Sun, Associate, Trustpro Realty. courtesy of Pillar9 System
 - C$314,9003 bd2 ba1.1k sqft6408 E 4th St NE #1, Calgary, AB T2K 5M8For SaleMLS ID #A2326018, Richard Panuelos, Associate, Trec The Real Estate Company. courtesy of Pillar9 System
- C$329,9003 bd1 ba1.1k sqft108 W Grier Ter NE #1, Calgary, AB T2K 5Y6For Sale
 MLS ID #A2323006, Jaskaran Singh Dhillon, Associate, Exp Realty. courtesy of Pillar9 System
 - C$369,0003 bd2 ba1.1k sqft5340 17th Ave SW #306, Calgary, AB T3E 6M3For Sale
 MLS ID #A2347307, Daisy Mai, Associate, Grand Realty. courtesy of Pillar9 System
