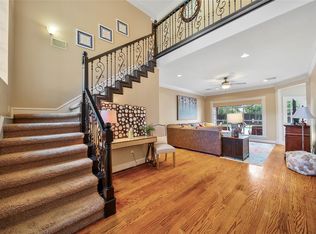
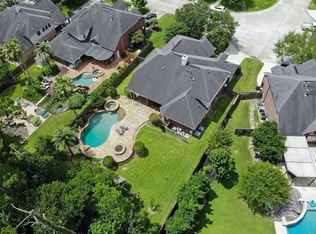
Luxury Patio Home by Brickland Homes in exclusive Royal Shores of Kingwood. Lovingly maintained home features a private gated courtyard entry with outdoor kitchen and fireplace. Double leaded glass doors lead too gracious entry. Large formal dining features double trayed ceiling with crown molding and cove lighting. Spacious family room with wall of windows overlooking wooded green space and lushly landscaped rear yard, family room features gas fireplace flanked by built ins. Thoughtfully designed floorplan features 3 bedrooms, each with an en-suite bath. Split floorplan offers a private owners retreat with luxurious en suite with large jetted tub, walk in shower, dual vanities with storage tower and oversized walk in closet with built ins. Large private study with pocket doors. Kitchen is a cooks dream with abundant cabinet and counter space, double oven, 5 burner gas cooktop in island. Whole house backup generator. Hardwood floors, plantation shutters, roof in 2025
Pending
$599,500
5502 Regal Landing Dr, Kingwood, TX 77345
3beds
3,081sqft
Single Family Residence
Built in 2008
9,901 Square Feet Lot
$584,000 Zestimate®
$195/sqft
$99/mo HOA
What's special
Outdoor kitchen and fireplacePrivate gated courtyard entryHardwood floorsLarge jetted tubDouble leaded glass doorsPlantation shutters
- 3 days |
- 209 |
- 10 |
Likely to sell faster than
Zillow last checked:
Listing updated:
Listed by:
Kelly Polasek TREC #0393882 713-825-0280,
RE/MAX Universal
Source: HAR,MLS#: 64994065
Facts & features
Interior
Bedrooms & bathrooms
- Bedrooms: 3
- Bathrooms: 4
- Full bathrooms: 3
- 1/2 bathrooms: 1
Rooms
- Room types: Family Room, Utility Room
Primary bedroom
- Level: First
- Area: 306
- Dimensions: 18x17
Bedroom
- Level: First
- Area: 180
- Dimensions: 15x12
Bedroom
- Level: First
- Area: 168
- Dimensions: 14x12
Other
- Level: First
- Area: 192
- Dimensions: 16x12
Breakfast
- Level: First
- Area: 105
- Dimensions: 15x7
Dining room
- Level: First
- Area: 195
- Dimensions: 15x13
Family room
- Level: First
- Area: 399
- Dimensions: 21x19
Kitchen
- Level: First
- Area: 180
- Dimensions: 18x10
Heating
- Natural Gas, Zoned
Cooling
- Electric, Zoned
Appliances
- Included: Disposal, Double Oven, Electric Oven, Microwave, Gas Cooktop, Dishwasher
- Laundry: Electric Dryer Hookup, Gas Dryer Hookup, Washer Hookup
Features
- Crown Molding, Formal Entry/Foyer, High Ceilings, All Bedrooms Down, En-Suite Bath, Primary Bed - 1st Floor, Sitting Area, Split Plan, Walk-In Closet(s)
- Flooring: Engineered Hardwood, Tile, Travertine
- Windows: Window Coverings
- Number of fireplaces: 2
- Fireplace features: Outside, Gas, Gas Log
Interior area
- Total structure area: 3,081
- Total interior livable area: 3,081 sqft
Property
Parking
- Total spaces: 2
- Parking features: Attached, Oversized, Garage Door Opener, Double-Wide Driveway
- Attached garage spaces: 2
Features
- Stories: 1
- Patio & porch: Covered, Patio/Deck
- Exterior features: Back Green Space, Outdoor Kitchen, Side Yard, Sprinkler System
- Fencing: Back Yard
Lot
- Size: 9,901 Square Feet
- Features: Greenbelt, Near Golf Course, 0 Up To 1/4 Acre
Details
- Parcel number: 1298570020009
Construction
Type & style
- Home type: SingleFamily
- Architectural style: Ranch,Traditional
- Property subtype: Single Family Residence
Materials
- Brick, Stucco
- Foundation: Slab
- Roof: Composition
Condition
- New construction: No
- Year built: 2008
Details
- Builder name: Brickland
Utilities & green energy
- Sewer: Public Sewer
- Water: Public
Community & HOA
Community
- Subdivision: Royal Shores
HOA
- Has HOA: Yes
- Amenities included: Trail(s)
- HOA fee: $1,185 annually
Location
- Region: Kingwood
Financial & listing details
- Price per square foot: $195/sqft
- Tax assessed value: $611,598
- Annual tax amount: $13,402
- Date on market: 8/21/2026
- Listing terms: Cash,Conventional,VA Loan
- Road surface type: Concrete
Estimated market value
$584,000
$555,000 - $613,000
$2,937/mo
Price history
| Date | Event | Price |
|---|---|---|
| 8/24/2026 | Pending sale | $599,500$195/sqft |
Source:  HAR #64994065 Report a problem HAR #64994065 Report a problem | ||
| 8/21/2026 | Listed for sale | $599,500+36.6%$195/sqft |
Source: HAR #64994065 Report a problem | ||
| 12/19/2012 | Listing removed | $439,000$142/sqft |
Source: RE/MAX Associates Northeast #28782819 Report a problem | ||
| 11/1/2012 | Listed for sale | $439,000$142/sqft |
Source: RE/MAX Associates Northeast #28782819 Report a problem | ||
Public tax history
| Year | Property taxes | Tax assessment |
|---|---|---|
| 2025 | $2,249 +28.1% | $611,598 +18.4% |
| 2024 | $1,756 -33.4% | $516,389 -16.5% |
| 2023 | $2,638 +12.8% | $618,464 +4.3% |
| 2022 | $2,338 | $592,733 +19.4% |
| 2021 | -- | $496,322 +3% |
| 2020 | $2,398 +0.6% | $481,721 +16.5% |
| 2019 | $2,384 -73.5% | $413,586 +1.6% |
| 2018 | $8,992 | $406,923 -9% |
| 2017 | $8,992 -10.4% | $447,064 -12.3% |
| 2016 | $10,036 +3.9% | $510,000 +7.4% |
| 2015 | $9,659 | $475,000 -4.9% |
| 2014 | $9,659 | $499,479 +9.1% |
| 2013 | -- | $457,768 |
| 2012 | -- | $457,768 |
| 2011 | -- | $457,768 +34.3% |
| 2010 | -- | $340,752 -16.8% |
| 2009 | -- | $409,400 |
Find assessor info on the county website
Monthly payment
Est. payment
Payment breakdown
Explore the cost of this home by adjusting the details. Changes won't be saved.Climate risks
Neighborhood: Kingwood
Nearby schools
GreatSchools rating
- 9/10Willow Creek Elementary SchoolGrades: PK-5Distance: 1.1 mi
- 10/10Riverwood Middle SchoolGrades: 6-8Distance: 1.6 mi
- 8/10Kingwood High SchoolGrades: 9-12Distance: 3.7 mi
Schools provided by the listing agent
- Elementary: Willow Creek Elementary School (Humble)
- Middle: Riverwood Middle School
- High: Kingwood High School
Source: HAR. This data may not be complete. We recommend contacting the local school district to confirm school assignments for this home.
- $--3 bd3 ba2.8k sqft5506 Regal Landing Dr, Kingwood, TX 77345Sold

- $593,7003 bd5 ba3.6k sqft5414 Regal Landing Dr, Kingwood, TX 77345Off Market

- $563,0003 bd3 ba3.3k sqft5510 Regal Landing Dr, Kingwood, TX 77345Off Market
- $550-- bd-- ba-- sqftRegal Landing Dr, Kingwood, TX 77345Off Market
- $579,9003 bd3 ba3.3k sqft5410 Regal Landing Dr, Kingwood, TX 77345Off Market
- $564,1003 bd3 ba3.3k sqft5514 Regal Landing Dr, Kingwood, TX 77345Off Market
- $489,2002 bd2 ba2.6k sqft5406 Regal Landing Dr, Kingwood, TX 77345Off Market
- $435,0003 bd4 ba3.2k sqft5511 Regal Landing Dr, Kingwood, TX 77345Pending
A local agent can set up tours, give advice and negotiate with sellers.
Similar homes
- $588,0005 bd4 ba3.6k sqft2311 Chasebrook Trl, Kingwood, TX 77345For Sale
 MLS ID #44780850, Lauren Boyd, Red Door Realty & Associates. HAR
 - $575,0004 bd4 ba3.2k sqft1702 Seven Maples Dr, Kingwood, TX 77345For Sale
 MLS ID #84109188, Tami Heitzwebel, RE/MAX Universal. HAR
 - $579,0005 bd4 ba3.2k sqft1627 Lofty Maple Trl, Kingwood, TX 77345For Sale
 MLS ID #64483413, Sandra Durr, Jane Byrd Properties International LLC. HAR
 - $549,9004 bd4 ba3.3k sqft2318 River Blossom Ln, Kingwood, TX 77345For Sale
 MLS ID #23946225, Heidi Dix, JAX Realty. HAR
 - $564,0004 bd4 ba3.2k sqft2106 Mountain Lake Dr, Kingwood, TX 77345For SaleMLS ID #2097110, Kerrie Haskett, JLA Realty. HAR
- $579,0004 bd4 ba3.7k sqft2519 Golden Pond Dr, Kingwood, TX 77345For SaleMLS ID #54324985, Joan Imperato, eXp Realty LLC. HAR
- $529,9994 bd4 ba3.3k sqft5819 Rocky Brook Dr, Kingwood, TX 77345For SaleMLS ID #48103319, Jennifer Sheridan, Keller Williams Realty Northeast. HAR
- $749,9004 bd4 ba4k sqft5919 Majestic Pines Dr, Kingwood, TX 77345For SaleMLS ID #16525782, Joan Imperato, eXp Realty LLC. HAR
- $625,0005 bd4 ba3.8k sqft2023 Forest Garden Dr, Kingwood, TX 77345For SaleMLS ID #72220841, Karen Fitzgerald, Keller Williams Realty Northeast. HAR
- $380,0004 bd3 ba3k sqft3007 Sycamore Tree Ct, Kingwood, TX 77345For SaleMLS ID #35266517, Victoria Cedillo, Cross Capital Realty. HAR
- $484,0004 bd4 ba2.7k sqft5311 Timber Shade Dr, Kingwood, TX 77345For SaleMLS ID #93517858, Karen Fitzgerald, Keller Williams Realty Northeast. HAR
- $780,0004 bd5 ba4.5k sqft2014 Mountain Aspen Ln, Kingwood, TX 77345For SaleMLS ID #97449256, Monica Humphrey, Keller Williams Realty Northeast. HAR
- $725,0004 bd5 ba4.4k sqft2506 Fall Orchard Ct, Kingwood, TX 77345For SaleMLS ID #4190748, Sara Patterson, Jane Byrd Properties International LLC. HAR
- $449,0004 bd4 ba2.7k sqft2102 Grand Mesa Dr, Kingwood, TX 77345For SaleMLS ID #53340535, Joan Imperato, eXp Realty LLC. HAR
- $480,0005 bd4 ba3.4k sqft3207 S Woodstream Way, Kingwood, TX 77345For SaleMLS ID #13743304, Denise Spear, Jane Byrd Properties International LLC. HAR
- $699,9003 bd3 ba3.1k sqft11 Greens Edge Dr, Humble, TX 77339For SaleMLS ID #23129127, Nolan Nix, Home Run Realty. HAR
- $449,0003 bd3 ba2.7k sqft2815 Halton Ct, Kingwood, TX 77345For SaleMLS ID #17438547, Leigh Marcus, Camille Johnson, Realtors. HAR
- $724,9005 bd4 ba4.3k sqft2110 Lost Maples Trl, Kingwood, TX 77345For SaleMLS ID #2563068, David Edgerton, All City Real Estate. HAR
- $575,0004 bd4 ba3.5k sqft13811 Lake Conner Ln, Houston, TX 77044For SaleMLS ID #44243492, Nicole Freer, Corcoran Genesis. HAR
- $479,0005 bd4 ba3.2k sqft4506 Cardinal Brook Way, Kingwood, TX 77345For SaleMLS ID #71777006, Yukiko Oneil, Keller Williams Realty Northeast. HAR
