Opportunity awaits with this single-level ranch offering solid square footage, a functional layout, and plenty of potential to make it your own. Inside, you’ll find multiple living spaces, a wood-burning fireplace with stone surround, spacious kitchen with abundant cabinet storage, and generously sized bedrooms. Important system updates have already been completed, including HVAC and central A/C replaced in 2013, plus a new water heater in 2021. The backyard offers room to create your ideal outdoor setup with mature landscaping, fruit trees, patio space, storage shed, and covered area for additional flexibility. Large front yard with plenty of parking and a convenient location close to shopping, restaurants, schools, and easy access around Vancouver. Tons of potential for investors, flippers, or buyers ready to build equity through updates and improvements.
Pending
Listed by: Keller Williams-Premier Prtnrs • Madison Heimbigner
$350,000
5608 NE 38th Street, Vancouver, WA 98661
3beds
1,672sqft
:
Get pre-qualified$2,183/mo
Single Family Residence
Built in 1981
8,759 Square Feet Lot
$352,600 Zestimate®
$209/sqft
$-- HOA
What's special
Fruit treesSingle-level ranchMature landscapingPatio spaceGenerously sized bedroomsMultiple living spacesStorage shed
- 64 days |
- 82 |
- 5 |
Zillow last checked:
Listing updated:
Offers reviewed: May 26
Listed by:
Madison Heimbigner,
Keller Williams-Premier Prtnrs
Source: NWMLS as distributed by MLS GRID,MLS#: 2526630
Facts & features
Interior
Bedrooms & bathrooms
- Bedrooms: 3
- Bathrooms: 2
- Full bathrooms: 2
- Main level bathrooms: 2
- Main level bedrooms: 3
Primary bedroom
- Level: Main
Bedroom
- Level: Main
Bedroom
- Level: Main
Bathroom full
- Level: Main
Bathroom full
- Level: Main
Dining room
- Level: Main
Family room
- Level: Main
Kitchen with eating space
- Level: Main
Living room
- Level: Main
Heating
- Fireplace, Heat Pump, Electric
Cooling
- Heat Pump
Appliances
- Included: Refrigerator, Stove(s)/Range(s), Refrigerator(s)
Features
- Dining Room
- Flooring: Ceramic Tile
- Windows: Dbl Pane/Storm Window
- Number of fireplaces: 1
- Fireplace features: Wood Burning, Main Level: 1, Fireplace
Interior area
- Total structure area: 1,672
- Total interior livable area: 1,672 sqft
Property
Parking
- Parking features: Driveway
Features
- Levels: One
- Stories: 1
- Patio & porch: Dbl Pane/Storm Window, Dining Room, Fireplace
- Pool features: In Ground, In-Ground
Lot
- Size: 8,759 Square Feet
- Features: Paved, Fenced-Fully
- Topography: Level
Details
- Parcel number: 108858156
- Zoning: R1-6
- Zoning description: Jurisdiction: County
- Special conditions: Standard
Construction
Type & style
- Home type: SingleFamily
- Architectural style: See Remarks,1 Story
- Property subtype: Single Family Residence
Materials
- Wood Siding
- Foundation: See Remarks
- Roof: Composition
Condition
- Fixer
- Year built: 1981
- Major remodel year: 1981
Utilities & green energy
- Sewer: Sewer Connected
- Water: Public
Community & HOA
Community
- Features: CCRs
- Subdivision: Vancouver
Location
- Region: Vancouver
Financial & listing details
- Price per square foot: $209/sqft
- Tax assessed value: $388,020
- Annual tax amount: $4,235
- Offers reviewed: 05/26/2026
- Date on market: 6/5/2026
- Cumulative days on market: 49 days
- Listing terms: Conventional,Rehab Loan
- Inclusions: Refrigerator(s), Stove(s)/Range(s)
Estimated market value
$352,600
$335,000 - $370,000
$2,998/mo
Price history
| Date | Event | Price |
|---|---|---|
| 6/16/2026 | Pending sale | $350,000$209/sqft |
Source:  RMLS (OR) #151649373 Report a problem RMLS (OR) #151649373 Report a problem | ||
| 6/11/2026 | Listed for sale | $350,000$209/sqft |
Source: RMLS (OR) #151649373 Report a problem | ||
| 5/27/2026 | Pending sale | $350,000$209/sqft |
Source: RMLS (OR) #151649373 Report a problem | ||
| 5/20/2026 | Listed for sale | $350,000-72.2%$209/sqft |
Source: RMLS (OR) #151649373 Report a problem | ||
| 11/20/2015 | Sold | $1,260,000$754/sqft |
Source: Agent Provided Report a problem | ||
Public tax history
| Year | Property taxes | Tax assessment |
|---|---|---|
| 2024 | $3,894 +2.5% | $388,020 -3.1% |
| 2023 | $3,799 +11.6% | $400,619 +4.5% |
| 2022 | $3,403 -1.5% | $383,262 +16.8% |
| 2021 | $3,454 +9.6% | $328,076 +4.9% |
| 2020 | $3,152 | $312,855 +6.6% |
| 2019 | $3,152 +9.3% | $293,572 +5.2% |
| 2018 | $2,883 -4.9% | $279,017 +14.5% |
| 2017 | $3,031 +13.8% | $243,691 +8.3% |
| 2016 | $2,664 +3.2% | $224,973 +11.2% |
| 2015 | $2,581 +1.5% | $202,359 +7.7% |
| 2014 | $2,544 | $187,864 +13.4% |
| 2013 | $2,544 +8.8% | $165,592 +10.9% |
| 2012 | $2,337 +3.6% | $149,264 -9.5% |
| 2011 | $2,256 +0.9% | $164,996 -0.1% |
| 2010 | $2,235 -0.3% | $165,156 -9.2% |
| 2009 | $2,241 | $181,823 -18.6% |
| 2008 | -- | $223,400 |
| 2007 | -- | $223,400 +52% |
| 2005 | -- | $147,000 |
| 2004 | -- | $147,000 +17.5% |
| 2001 | $1,572 +3.3% | $125,100 +18% |
| 2000 | $1,521 | $106,000 |
Find assessor info on the county website
Monthly payment
Est. payment
Payment breakdown
Explore the cost of this home by adjusting the details. Changes won't be saved.Climate risks
Neighborhood: Minnehaha
Nearby schools
GreatSchools rating
- 4/10Harry S Truman Elementary SchoolGrades: K-5Distance: 0.7 mi
- 2/10Gaiser Middle SchoolGrades: 6-8Distance: 3.4 mi
- 1/10Fort Vancouver High SchoolGrades: 9-12Distance: 0.9 mi
Schools provided by the listing agent
- Elementary: Truman Elementary
- Middle: Gaiser Middle
- High: Fort Vancouver High
Source: NWMLS as distributed by MLS GRID. This data may not be complete. We recommend contacting the local school district to confirm school assignments for this home.
- $475,0003 bd2 ba1.2k sqft5611 NE 38th St, Vancouver, WA 98661Sold
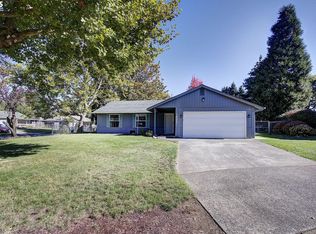
- $459,5003 bd2 ba1.7k sqft5706 NE 38th St, Vancouver, WA 98661For Sale

- $475,0003 bd2 ba1.2k sqft5713 NE 38th St, Vancouver, WA 98661Sold
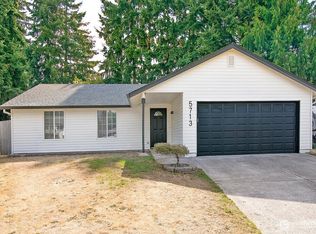
- $479,9003 bd2 ba1.2k sqft3709 NE 55th Ct, Vancouver, WA 98661Pending

- $580,0005 bd3 ba2.4k sqft3904 NE 56th Ave, Vancouver, WA 98661Sold
- $450,0003 bd2 ba1.2k sqft3812 NE 55th Ave, Vancouver, WA 98661Sold
- $515,0003 bd3 ba1.7k sqft5713 NE 40th St, Vancouver, WA 98661Sold
- $739,9005 bd4 ba2.6k sqft3919 NE 55th Ct, Vancouver, WA 98661For Sale
A local agent can set up tours, give advice and negotiate with sellers.
Similar homes
- $485,0003 bd3 ba1.7k sqft4304 NE 57th Place, Vancouver, WA 98661Active
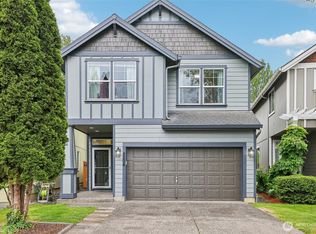 MLS ID #2528052, Andrea Mayhew. NWMLS as distributed by MLS GRID
 - $385,0002 bd1 ba912 sqft2904 E 24th, Vancouver, WA 98661Active
 MLS ID #2552717, Forrest Barrett. NWMLS as distributed by MLS GRID
 - $399,9002 bd2 ba1.1k sqft7108 NE 56th Street, Vancouver, WA 98661Active
 MLS ID #2547088, Gina Nehring. NWMLS as distributed by MLS GRID
 - $337,5003 bd3 ba1.3k sqftMaxwells Manor, Vancouver, WA 98684Active
 MLS ID #2551617, Jefferson Akin. NWMLS as distributed by MLS GRID
 - $370,0002 bd1 ba956 sqft1311 E 32nd, Vancouver, WA 98661ActiveMLS ID #2464106, Holly Fussell. NWMLS as distributed by MLS GRID
- $405,0003 bd3 ba1.4k sqftWalnut Grove Lot 20 Sub 2007, Vancouver, WA 98662ActiveMLS ID #2526915, Aiko D Griffin. NWMLS as distributed by MLS GRID
- $450,0004 bd3 ba1.8k sqftBridgecreek, Vancouver, WA 98664ActiveMLS ID #2552793, Berklee Olson. NWMLS as distributed by MLS GRID
- $275,0002 bd2 ba1k sqft100, Vancouver, WA 98661ActiveMLS ID #2538810, Nick Atwood. NWMLS as distributed by MLS GRID
- $429,0003 bd3 ba1.4k sqft8903 NE 41st Avenue, Vancouver, WA 98665ActiveMLS ID #2522819, Frederick M. Sanchez. NWMLS as distributed by MLS GRID
- $343,9002 bd2 ba990 sqft11001 NE 43rd Cir, Vancouver, WA 98682Active
 MLS ID #319498696, Keri Lippold, Windermere Northwest Living. RMLS (OR)
 - $424,9003 bd2 ba1.5k sqft1228 NW Westridge Street, Vancouver, WA 98665ActiveMLS ID #2494661, Ariana D Watson. NWMLS as distributed by MLS GRID
- $379,9003 bd3 ba1.5k sqft1115 W 33rd Way, Vancouver, WA 98660ActiveMLS ID #2529514, Forrest Barrett. NWMLS as distributed by MLS GRID
- $475,0004 bd3 ba2.1k sqft2720 NE 85th Cir, Vancouver, WA 98665ActiveMLS ID #422018158, Brett Leyden, Windermere Northwest Living. RMLS (OR)
- $450,0003 bd1 ba1k sqftFourth Plain Homestead Lot, Vancouver, WA 98662ActiveMLS ID #2543459, Marlene M Varga. NWMLS as distributed by MLS GRID
- $460,0003 bd3 ba1.5k sqftSunny Meadow, Vancouver, WA 98662ActiveMLS ID #2546247, Taryn A. Nelson. NWMLS as distributed by MLS GRID
- $189,0003 bd2 ba1.6k sqft5701 NE St Johns Road #21, Vancouver, WA 98661ActiveMLS ID #2538765, Nick Atwood. NWMLS as distributed by MLS GRID
- $304,9002 bd3 ba1.2k sqft7908 NE Loowit Loop APT 50, Vancouver, WA 98662ActiveMLS ID #209556563, Jessica Eisenhauer, Berkshire Hathaway HomeServices NW Real Estate. RMLS (OR)
- $449,9004 bd2 ba1.8k sqft608 NE 124Th Avenue, Vancouver, WA 98684ActiveMLS ID #2537771, Keith McCuistion. NWMLS as distributed by MLS GRID
- $429,0003 bd2 ba1k sqft14622 NE 18th St, Vancouver, WA 98684ActiveMLS ID #634562672, Brian Gentry, Real Broker LLC. RMLS (OR)
- $450,0003 bd2 ba1.3k sqft10712 NE 67 Street, Vancouver, WA 98662ActiveMLS ID #2537475, Shane Cone. NWMLS as distributed by MLS GRID
