Check out this awesome Front Range Lifestyle first home — Top-Floor West Littleton Condo with Office.
Welcome home to this well-maintained 2-bedroom, 2-bath top-floor condo with a dedicated office in Cambridge in the Foothills — one of West Littleton's most convenient communities, just two minutes from the C470/Bowles interchange and an easy commute to downtown Denver, the foothills, and Front Range trails.
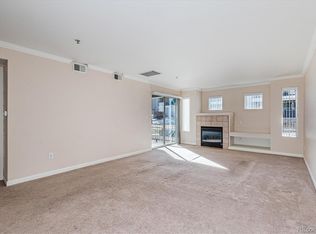
The bright 1,271-square-foot floor plan features vaulted ceilings, a spacious living area with gas fireplace, a private balcony, and a separate office/den with French doors — perfect for working from home, or a quiet retreat. Freshly painted in neutral tones throughout. Newer stainless-steel appliances, full-sized stackable washer and dryer, and a reserved parking space (#322) straight in front of the walkway out included.
Resort-style community amenities include a pool, spa, fitness room, and clubhouse. Top-rated Dakota Ridge schools. Pet-friendly. Minutes from Red Rocks, Bear Creek Lake Park, Chatfield Lake, Hind Lake, multiple trails and just one hour to A-Basin or Winter Park for ski-country access.
A smart first home, priced to move. The best building in the complex, solidly built, well-maintained, and ready for its next owner. Check this home out today before it is gone. Through the end of June, lender partner is offering a temp 1/0 buydown, call listing agent for more information!
Pending
Price cut: $5K (6/27)
$325,000
5667 S Urban Street #304, Littleton, CO 80127
2beds
1,271sqft
:
Get pre-qualified$2,410/mo
Condominium
Built in 1998
-- sqft lot
$-- Zestimate®
$256/sqft
$357/mo HOA
What's special
- 52 days |
- 154 |
- 9 |
Zillow last checked:
Listing updated:
Listed by:
George Whiteman 303-889-9929 george@gmwhiteman.com,
Keller Williams Advantage Realty LLC
Source: REcolorado as distributed by MLS GRID,MLS#: 6329001
Facts & features
Interior
Bedrooms & bathrooms
- Bedrooms: 2
- Bathrooms: 2
- Full bathrooms: 2
- Main level bathrooms: 2
- Main level bedrooms: 2
Bedroom
- Description: With Large Walk-In Closet And Sliders To Private Balcony
- Level: Main
Bedroom
- Description: Guest Bedroom With Lots Of Morning Light.
- Features: Primary Suite
- Level: Main
Bathroom
- Description: Full Bathroom In 1º Suite
- Features: En Suite Bathroom
- Level: Main
Bathroom
- Description: Guest Bathroom With Tub
- Features: En Suite Bathroom
- Level: Main
Kitchen
- Description: With Breakfast Bar, Stainless Appliances Pantry And Plenty Of Cabinet Space
- Level: Main
Living room
- Description: Features A Vaulted Ceiling, Gas Log Fireplace, A Slider To Balcony And Lots Of Light
- Level: Main
Office
- Description: Quiet Den Or Office With French Doors
- Level: Main
Heating
- Forced Air
Cooling
- Central Air
Appliances
- Included: Dishwasher, Disposal, Dryer, Gas Water Heater, Oven, Range, Refrigerator, Washer
- Laundry: In Unit
Features
- Walk-In Closet(s)
- Flooring: Carpet, Tile
- Windows: Double Pane Windows
- Has basement: No
- Number of fireplaces: 1
- Fireplace features: Gas Log, Living Room
- Common walls with other units/homes: 2+ Common Walls
Interior area
- Total structure area: 1,271
- Total interior livable area: 1,271 sqft
- Finished area above ground: 1,271
Video & virtual tour
Property
Parking
- Total spaces: 1
- Parking features: Asphalt
- Details: Reserved Spaces: 1
Features
- Levels: One
- Stories: 1
- Entry location: Stairs
- Patio & porch: Covered, Deck
- Exterior features: Balcony
- Pool features: Outdoor Pool
- Has spa: Yes
- Spa features: Spa/Hot Tub
- Has view: Yes
- View description: City
Details
- Parcel number: 442174
- Special conditions: Standard
Construction
Type & style
- Home type: Condo
- Property subtype: Condominium
- Attached to another structure: Yes
Materials
- Frame
- Roof: Composition
Condition
- Year built: 1998
Utilities & green energy
- Electric: 110V
- Sewer: Public Sewer
- Water: Public
- Utilities for property: Cable Available, Electricity Connected, Natural Gas Connected
Community & HOA
Community
- Subdivision: Cambridge In The Foothills
HOA
- Has HOA: Yes
- Amenities included: Clubhouse, Fitness Center, Pool, Spa/Hot Tub
- HOA fee: $357 monthly
- HOA name: ACCU Inc
- HOA phone: 303-733-1121
Location
- Region: Littleton
Financial & listing details
- Price per square foot: $256/sqft
- Tax assessed value: $362,511
- Annual tax amount: $2,405
- Date on market: 6/17/2026
- Listing terms: Cash,Conventional,FHA,VA Loan
- Exclusions: Seller's Personal Property And Staging Effects.
- Ownership: Individual
- Electric utility on property: Yes
- Road surface type: Paved
Estimated market value
Not available
Estimated sales range
Not available
Not available
Price history
| Date | Event | Price |
|---|---|---|
| 7/22/2026 | Pending sale | $325,000$256/sqft |
Source:  REcolorado as distributed by MLS GRID #6329001 Report a problem REcolorado as distributed by MLS GRID #6329001 Report a problem | ||
| 6/27/2026 | Price change | $325,000-1.5%$256/sqft |
Source: REcolorado as distributed by MLS GRID #6329001 Report a problem | ||
| 6/17/2026 | Listed for sale | $330,000+151.5%$260/sqft |
Source: REcolorado as distributed by MLS GRID #6329001 Report a problem | ||
| 12/20/2013 | Sold | $131,200+1%$103/sqft |
Source: Public Record Report a problem | ||
| 10/19/2013 | Price change | $129,950-3.7%$102/sqft |
Source: RE/MAX Alliance #1241478 Report a problem | ||
| 10/1/2013 | Price change | $134,950-2.9%$106/sqft |
Source: RE/MAX Alliance #1241478 Report a problem | ||
| 9/5/2013 | Price change | $139,000-2.5%$109/sqft |
Source: RE/MAX Alliance #1241478 Report a problem | ||
| 8/22/2013 | Listed for sale | $142,500+24%$112/sqft |
Source: RE/MAX Alliance #1241478 Report a problem | ||
| 6/9/2010 | Sold | $114,900$90/sqft |
Source: Public Record Report a problem | ||
| 4/3/2010 | Price change | $114,900-4.2%$90/sqft |
Source: NRT Denver #868481 Report a problem | ||
| 2/22/2010 | Listed for sale | $119,900$94/sqft |
Source: NRT Denver #853172 Report a problem | ||
Public tax history
| Year | Property taxes | Tax assessment |
|---|---|---|
| 2025 | $1,915 +0.3% | $22,657 +18.3% |
| 2024 | $1,909 +4.7% | $19,152 |
| 2023 | $1,823 -1.2% | $19,152 +6.9% |
| 2022 | $1,845 +6.3% | $17,920 -2.8% |
| 2021 | $1,735 | $18,436 +6% |
| 2020 | $1,735 +1.1% | $17,386 |
| 2019 | $1,717 +23.9% | $17,386 +28.1% |
| 2018 | $1,386 | $13,570 |
| 2017 | $1,386 +26.1% | $13,570 +21% |
| 2016 | $1,100 | $11,217 |
| 2015 | $1,100 +35.1% | $11,217 +42.3% |
| 2014 | $814 -9.5% | $7,881 |
| 2013 | $899 +1.9% | $7,881 -10.3% |
| 2012 | $883 -18.4% | $8,789 |
| 2011 | $1,082 +0.1% | $8,789 -18.9% |
| 2010 | $1,081 -3.2% | $10,840 |
| 2009 | $1,117 +0.4% | $10,840 -2.9% |
| 2008 | $1,113 -20.3% | $11,160 |
| 2007 | $1,396 +2.1% | $11,160 -10.1% |
| 2006 | $1,368 +4.2% | $12,420 +6.2% |
| 2005 | $1,313 +6.7% | $11,690 |
| 2004 | $1,231 | $11,690 |
Find assessor info on the county website
Monthly payment
Est. payment
Payment breakdown
Explore the cost of this home by adjusting the details. Changes won't be saved.Climate risks
Neighborhood: 80127
Nearby schools
GreatSchools rating
- 5/10Mount Carbon Elementary SchoolGrades: PK-5Distance: 0.4 mi
- 5/10Summit Ridge Middle SchoolGrades: 6-8Distance: 0.8 mi
- 8/10Dakota Ridge Senior High SchoolGrades: 9-12Distance: 1.1 mi
Schools provided by the listing agent
- Elementary: Mount Carbon
- Middle: Summit Ridge
- High: Dakota Ridge
- District: Jefferson County R-1
Source: REcolorado as distributed by MLS GRID. This data may not be complete. We recommend contacting the local school district to confirm school assignments for this home.
- $318,0002 bd2 ba1.3k sqft5667 S Urban St UNIT 101, Littleton, CO 80127Off Market

- $338,7002 bd2 ba1.2k sqft5667 S Urban St UNIT 103, Littleton, CO 80127Off Market
- $304,3002 bd2 ba1.2k sqft5667 S Urban St UNIT 104, Littleton, CO 80127Off Market

- $330,8002 bd2 ba1.3k sqft5667 S Urban St UNIT 105, Littleton, CO 80127Off Market

- $314,0002 bd2 ba1.3k sqft5667 S Urban St UNIT 106, Littleton, CO 80127Off Market
- $325,8002 bd2 ba1.3k sqft5667 S Urban St UNIT 202, Littleton, CO 80127Off Market
- $304,2002 bd2 ba1.2k sqft5667 S Urban St UNIT 204, Littleton, CO 80127Off Market
- $314,4002 bd2 ba1.3k sqft5667 S Urban St UNIT 205, Littleton, CO 80127Off Market
A local agent can set up tours, give advice and negotiate with sellers.
Similar homes
- $320,0002 bd2 ba1.1k sqft7429 S Alkire Street #204, Littleton, CO 80127For Sale

 MLS ID #8296595, Kimberly Peters, Keller Williams Avenues Realty. REcolorado as distributed by MLS GRID
 - $332,0002 bd2 ba1.1k sqft7388 S Alkire Street #206, Littleton, CO 80127For Sale
 MLS ID #4382954, Camille Bonniwell, BC Realty LLC. REcolorado as distributed by MLS GRID
 - $305,0002 bd2 ba962 sqft7468 S Alkire Street #104, Littleton, CO 80127For Sale
 MLS ID #3012856, Robert Sharpe, RE/MAX Synergy. REcolorado as distributed by MLS GRID
 - $340,0002 bd2 ba1.1k sqft8358 S Independence Circle #105, Littleton, CO 80128For Sale
 MLS ID #3160750, Jessica Argo, Compass - Denver. REcolorado as distributed by MLS GRID
 - $310,0002 bd2 ba993 sqftBuilding M, Littleton, CO 80123For SaleMLS ID #2208917, Matthew Cobb, Cobb Home Team LLC. REcolorado as distributed by MLS GRID
- $324,9002 bd2 ba1.1k sqft8369 S Independence Circle #105, Littleton, CO 80128For SaleMLS ID #5479323, Susan Konsella, Premier Choice Realty, LLC. REcolorado as distributed by MLS GRID
- $249,5001 bd1 ba650 sqft7369 S Gore range Road #105, Littleton, CO 80127For SaleMLS ID #9718014, Shannon Petrone, eXp Realty, LLC. REcolorado as distributed by MLS GRID
- $350,0002 bd2 ba997 sqftDeer Creek Condo, Littleton, CO 80128For SaleMLS ID #3317991, Rebecca Sullivan, LoKation Real Estate. REcolorado as distributed by MLS GRID
- $365,0002 bd2 ba955 sqft8655 W Berry Avenue Bldg 2 #104, Littleton, CO 80123For SaleMLS ID #4460788, Greg Newman, Newman Realty Group. REcolorado as distributed by MLS GRID
- $299,0002 bd2 ba1.1k sqft5543 S Lowell Boulevard, Littleton, CO 80123For SaleMLS ID #7614134, Kelli Anderson, Berkshire Hathaway HomeServices Elevated Living RE. REcolorado as distributed by MLS GRID
- $405,0002 bd2 ba1.1k sqft8779 S Kipling Way #204, Littleton, CO 80127For SaleMLS ID #8209513, Maria Gallucci, Compass - Denver. REcolorado as distributed by MLS GRID
- $355,0002 bd2 ba1k sqftThe Pinnacle At Highline Condos, Littleton, CO 80120For SaleMLS ID #9711925, Lennon McCarthy, RE/MAX Alliance. REcolorado as distributed by MLS GRID
- $315,0002 bd2 ba1.1k sqftLochwood, Denver, CO 80232For SaleMLS ID #6612492, Julie Bloch Burton, Celladora Real Estate. REcolorado as distributed by MLS GRID
- $395,0002 bd2 ba1.2k sqft8456 S Hoyt Way #308, Littleton, CO 80128For SaleMLS ID #1731016, Matt Stover, Keller Williams DTC. REcolorado as distributed by MLS GRID
- $291,9001 bd1 ba669 sqft8745 W Berry Avenue #101, Littleton, CO 80123For SaleMLS ID #7392225, Sandy Young, RE/MAX Professionals. REcolorado as distributed by MLS GRID
- $360,0002 bd3 ba1k sqft9698 W Chatfield Avenue #G, Littleton, CO 80128For SaleMLS ID #8906895, Jonathan Casillas, Kentwood Real Estate Cherry Creek. REcolorado as distributed by MLS GRID
- $380,0002 bd2 ba1.1k sqftCentennial, Littleton, CO 80123For SaleMLS ID #8004093, Holly Walker, RE/MAX Professionals. REcolorado as distributed by MLS GRID
- $270,0002 bd2 ba777 sqftCay at Marina Pointe Condos, Littleton, CO 80128For SaleMLS ID #7742142, Katie McNary, JPAR - Platinum. REcolorado as distributed by MLS GRID
- $299,9002 bd2 ba1.1k sqft9551 Pearl Circle #203, Parker, CO 80134For SaleMLS ID #8962718, Scott Barker, Barker Real Estate Company. REcolorado as distributed by MLS GRID
- $299,0002 bd2 ba1k sqftTelluride West, Lakewood, CO 80228For SaleMLS ID #8339015, Kathryn Miller, Keller Williams Realty Downtown LLC. REcolorado as distributed by MLS GRID
