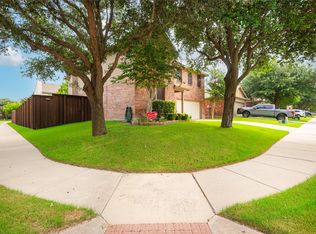
Only available home in Sonora Ridge with a pool! This 4-bedroom, 2.5-bath corner-lot home offers a rare combination of space, outdoor living, and value in an established McKinney neighborhood. With a new roof, recently renovated pool surface, functional floor plan, and inviting backyard retreat, this home gives buyers the opportunity to enjoy key lifestyle features now while personalizing cosmetic finishes over time.
The main level offers an open and practical layout designed for everyday living and entertaining. A dedicated office or flex room near the front of the home provides space for work, study, hobbies, or play. The kitchen features an island, pantry, and functional workspace, opening naturally to the main living areas.
Upstairs, all four bedrooms are thoughtfully located together. The spacious primary suite features high ceilings, generous room size, and an ensuite bath with dual sinks, soaking tub, and separate shower. Three additional bedrooms offer flexibility for guests, work-from-home needs, or additional living space.
The backyard is the true highlight, featuring a fully fenced yard, in-ground pool with renovated surface, and covered patio perfect for relaxing, entertaining, and enjoying warm Texas days. As the only currently available home in the neighborhood with a pool, this property stands out for buyers looking for more than just square footage.
Located near Lois Lindsey Elementary and zoned to McKinney ISD, with convenient access to US-75, Hwy 399, shopping, dining, parks, and Historic Downtown McKinney, this home offers comfort, convenience, and the chance to build equity with thoughtful updates over time. Current interest rate may be assumable. Discounted rate options and no-lender-fee future refinancing may be available for qualified buyers.
Pending
Price cut: $20K (6/24)
$449,900
5729 Calloway Dr, McKinney, TX 75070
4beds
3,040sqft
:
Get pre-qualified$3,196/mo
Single Family Residence
Built in 2004
6,534 Square Feet Lot
$443,800 Zestimate®
$148/sqft
$32/mo HOA
What's special
Fully fenced yardInviting backyard retreatRecently renovated pool surfaceNew roof
- 50 days |
- 1,969 |
- 101 |
Likely to sell faster than
Zillow last checked:
Listing updated:
Listed by:
Christopher Hottel 0564527 214-808-5915,
Orchard Brokerage 844-515-9880
Source: NTREIS,MLS#: 21295743
Facts & features
Interior
Bedrooms & bathrooms
- Bedrooms: 4
- Bathrooms: 3
- Full bathrooms: 2
- 1/2 bathrooms: 1
Primary bedroom
- Features: Ceiling Fan(s), Dual Sinks, En Suite Bathroom, Separate Shower, Walk-In Closet(s)
- Level: Second
- Dimensions: 17 x 15
Kitchen
- Features: Breakfast Bar, Eat-in Kitchen, Kitchen Island, Solid Surface Counters
- Level: First
- Dimensions: 11 x 13
Living room
- Features: Ceiling Fan(s)
- Level: First
- Dimensions: 20 x 14
Heating
- Central
Cooling
- Central Air, Ceiling Fan(s)
Appliances
- Included: Dishwasher, Electric Range, Microwave
- Laundry: Common Area
Features
- Double Vanity, Eat-in Kitchen, Kitchen Island, Loft, Open Floorplan, Pantry, Walk-In Closet(s)
- Flooring: Carpet, Laminate, Tile
- Has basement: No
- Has fireplace: No
Interior area
- Total interior livable area: 3,040 sqft
Video & virtual tour
Property
Parking
- Total spaces: 2
- Parking features: Driveway, Garage Faces Front, Garage
- Attached garage spaces: 2
Features
- Levels: Two
- Stories: 2
- Patio & porch: Patio, Covered
- Pool features: In Ground, Pool
- Fencing: Back Yard
Lot
- Size: 6,534 Square Feet
- Features: Corner Lot, Subdivision
- Residential vegetation: Grassed
Details
- Parcel number: R846200B00101
Construction
Type & style
- Home type: SingleFamily
- Architectural style: Traditional,Detached
- Property subtype: Single Family Residence
Materials
- Foundation: Slab
- Roof: Composition
Condition
- Year built: 2004
Utilities & green energy
- Sewer: Public Sewer
- Water: Public
- Utilities for property: Sewer Available, Water Available
Community & HOA
Community
- Features: Other, Sidewalks
- Subdivision: Sonora Ridge Add
HOA
- Has HOA: Yes
- Services included: Association Management
- HOA fee: $385 annually
- HOA name: 4 Sight Property Management
- HOA phone: 469-287-8583
Location
- Region: Mckinney
Financial & listing details
- Price per square foot: $148/sqft
- Tax assessed value: $518,031
- Annual tax amount: $7,921
- Date on market: 6/12/2026
- Cumulative days on market: 43 days
- Listing terms: Assumable,Cash,Conventional,FHA,VA Loan
Estimated market value
$443,800
$422,000 - $466,000
$3,320/mo
Price history
| Date | Event | Price |
|---|---|---|
| 7/30/2026 | Pending sale | $449,900$148/sqft |
Source: NTREIS #21295743 Report a problem | ||
| 7/23/2026 | Contingent | $449,900$148/sqft |
Source: NTREIS #21295743 Report a problem | ||
| 6/24/2026 | Price change | $449,900-4.3%$148/sqft |
Source: NTREIS #21295743 Report a problem | ||
| 6/12/2026 | Listed for sale | $469,900+62%$155/sqft |
Source: NTREIS #21295743 Report a problem | ||
| 4/7/2015 | Sold | -- |
Source: Agent Provided Report a problem | ||
| 2/26/2015 | Listed for sale | $290,000$95/sqft |
Source: The Michael Group, LLC #13101793 Report a problem | ||
Public tax history
| Year | Property taxes | Tax assessment |
|---|---|---|
| 2025 | $6,252 +3.2% | $453,382 +10% |
| 2024 | $6,056 +11.4% | $412,165 +10% |
| 2023 | $5,436 -13.2% | $374,695 +10% |
| 2022 | $6,265 +1% | $340,632 +10% |
| 2021 | $6,202 -5.9% | $309,665 -0.9% |
| 2020 | $6,594 +1.7% | $312,609 +2.6% |
| 2019 | $6,484 -8.7% | $304,730 -3.9% |
| 2018 | $7,106 +8.4% | $317,007 -5% |
| 2017 | $6,553 | $333,721 +18.6% |
| 2016 | $6,553 +27.3% | $281,466 +8.5% |
| 2015 | $5,146 | $259,432 +20.7% |
| 2014 | $5,146 | $215,000 +12.1% |
| 2013 | -- | $191,797 +2.4% |
| 2012 | -- | $187,322 -2.9% |
| 2011 | -- | $192,905 -2.9% |
| 2010 | -- | $198,740 -1.5% |
| 2009 | -- | $201,692 -3.3% |
| 2008 | -- | $208,572 +4.3% |
| 2007 | -- | $200,000 +8.7% |
| 2006 | -- | $184,000 +0.3% |
| 2005 | -- | $183,403 |
Find assessor info on the county website
Monthly payment
Est. payment
Payment breakdown
Explore the cost of this home by adjusting the details. Changes won't be saved.Climate risks
Neighborhood: Eldorado Heights
Nearby schools
GreatSchools rating
- 6/10Jesse McGowen Elementary SchoolGrades: K-5Distance: 1.1 mi
- 7/10Leonard Evans Jr Middle SchoolGrades: 6-8Distance: 1.4 mi
- 7/10McKinney High SchoolGrades: 9-12Distance: 3.9 mi
Schools provided by the listing agent
- Elementary: Jesse Mcgowen
- Middle: Evans
- High: Mckinney
- District: McKinney ISD
Source: NTREIS. This data may not be complete. We recommend contacting the local school district to confirm school assignments for this home.
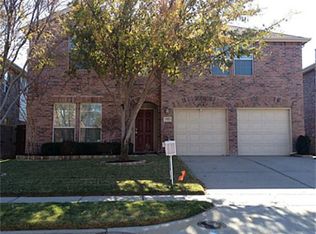
- $457,2004 bd2 ba2.9k sqft5725 Calloway Dr, McKinney, TX 75070Off Market
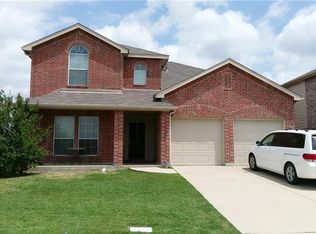
- $457,8005 bd3 ba3.1k sqft5721 Calloway Dr, McKinney, TX 75070Off Market

- $466,8005 bd4 ba3.1k sqft5728 Eureka Bnd, McKinney, TX 75070Off Market
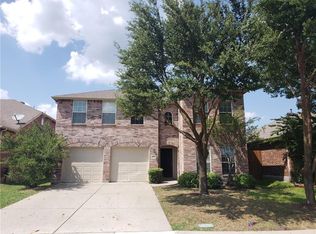
- $428,3004 bd2 ba2.8k sqft5724 Eureka Bnd, McKinney, TX 75070Off Market
- $397,6003 bd2 ba1.9k sqft3904 Coloma Dr, McKinney, TX 75070Off Market
- $437,2004 bd3 ba3k sqft3900 Coloma Dr, McKinney, TX 75070Off Market
- $368,9003 bd2 ba1.7k sqft5728 Calloway Dr, McKinney, TX 75070Off Market
- $378,1003 bd2 ba1.7k sqft5720 Eureka Bnd, McKinney, TX 75070Off Market
A local agent can set up tours, give advice and negotiate with sellers.
A local lender can help you make sure your offer is ready when you are.
Similar homes
- $445,0003 bd2 ba2.1k sqft3604 Amanda Way, McKinney, TX 75070For Sale
 MLS ID #21263813, Michelle Stanley. NTREIS
 - $439,9004 bd3 ba2.7k sqft8600 La Quinta Ln, McKinney, TX 75070For SaleMLS ID #21193937, Sarah Halterman. NTREIS
- $485,0003 bd3 ba2.7k sqft3409 Los Alamos Ln, McKinney, TX 75070For Sale
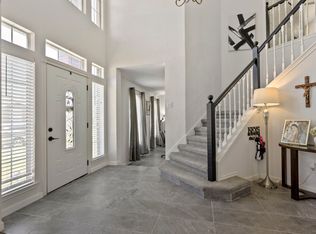 MLS ID #21292532, Sheryl Sears. NTREIS
 - $539,9994 bd3 ba3.1k sqft5832 Rubblestone Dr, McKinney, TX 75070For Sale
 MLS ID #21273523, Patty Allen. NTREIS
 - $639,0004 bd4 ba3.7k sqft3000 Palmtree Dr, McKinney, TX 75070For SaleMLS ID #21338773, Abdulmannan Ghazi. NTREIS
- $435,0003 bd3 ba2.3k sqft10204 Benwick Dr, McKinney, TX 75072For SaleMLS ID #21256706, Christie Cannon. NTREIS
- $450,0004 bd3 ba2.6k sqft211 Mineral Springs Dr, Allen, TX 75002For SaleMLS ID #21289000, Kathy Webster. NTREIS
- $499,0004 bd3 ba2.4k sqft8612 Falcon Crest Dr, McKinney, TX 75072For SaleMLS ID #21286502, Andrea Neel. NTREIS
- $469,0003 bd2 ba2k sqft2933 Dog Leg Trl, McKinney, TX 75069For SaleMLS ID #21332392, Tami Kimball. NTREIS
- $510,0003 bd3 ba2.5k sqft808 Ping St, McKinney, TX 75069For SaleMLS ID #21291901, Brad Benat. NTREIS
- $585,0004 bd4 ba2.9k sqft801 Hackberry Ridge Dr, McKinney, TX 75072For SaleMLS ID #21309232, Jonny Bertrand. NTREIS
- $465,0004 bd2 ba2.1k sqft7604 Naples Ln, Frisco, TX 75035For SaleMLS ID #21280215, Laura Morin-Igaravidez. NTREIS
- $449,9003 bd2 ba2.2k sqft1911 Fairlake Dr, Wylie, TX 75098For SaleMLS ID #21339300, Robin Hunt. NTREIS
- $427,0003 bd2 ba1.7k sqft5204 Balsam Dr, McKinney, TX 75071For SaleMLS ID #20724446, David Brown. NTREIS
- $550,0004 bd3 ba2.8k sqft13442 Four Willows Dr, Frisco, TX 75035For SaleMLS ID #21287196, Jessica Hughey. NTREIS
- $365,0003 bd3 ba1.9k sqft2315 Rockhill Rd, McKinney, TX 75072For SaleMLS ID #21293252, Jacque Swanner. NTREIS
- $449,9003 bd2 ba1.7k sqft122 Parkhurst Ln, Allen, TX 75013For SaleMLS ID #21313170, Lyn Innes. NTREIS
- $500,0004 bd3 ba2.7k sqft1026 Carlisle Dr, Allen, TX 75002For SaleMLS ID #21316252, Tamara Preston. NTREIS
- $390,0003 bd2 ba1.8k sqft3104 Thicket Dr, McKinney, TX 75071For SaleMLS ID #21233343, Shairoz Nathoo. NTREIS
- $459,9004 bd2 ba2.2k sqft1124 Monaco Dr, Princeton, TX 75407For SaleMLS ID #21207092, Vickie Davis. NTREIS
